Realty Solution
Powered by 
- 2
- Overview
- Description
- Property Details
- Location
- HOA Management
- Facts & Features
- Getting Around
- Nearby Homes




Listed by: Cesi Pagano (949) 370-0819 DRE #01043716 | Keller Williams Realty (949) 482-3999
$1,399,990
Monthly Est:$6,968
 3 Beds
 3 Baths
2 full baths + 1 half bath
 2,227sqft
2035 Wildberry Way, Ladera Ranch, CA 92694
$1,399,990
$6,968/moEst:
Get Pre-Approved
Single Family Residence
Built in 2027
$307/mo HOA
3,306 sqft lot
$629/sq.ft
Description
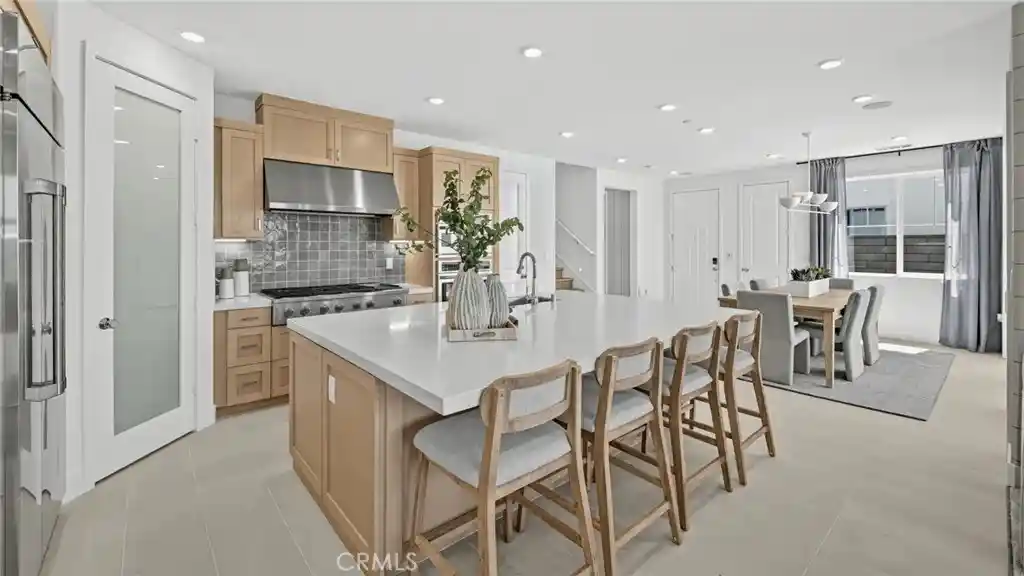
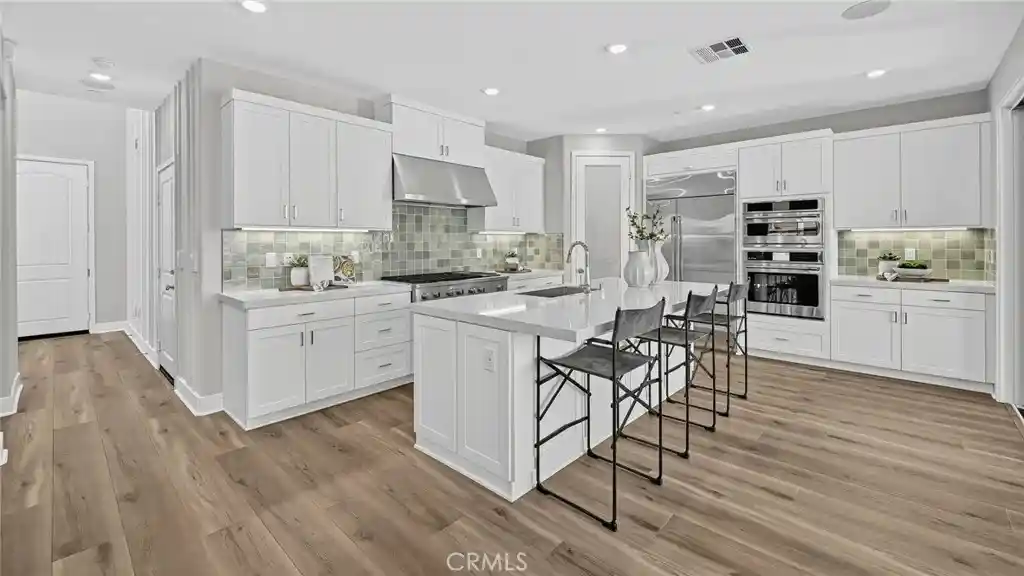
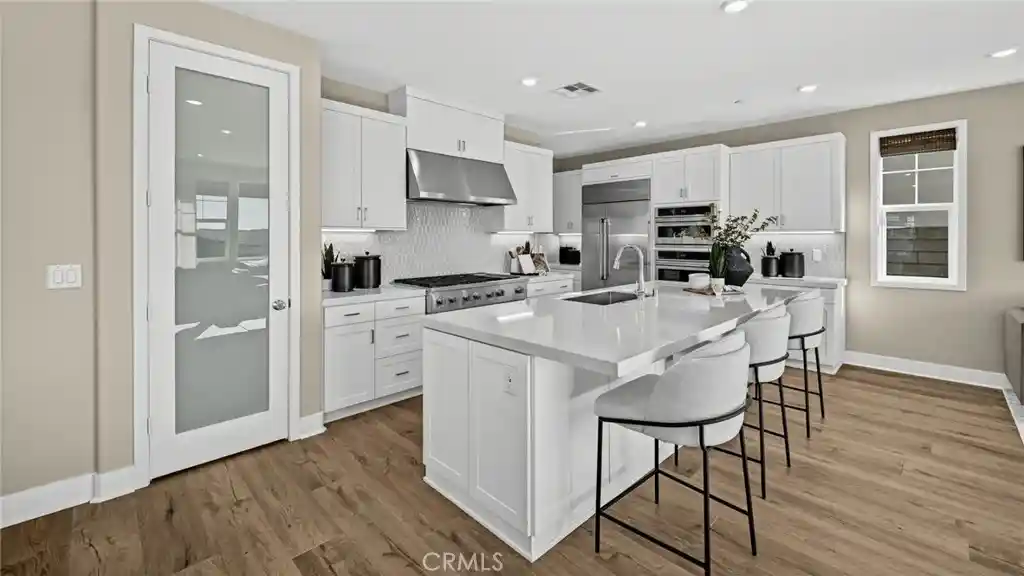
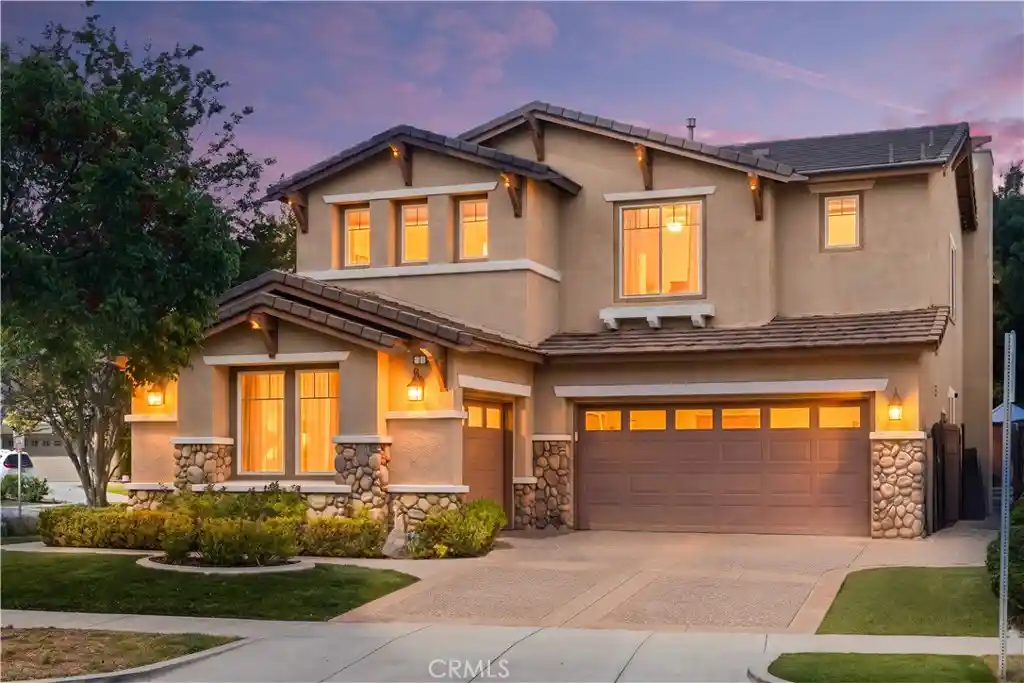
Thoughtfully designed for today’s lifestyles, this new two-story detached home features an inviting main level that flows seamlessly from the kitchen to an open dining room and living room, while the nearby California room extends the living space outdoors for year-round entertainment and leisure. The second floor creates a private space for rest and relaxation between three bedrooms, including the generous owner's suite with a private full bathroom and a generous walk-in closet. Lennar’s “Everything’s Included” platform provides the features sought after in a home of this Caliber. Beautiful cabinetry with soft-close doors and drawers, GE Café series appliances in the Kitchen, Including a built-in style refrigerator, Microwave, Oven, Dishwasher, and Gas Cooktop.
Builder installed Front yard Landscaping for instant curb appeal!
- Houzeo last checked: 4 minutes ago
- Listing updated: October 28, 2026 at 1:10 pm
- Source: California Regional MLS-CA | MLS#: OC26231727

Property Details
Status
Active
Type
Single Family Residence
No. of Stories
2
County
City
Neighborhood
--
Year Built
2027
HOA Fees
$307/mo
Finished Area
2,227 sqft
Lot Size
3,306 sqft lot
Basement Area
- sqft
MLS Name
California Regional MLS
MLS Number
OC26231727
MLS Status
Active
Days on Market
1
Cumulative Days on Market
1

Continue Your Journey in App
Find your dream home, receive real-time updates, and many more!
Continue Your Journey in App
Find your dream home, receive real-time updates, and many more!
Location
HOA Management
Rancho MMC
HOA Fees
$307/ Monthly
Amenities
 Amenities and services may be covered by one or multiple associations and service providers.
 Gym
 Spa
 Pool
 Bike Trails
 Sports Court
OutdoorCookingArea
PicnicArea
PetsAllowed
Barbecue
Disclaimer: Amenities are based on third-party information and may vary; buyers must independently verify all amenities, as information is deemed reliable but not guaranteed.
Facts & Features
Rooms
Bedrooms & bathrooms
Bedrooms: 3
Bathrooms: 3
Interior
Interior Features
Breakfast Bar, High Ceilings, Open Floorplan, Pantry, Recessed Lighting, Storage, Unfurnished, All Bedrooms Up, Entrance Foyer, Loft, Walk In Closets
Appliances
Dishwasher, Electric Oven, Disposal, Refrigerator, Range Hood, Tankless Water Heater
Sewer
Public Sewer
Heating
Central, Forced Air
Cooling
Central Air
Window Features
Double Pane Windows, Low Emissivity Windows, Screens
Construction
Year Built
Year Built: 2027
Home type
Single Family Residence
Construction Materials
Stucco
Property Condition
Under Construction
Utilities & Energy
Fireplace Features
None
Pool Features
Community, Association
Laundry Features
Washer Hookup, Gas Dryer Hookup, Inside, Laundry Room, Upper Level
Parking Features
Direct Access, Garage, Garage Door Opener, Garage Faces Side
Water Source
Public
Security Features
Carbon Monoxide Detectors, Fire Detection System, Smoke Detectors
Association Amenities
Fitness Center, Outdoor Cooking Area, Barbecue, Picnic Area, Pickleball, Pool, Pets Allowed, Spa Hot Tub, Trails
Electric
Standard
Other Features
Subdivision Name
Indigo
Patio And Porch Features
Covered, Patio
Lot Features
Near Park, Sprinkler System
Community Features
Biking, Foothills, Hiking, Storm Drains, Street Lights, Suburban, Sidewalks, Park, Pool
Disclosures
Covenants Restrictions Disclosure, Hoa Disclosure
Price History
| Date | Event | Price |
|---|---|---|
10/27/2026 Source: | Listed for Sale | $1,399,990 $629/sqft |


Nearby Homes



Find Homes by Property Features in Ladera Ranch, CA
Nearby New Homes For Sale


Based on information from California Regional Multiple Listing Service, Inc. as of Oct 29, 2026, 02:15AM and /or other sources. All data, including all measurements and calculations of area, is obtained from various sources and has not been, and will not be, verified by broker or MLS. All information should be independently reviewed and verified for accuracy. Properties may or may not be listed by the office/agent presenting the information. Information being provided is for consumers’ personal, non-commercial use and may not be used for any purpose other than to identify prospective properties consumers may be interested in purchasing. This website may not include listings or property addresses of sellers who have directed their listing brokers to withhold their listing or their property address from display on the Internet. © 2026 California Regional Multiple Listing Service. All Rights Reserved.
 Advertising Broker: William Johnson DRE #01463271 | William Johnson Brokerage
