Realty Solution
Powered by 
- 7
- Overview
- Description
- Property Details
- Location
- HOA Management
- Facts & Features
- Getting Around
- Nearby Homes



Listed by: Amy Sims (949) 559-5959 DRE #01526302 | Coldwell Banker Realty (949) 249-6611
$1,884,999
Monthly Est:$9,382
 4 Beds
 4 Baths
3 full baths + 1 half bath
 3,071sqft
11 Patina Ln, Ladera Ranch, CA 92694
$1,884,999
$9,382/moEst:
Get Pre-Approved
Single Family Residence
Built in 2005
$348/mo HOA
6,474 sqft lot
$614/sq.ft
Description
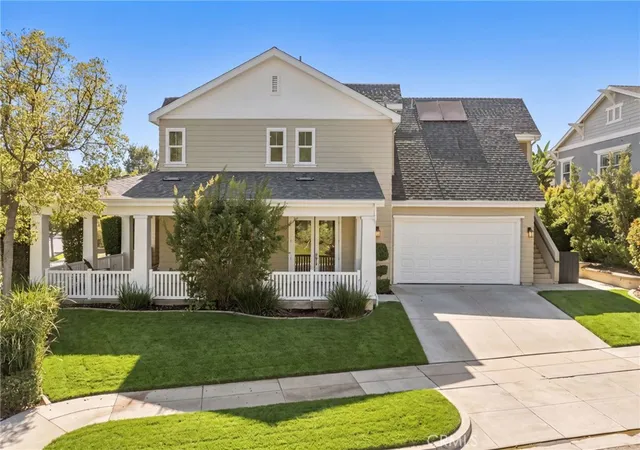
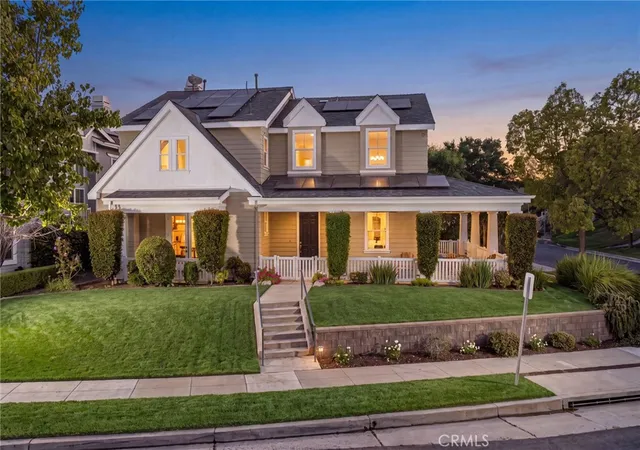
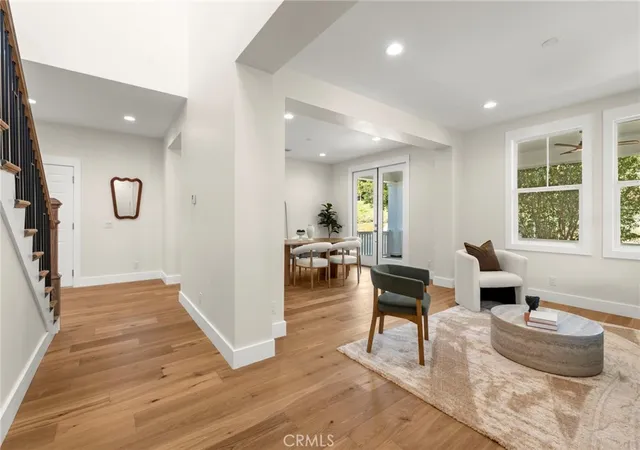
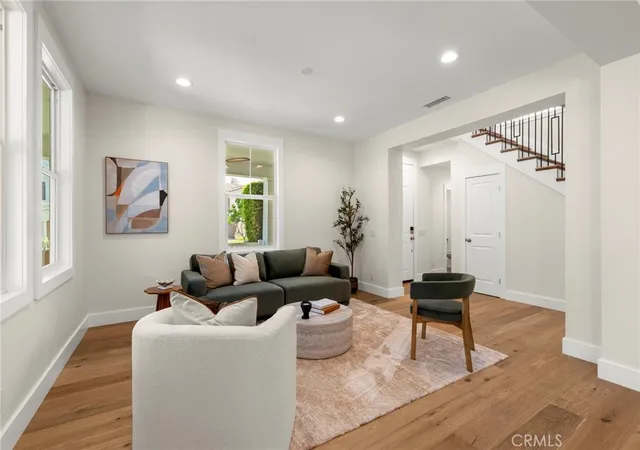
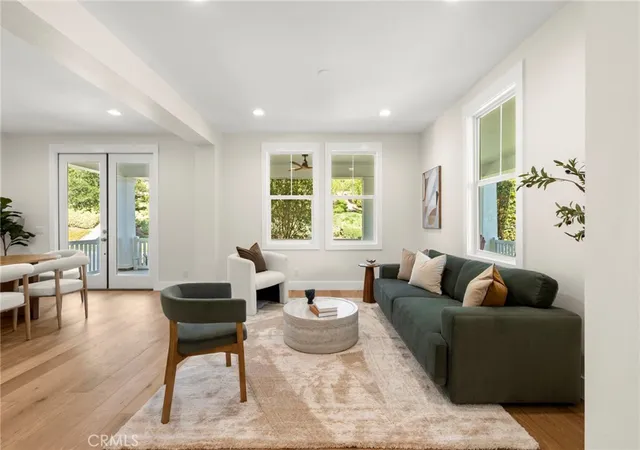
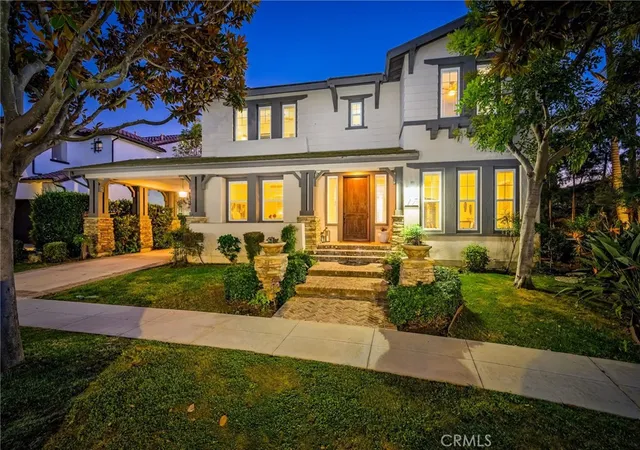
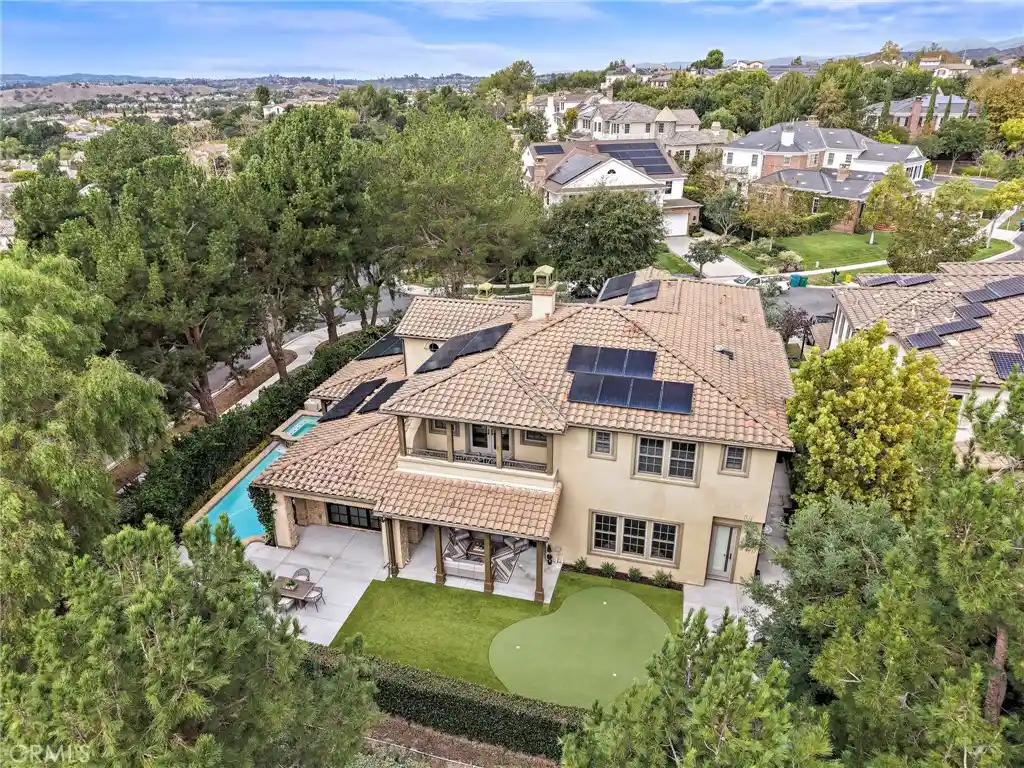
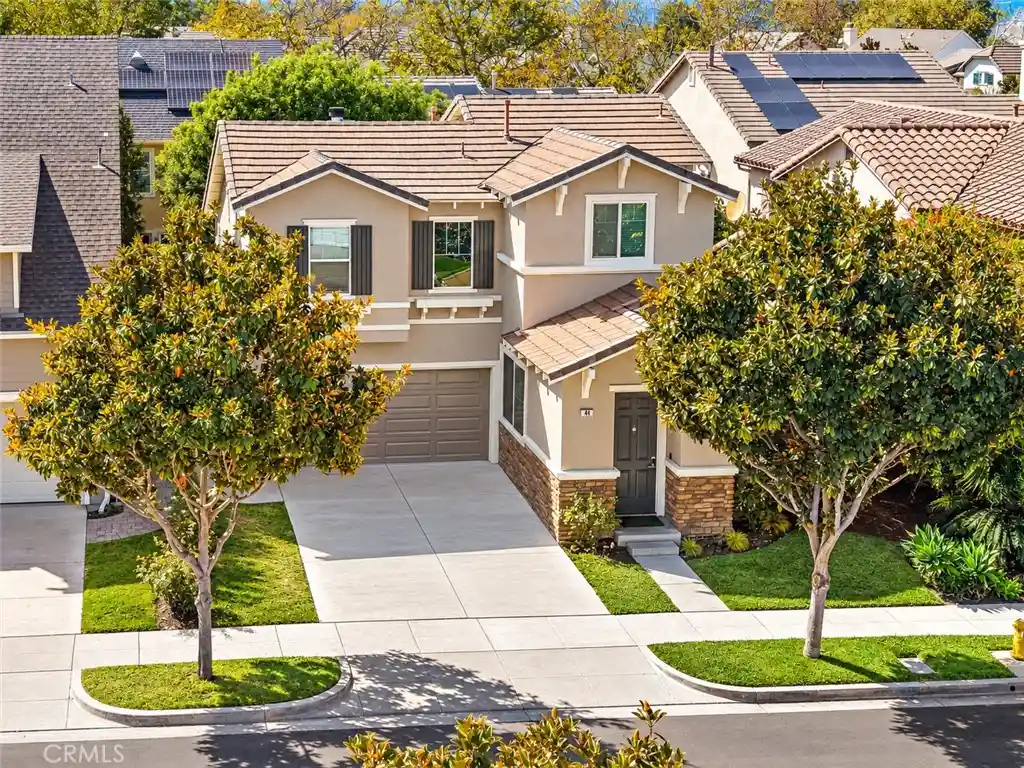
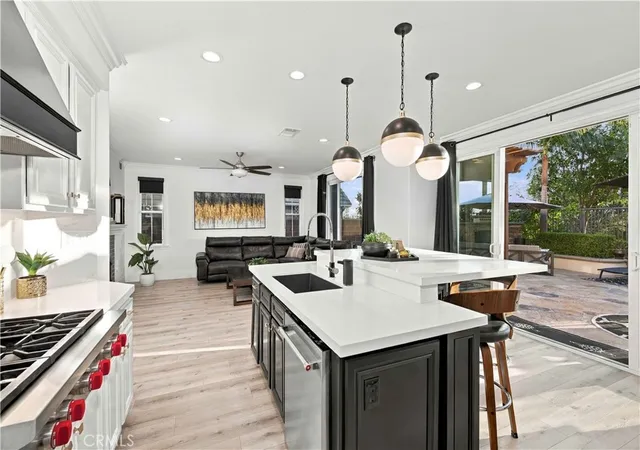
A rare opportunity to own a home rebuilt to New Construction standards, this residence showcases exceptional craftsmanship and timeless architecture. Situated on an expansive corner lot, the inviting wrap-around covered porch creates a seamless indoor-outdoor connection. Offering 4 bedrooms, an expansive loft that can easily function as a 5th bedroom, and 3.5 baths, this exceptional home blends thoughtful design with modern luxury. Step inside to soaring ceilings, beautiful wood flooring, designer lighting, and abundant natural light. The welcoming entry opens to the formal living and dining rooms before flowing into the spacious family room, where a dramatic stacked stone fireplace creates the perfect gathering space. The chef's kitchen overlooks the family room and features quartz countertops, a KitchenAid 5-burner gas cooktop, Maytag fingerprint-resistant dishwasher, Vikio range hood, generous prep space, and an open-concept design ideal for everyday living and entertaining. Upstairs, the luxurious primary suite serves as a private retreat with a spa-inspired bath featuring dual vanities, a soaking tub, oversized walk-in shower, and a spacious walk-in closet. Two secondary bedrooms share a beautifully remodeled Hollywood-style bath, each with its own private vanity. The expansive loft provides incredible flexibility as an optional fifth bedroom, media room, home office, fitness studio, or game room. Completing the versatile floor plan is a private suite with its own entrance, full bath, and dedicated HVAC, making it ideal for multigenerational living, extended family, guests, a home office, or income-producing potential. The backyard is designed for year-round entertaining with a built-in BBQ, outdoor fireplace, and multiple gathering spaces perfect for hosting family and friends. Far beyond a cosmetic renovation, this extensive rebuild includes a new roof, all-new PEX plumbing, updated electrical with a new panel, EV charging capability, owned solar, and extensive interior improvements throughout, delivering the quality, efficiency, and peace of mind buyers associate with New Construction. Enjoy the Ladera Ranch lifestyle with resort-style pools, a water park, skate park, clubhouses, hiking and biking trails, pickleball, tennis and basketball courts, dog parks, award-winning schools, year-round community events, concerts in the park, scenic paseos connecting every neighborhood, and Cox high-speed internet included in the HOA.
- Houzeo last checked: 12 hours ago
- Listing updated: November 1, 2026 at 11:15 pm
- Source: California Regional MLS-CA | MLS#: OC26159670

Property Details
Status
Active
Type
Single Family Residence
No. of Stories
2
County
City
Neighborhood
--
Year Built
2005
HOA Fees
$348/mo
Finished Area
3,071 sqft
Lot Size
6,474 sqft lot
Basement Area
- sqft
MLS Name
California Regional MLS
MLS Number
OC26159670
MLS Status
Active
Days on Market
95
Cumulative Days on Market
208

Continue Your Journey in App
Find your dream home, receive real-time updates, and many more!
Continue Your Journey in App
Find your dream home, receive real-time updates, and many more!
Location
HOA Management
LARMAC
HOA Fees
$348/ Monthly
Amenities
 Amenities and services may be covered by one or multiple associations and service providers.
 Tennis
 Pool
 Maintenance
 Bike Trails
 Park Playground
 Club House
 Sports Court
PicnicArea
Disclaimer: Amenities are based on third-party information and may vary; buyers must independently verify all amenities, as information is deemed reliable but not guaranteed.
Facts & Features
Rooms
Bedrooms & bathrooms
Bedrooms: 4
Bathrooms: 4
Interior
Window Features
Blinds, Screens
Sewer
Sewer On Bond, Sewer Tap Paid
Cooling
Central Air, Wall Window Units
Appliances
Dishwasher, Disposal, Gas Range, Gas Water Heater, Microwave, Self Cleaning Oven
Interior Features
Breakfast Bar, Breakfast Area, Ceiling Fans, Separate Formal Dining Room, Eat In Kitchen, Wired For Data, All Bedrooms Up, Jack And Jill Bath, Loft, Primary Suite, Walk In Pantry, Walk In Closets
Flooring
Tile, Wood
Construction
Year Built
Year Built: 2005
Home type
Single Family Residence
Property Condition
Updated Remodeled
Utilities & Energy
Security Features
Carbon Monoxide Detectors, Fire Detection System, Smoke Detectors
Laundry Features
Washer Hookup, Electric Dryer Hookup, Gas Dryer Hookup, Inside, Laundry Room
Utilities
Cable Available, Electricity Connected, Natural Gas Connected, Phone Available, Sewer Connected, Water Connected
Pool Features
Association
Fireplace Features
Family Room, Gas
Water Source
Public
Parking Features
Concrete, Direct Access, Driveway Level, Garage
Electric
Electricity On Property, Photovoltaics Seller Owned
Association Amenities
Clubhouse, Sport Court, Dog Park, Maintenance Grounds, Other Courts, Picnic Area, Playground, Pickleball, Pool, Tennis Courts, Trails
Other Features
Lot Features
Back Yard, Close To Clubhouse, Corner Lot, Cul De Sac, Front Yard, Landscaped, Sprinkler System, Yard
Community Features
Curbs, Dog Park, Gutters, Hiking, Park, Street Lights, Suburban, Sidewalks
Patio And Porch Features
Wrap Around
Subdivision Name
Mosaic (mosa)
Disclosures
Covenants Restrictions Disclosure, Hoa Disclosure, Unincorporated
Price History
| Date | Event | Price |
|---|---|---|
10/27/2026 Source: | Price Decreased | $1,884,999 -0.79% $614/sqft |
09/12/2026 Source: | Price Decreased | $1,899,999 -5.00% $619/sqft |
07/31/2026 Source: | Listed for Sale | $1,999,999 $651/sqft |
07/28/2026 Source: | Off Market | $1,999,999 $651/sqft |
07/22/2026 Source: | Coming Soon | $1,999,999 $651/sqft |

Show more
Nearby Homes





Find Homes by Property Features in Ladera Ranch, CA
Nearby New Homes For Sale


Based on information from California Regional Multiple Listing Service, Inc. as of Nov 02, 2026, 02:15PM and /or other sources. All data, including all measurements and calculations of area, is obtained from various sources and has not been, and will not be, verified by broker or MLS. All information should be independently reviewed and verified for accuracy. Properties may or may not be listed by the office/agent presenting the information. Information being provided is for consumers’ personal, non-commercial use and may not be used for any purpose other than to identify prospective properties consumers may be interested in purchasing. This website may not include listings or property addresses of sellers who have directed their listing brokers to withhold their listing or their property address from display on the Internet. © 2026 California Regional Multiple Listing Service. All Rights Reserved.
 Advertising Broker: William Johnson DRE #01463271 | William Johnson Brokerage
