Realty Solution
Powered by 
- 7
- Overview
- Description
- Property Details
- Location
- HOA Management
- Facts & Features
- Getting Around
- Nearby Homes



Listed by: Rosemary Hieber (949) 285-3215 DRE #01275881 | Coldwell Banker Realty (949) 249-6611
$2,350,000
Monthly Est:$11,697
 5 Beds
 5 Baths
4 full baths + 1 half bath
 4,079sqft
17 Winslow, Ladera Ranch, CA 92694
$2,350,000
$11,697/moEst:
Get Pre-Approved
Single Family Residence
Built in 2000
$231/mo HOA
7,684 sqft lot
$576/sq.ft
Description
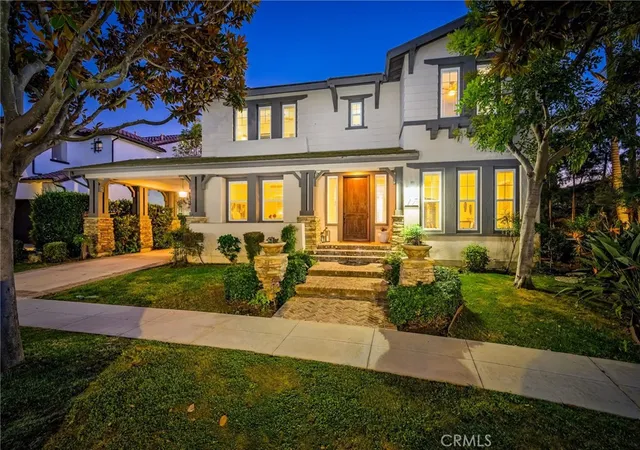
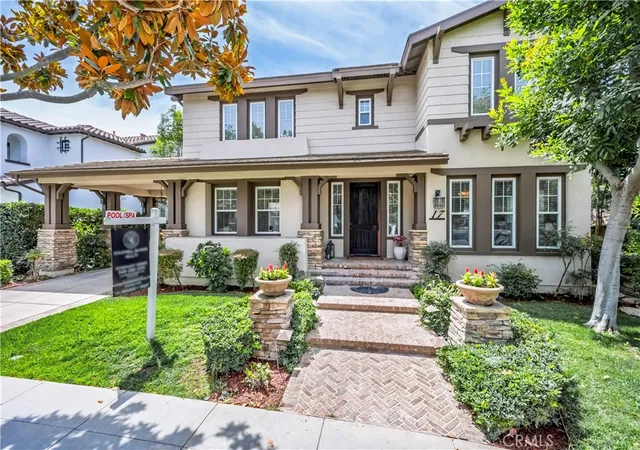
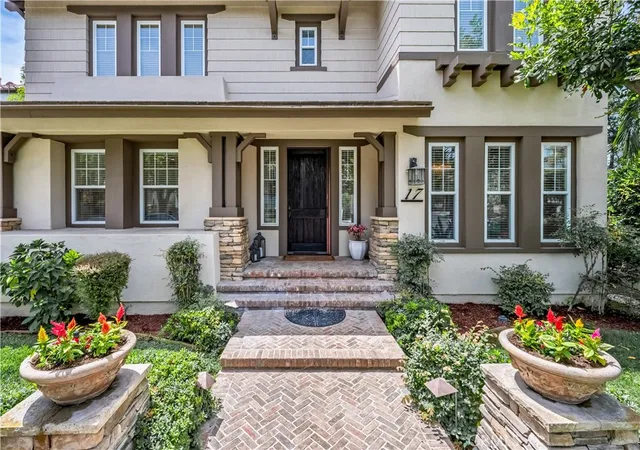
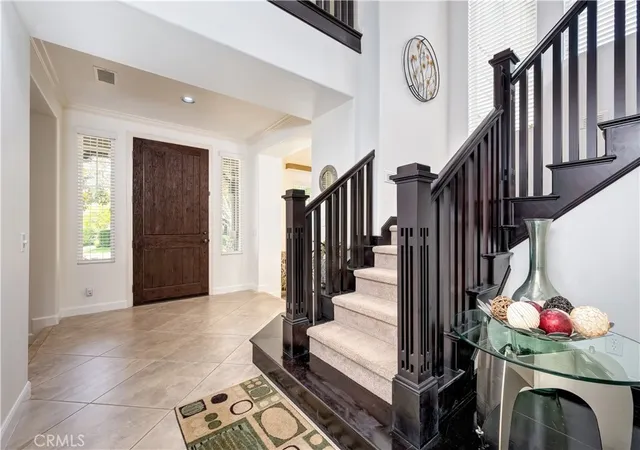
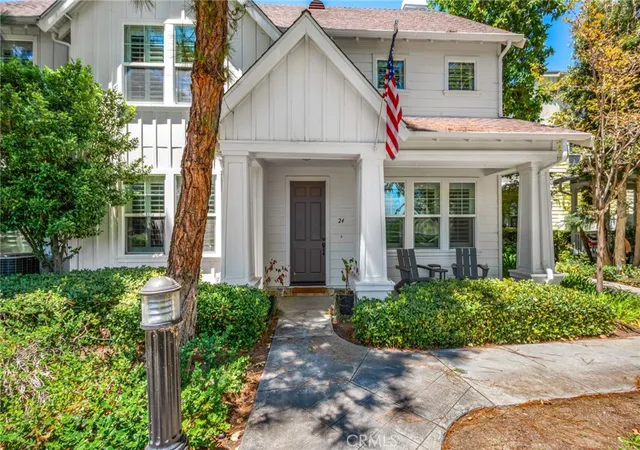
Great Opportunity to live in the prestigious community of Ladera Ranch! This distinctive Coastal California Craftsman residence showcases an exceptional floor plan, lush gardens and exceptional convenience within one of South Orange County's most sought-after communities. Tucked away on a quiet, tree-lined street in Oak Knoll Village you are welcomed into a life of comfort, connection, and elevated everyday living. Spanning approximately 4,100 square feet, this light and bright home effortlessly blends timeless elegance with modern functionality, offering five bedrooms—including a highly desirable main-level suite—five bathrooms, and an expansive bonus room designed for gathering, relaxing, and making lasting memories.
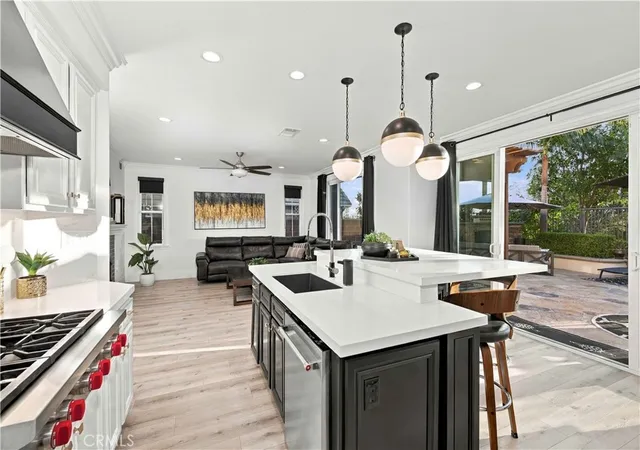
From the moment you arrive, a sense of warmth and refinement surrounds you. Soft, neutral tones, rich crown molding, and custom wainscoting create an inviting backdrop, while natural light fills the thoughtfully designed living spaces. At the heart of the home, the open-concept kitchen and family room encourage connection—whether it’s casual mornings around the oversized island, holiday celebrations, or evenings spent unwinding together. With stainless steel appliances, a butler’s pantry, walk-in pantry, and abundant cabinetry, the kitchen is as functional as it is beautiful.
Upstairs, the primary suite becomes your personal sanctuary. A spacious bedroom with a private sitting retreat offers the perfect place to begin and end each day, while the spa-inspired bath invites you to relax and recharge with its soaking tub, dual vanities, and expansive walk-in shower.
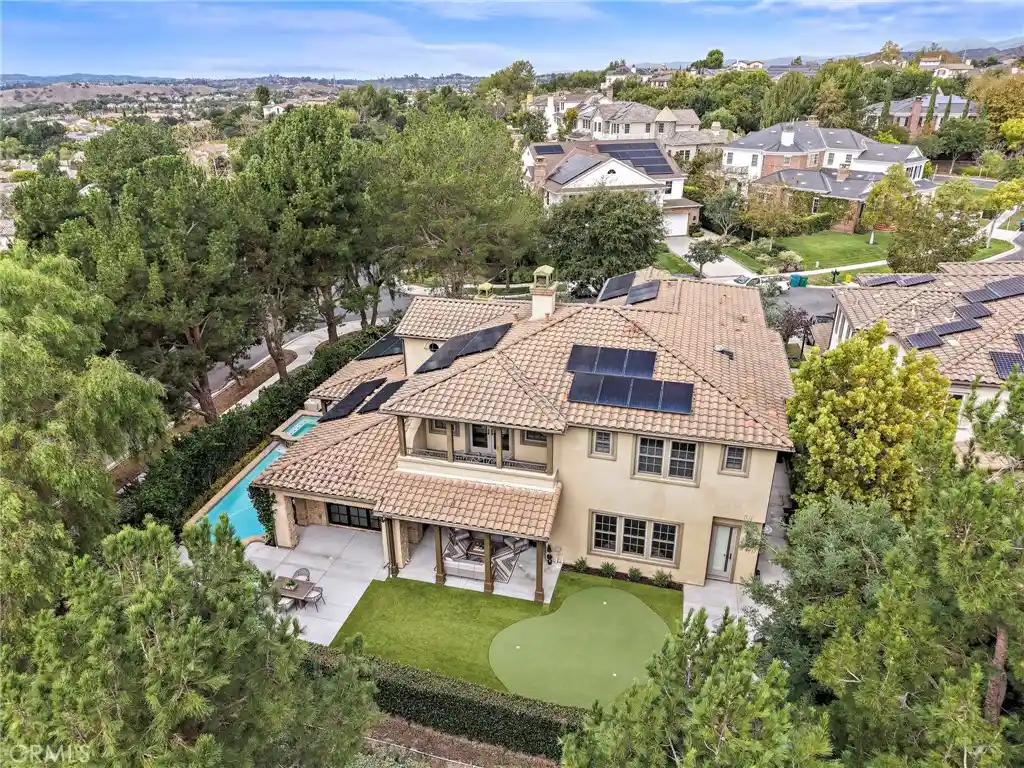
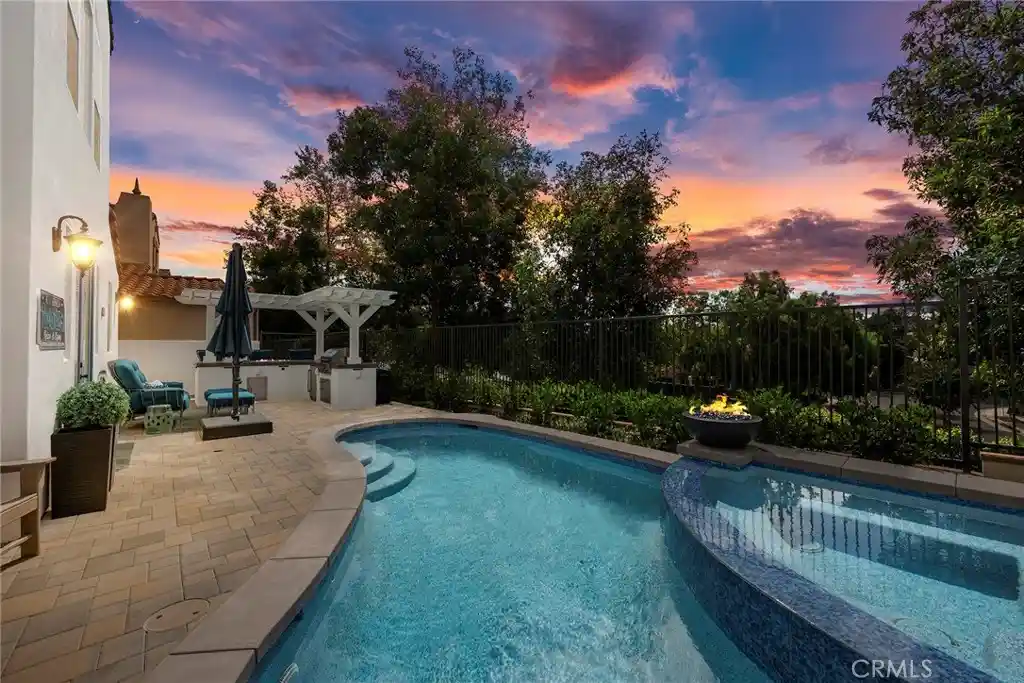
Step outside and discover your own private escape. Sun-filled afternoons by the PebbleTec pool and spa, evenings gathered around the fire feature, and effortless alfresco dining under the covered patio create a backyard designed for both quiet moments and vibrant entertaining.
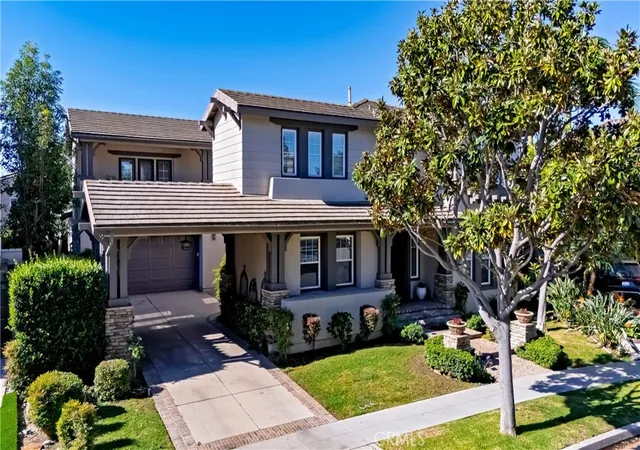
Every detail has been thoughtfully considered—from the home management area that keeps daily life running smoothly, to the generous secondary bedrooms that provide comfort for family and guests alike. A porte-cochère driveway, three-car garage, EV charger, and solar system add both convenience and efficiency to this exceptional home.
Beyond the home, Ladera Ranch offers a lifestyle unlike any other—where scenic trails, parks, top-rated schools, community events, and charming local dining and shopping create a true sense of belonging.
This is more than a home—it’s where life unfolds beautifully.
- Houzeo last checked: 12 hours ago
- Listing updated: November 2, 2026 at 10:08 pm
- Source: California Regional MLS-CA | MLS#: OC26187852

Property Details
Status
Active
Type
Single Family Residence
No. of Stories
2
County
City
Neighborhood
--
Year Built
2000
HOA Fees
$231/mo
Finished Area
4,079 sqft
Lot Size
7,684 sqft lot
Basement Area
- sqft
MLS Name
California Regional MLS
MLS Number
OC26187852
MLS Status
Active
Days on Market
68
Cumulative Days on Market
67

Continue Your Journey in App
Find your dream home, receive real-time updates, and many more!
Continue Your Journey in App
Find your dream home, receive real-time updates, and many more!
Location
HOA Management
LARMAC
HOA Fees
$231/ Monthly
Amenities
 Amenities and services may be covered by one or multiple associations and service providers.
 Park Playground
 Bike Trails
 Tennis
 Pool
 Sports Court
PicnicArea
OutdoorCookingArea
FirePit
PetsAllowed
Disclaimer: Amenities are based on third-party information and may vary; buyers must independently verify all amenities, as information is deemed reliable but not guaranteed.
Facts & Features
Rooms
Bedrooms & bathrooms
Bedrooms: 5
Bathrooms: 5
Interior
Window Features
Blinds, Double Pane Windows, Plantation Shutters
Flooring
Carpet, Tile
Sewer
Public Sewer
Heating
Central, Forced Air, Fireplaces, Natural Gas
Exterior Features
Barbecue, Tv Antenna
Interior Features
Crown Molding, Central Vacuum, Separate Formal Dining Room, Granite Counters, High Ceilings, Multiple Staircases, Open Floorplan, Paneling Wainscoting, Recessed Lighting, Unfurnished, Wired For Data, Wired For Sound, Bedroom On Main Level, Jack And Jill Bath, Primary Suite, Walk In Pantry, Walk In Closets
Appliances
Dishwasher, Disposal, Gas Oven, Microwave, Refrigerator, Trash Compactor, Water Heater, Water Purifier
Cooling
Central Air
Construction
Year Built
Year Built: 2000
Home type
Single Family Residence
Architectural Style
Craftsman
Roof
Concrete, Tile
Construction Materials
Stucco
Utilities & Energy
Fireplace Features
Family Room, Gas, Primary Bedroom, Outside
Pool Features
Gas Heat, Heated, In Ground, Pebble, Private, Association
Water Source
Public
Utilities
Cable Available, Electricity Connected, Natural Gas Connected, Sewer Connected, Water Connected
Laundry Features
Washer Hookup, Inside, Upper Level
Association Amenities
Sport Court, Dog Park, Fire Pit, Outdoor Cooking Area, Picnic Area, Playground, Pickleball, Pool, Pets Allowed, Tennis Courts, Trails
Parking Features
Door Single, Driveway, Garage, Oversized, Paved, Porte Cochere, Side By Side, Tandem
Security Features
Carbon Monoxide Detectors, Smoke Detectors
Electric
Photovoltaics Seller Owned
Other Features
Patio And Porch Features
Covered, Deck, Patio, Porch
Subdivision Name
Wyeth (wyth)
Disclosures
Covenants Restrictions Disclosure, Hoa Disclosure, Private Transfer Taxes
Lot Features
Close To Clubhouse, Cul De Sac, Front Yard, Sprinklers In Rear, Sprinklers In Front, Level, Sprinklers On Side, Sprinkler System, Yard
Community Features
Biking, Curbs, Dog Park, Hiking, Park, Storm Drains, Street Lights, Suburban, Sidewalks
Price History
| Date | Event | Price |
|---|---|---|
08/27/2026 Source: | Price Increased | $2,399,000 +2.09% $588/sqft |
08/27/2026 Source: | Price Decreased | $2,350,000 -3.09% $576/sqft |
07/02/2026 Source: | Off Market | $2,425,000 $595/sqft |
07/02/2026 Source: | Listed for Sale | $2,425,000 $595/sqft |
05/01/2026 Source: | Price Decreased | $2,425,000 -2.96% $595/sqft |

Show more
Nearby Homes




Find Homes by Property Features in Ladera Ranch, CA
Nearby New Homes For Sale


Based on information from California Regional Multiple Listing Service, Inc. as of Nov 02, 2026, 02:15PM and /or other sources. All data, including all measurements and calculations of area, is obtained from various sources and has not been, and will not be, verified by broker or MLS. All information should be independently reviewed and verified for accuracy. Properties may or may not be listed by the office/agent presenting the information. Information being provided is for consumers’ personal, non-commercial use and may not be used for any purpose other than to identify prospective properties consumers may be interested in purchasing. This website may not include listings or property addresses of sellers who have directed their listing brokers to withhold their listing or their property address from display on the Internet. © 2026 California Regional Multiple Listing Service. All Rights Reserved.
 Advertising Broker: William Johnson DRE #01463271 | William Johnson Brokerage
