Realty Solution
Powered by 
- 10
- Overview
- Description
- Property Details
- Location
- HOA Management
- Facts & Features
- Getting Around
- Nearby Homes

Street View
Listed by: Jason Wright (949) 310-3417 DRE #02002461 | Serhant California, Inc (949) 697-2781
$1,195,000
Monthly Est:$5,948
 3 Beds
 3 Baths
2 full baths + 1 half bath
 2,184sqft
24 Thorp Spring, Ladera Ranch, CA 92694
$1,195,000
$5,948/moEst:
Get Pre-Approved
Single Family Residence
Built in 2004
$392/mo HOA
4.73 acres lot
$547/sq.ft
Description
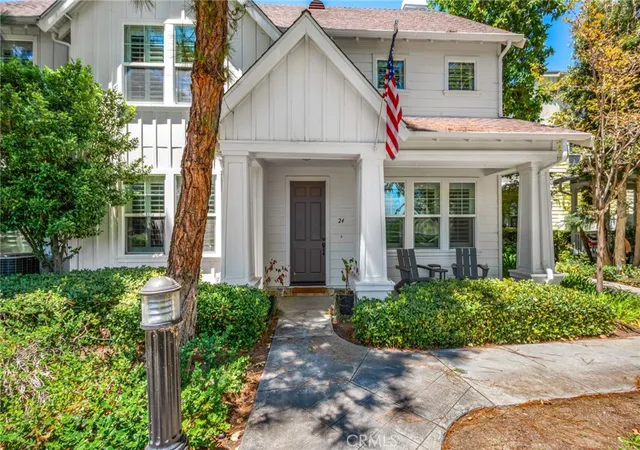
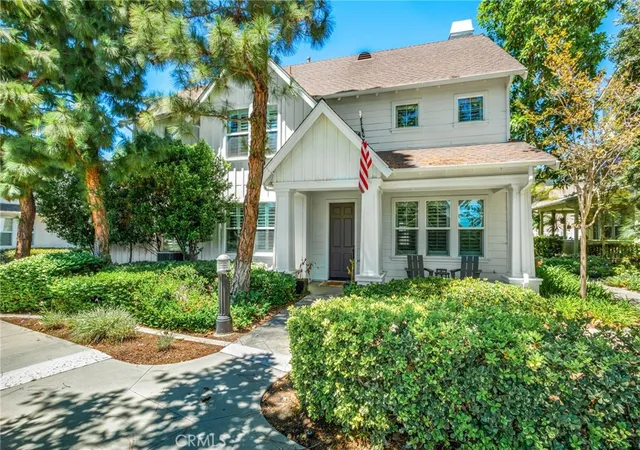
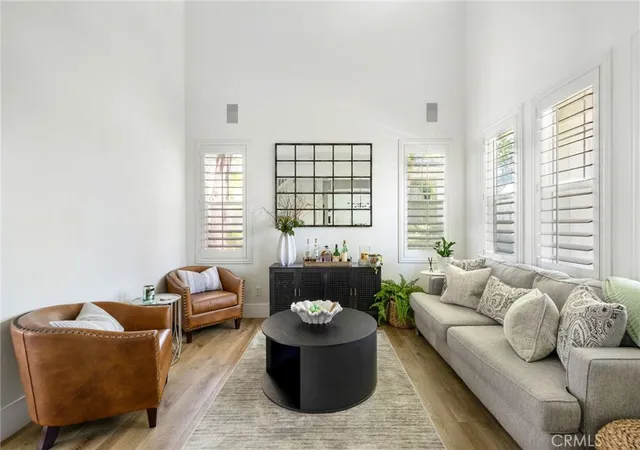
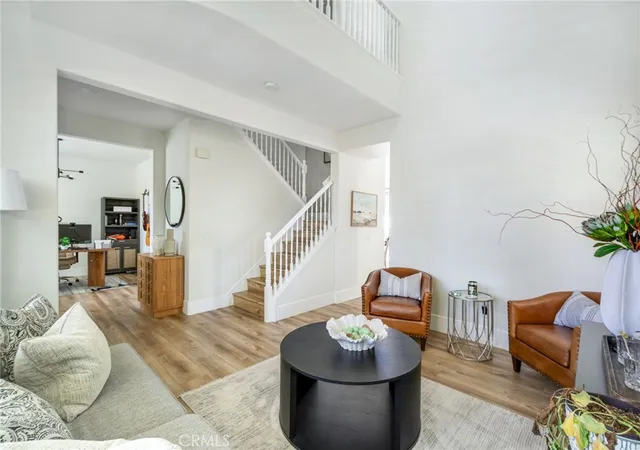
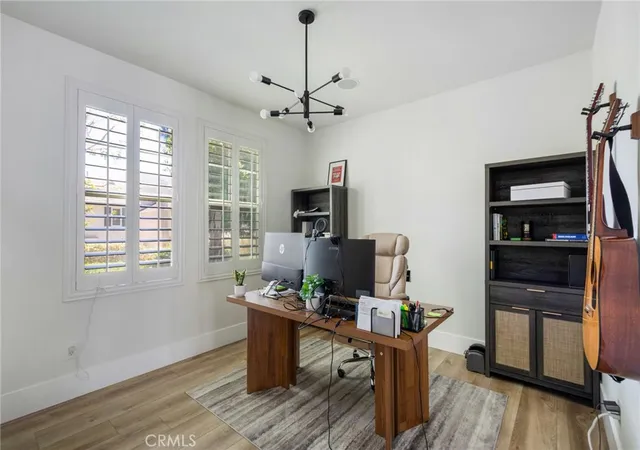
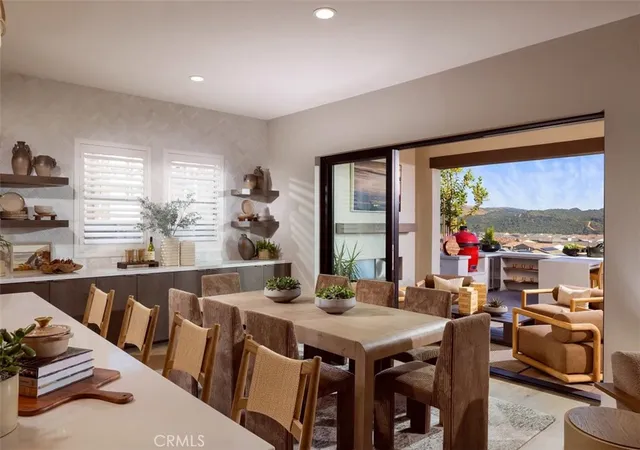
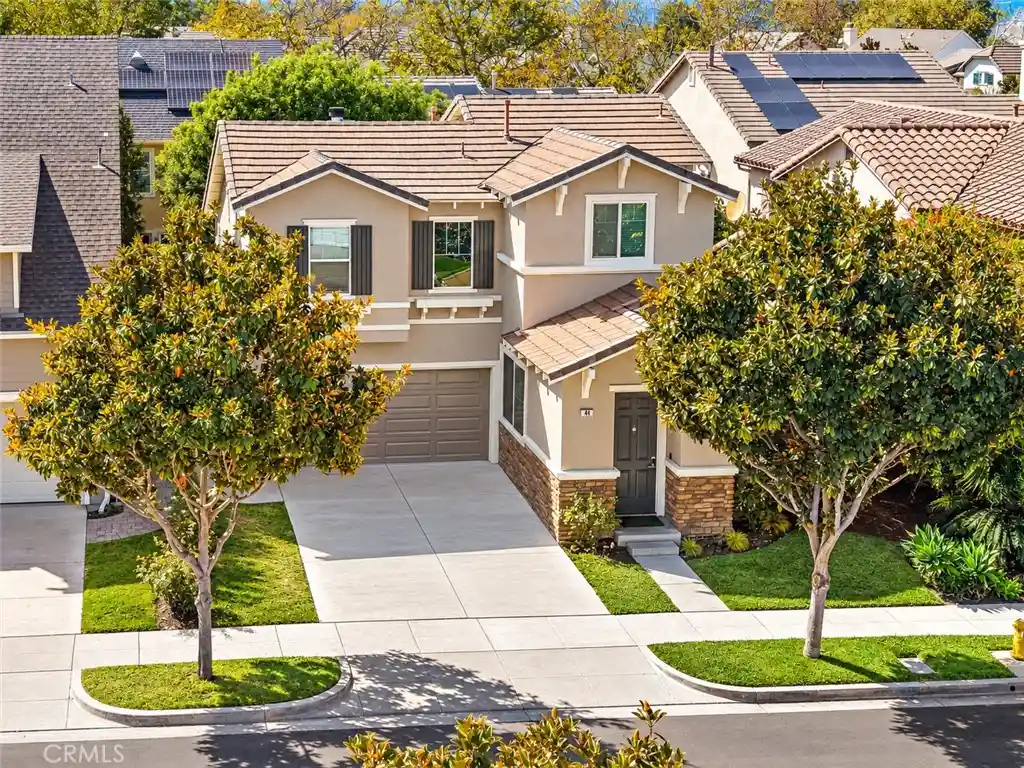
Located in the sought-after community of Tarleton, this detached 3-bedroom home offers a private setting at the end of a cul-de-sac, complete with a versatile loft and 2.5 bathrooms in a well-planned layout. A warm, welcoming living room greets you at the entry and flows seamlessly into an open kitchen, dining area, and family room, all finished with luxury vinyl flooring and quartz countertops that carry a clean, modern look throughout the space. The kitchen combines style and everyday practicality with stainless steel appliances, while a fireplace adds warmth to the adjoining family room. Sliding doors open to a private patio — a natural spot for morning coffee or unwinding in the evening. A bonus space off the main living area adapts easily to a playroom, home office, or second family room, and upstairs, a spacious loft offers similar flexibility, serving as a workspace, media area, or study. The primary suite anchors the second floor with an ensuite bathroom featuring dual sinks, a soaking tub, and a walk-in shower, while two additional bedrooms and a conveniently located laundry area complete the floor. From the front door, a greenbelt pathway leads to the community park, play area, and pool, all just moments from home. Beyond that, residents of Ladera Ranch enjoy top-rated schools in the Capistrano Unified School District, along with resort-style pools and spas, a water park and splash pads, scenic trails, a skate park, sports courts, clubhouses, and playgrounds. Move-in ready and worry-free, this home also comes equipped with a brand new AC system with a transferable 10-year warranty.
- Houzeo last checked: 12 hours ago
- Listing updated: November 2, 2026 at 12:17 am
- Source: California Regional MLS-CA | MLS#: OC26163858

Property Details
Status
Active
Type
Single Family Residence
No. of Stories
2
County
City
Neighborhood
--
Year Built
2004
HOA Fees
$392/mo
Finished Area
2,184 sqft
Lot Size
4.73 acres lot
Basement Area
- sqft
MLS Name
California Regional MLS
MLS Number
OC26163858
MLS Status
Active
Days on Market
85
Cumulative Days on Market
83

Continue Your Journey in App
Find your dream home, receive real-time updates, and many more!
Continue Your Journey in App
Find your dream home, receive real-time updates, and many more!
Location
HOA Management
LARMAC
HOA Fees
$392/ Monthly
Amenities
 Amenities and services may be covered by one or multiple associations and service providers.
 Spa
 Tennis
 Pool
 Bike Trails
 Park Playground
 Club House
 Sports Court
Barbecue
FirePit
Disclaimer: Amenities are based on third-party information and may vary; buyers must independently verify all amenities, as information is deemed reliable but not guaranteed.
Facts & Features
Rooms
Bedrooms & bathrooms
Bedrooms: 3
Bathrooms: 3
Interior
Interior Features
Built In Features, Cathedral Ceilings, Eat In Kitchen, High Ceilings, Quartz Counters, Recessed Lighting, All Bedrooms Up, Loft, Primary Suite, Walk In Closets
Exterior Features
Rain Gutters
Window Features
Plantation Shutters
Appliances
Dishwasher, Freezer, Gas Cooktop, Disposal, Gas Oven, Microwave, Refrigerator
Heating
Central
Sewer
Public Sewer
Cooling
Central Air
Flooring
Vinyl
Utilities & Energy
Pool Features
Community, Association
Laundry Features
Inside, Laundry Room
Fireplace Features
Family Room
Water Source
Public
Parking Features
Door Single, Garage
Association Amenities
Clubhouse, Dog Park, Fire Pit, Barbecue, Playground, Pickleball, Pool, Spa Hot Tub, Tennis Courts, Trails
Other Features
Patio And Porch Features
Front Porch, Open, Patio, Porch
Community Features
Street Lights, Suburban, Sidewalks, Pool
Subdivision Name
Tarleton (tarl)
Disclosures
Hoa Disclosure
Lot Features
Back Yard, Cul De Sac
Price History
| Date | Event | Price |
|---|---|---|
10/31/2026 Source: | Price Decreased | $1,195,000 -2.45% $547/sqft |
09/14/2026 Source: | Price Decreased | $1,225,000 -5.77% $561/sqft |
08/10/2026 Source: | Price Increased | $1,300,000 +8.79% $595/sqft |
08/10/2026 Source: | Listed for Sale | $1,195,000 $547/sqft |

Nearby Homes





Find Homes by Property Features in Ladera Ranch, CA
Nearby New Homes For Sale


Based on information from California Regional Multiple Listing Service, Inc. as of Nov 02, 2026, 02:15PM and /or other sources. All data, including all measurements and calculations of area, is obtained from various sources and has not been, and will not be, verified by broker or MLS. All information should be independently reviewed and verified for accuracy. Properties may or may not be listed by the office/agent presenting the information. Information being provided is for consumers’ personal, non-commercial use and may not be used for any purpose other than to identify prospective properties consumers may be interested in purchasing. This website may not include listings or property addresses of sellers who have directed their listing brokers to withhold their listing or their property address from display on the Internet. © 2026 California Regional Multiple Listing Service. All Rights Reserved.
 Advertising Broker: William Johnson DRE #01463271 | William Johnson Brokerage
