Realty Solution
Powered by 
- 14
- Overview
- Description
- Property Details
- Location
- HOA Management
- Facts & Features
- Getting Around
- Nearby Homes




Listed by: Trevor Phelps (949) 307-1237 DRE #01391582, Alicia Fukuzawa DRE #02174821 | Coldwell Banker Realty (949) 644-1600
$1,125,000
Monthly Est:$5,600
 2 Beds
 3 Baths
2 full baths + 1 half bath
 1,774sqft
405 Sunrise Rd, Ladera Ranch, CA 92694
$1,125,000
$5,600/moEst:
Get Pre-Approved
Single Family Residence
Built in 2023
$394/mo HOA
4,953 sqft lot
$634/sq.ft
Description
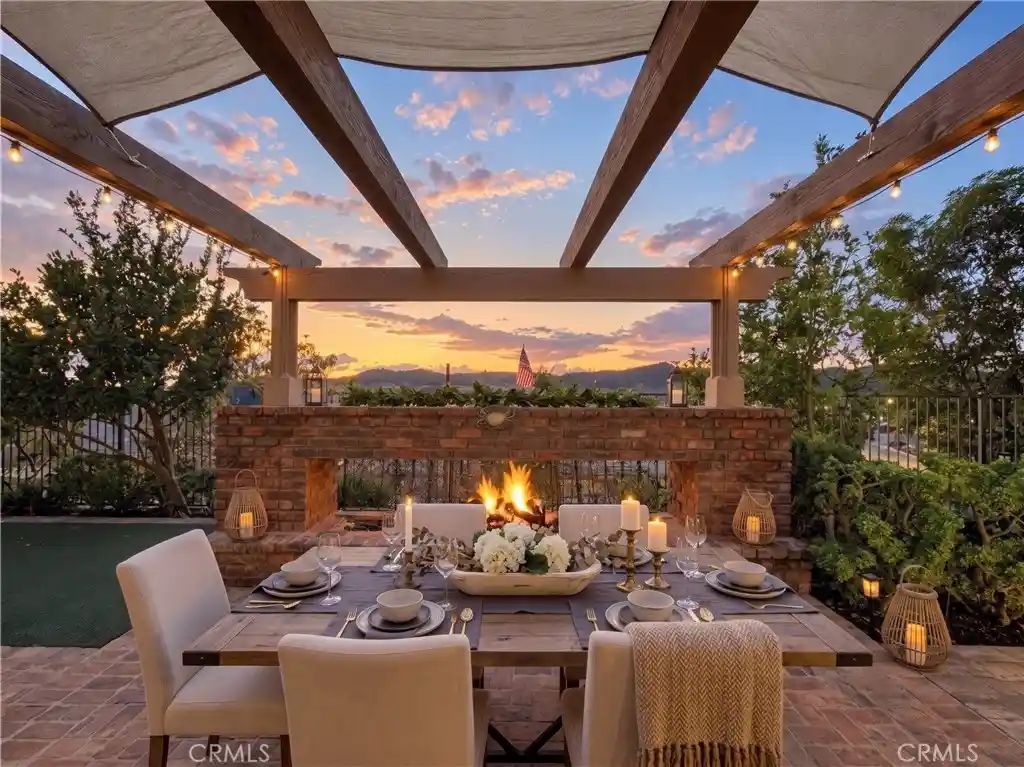
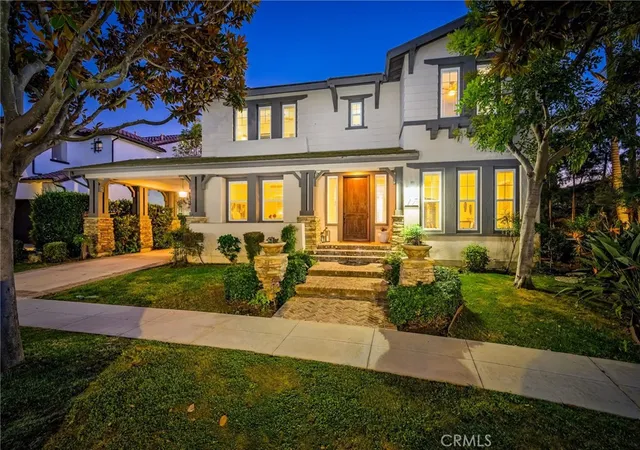
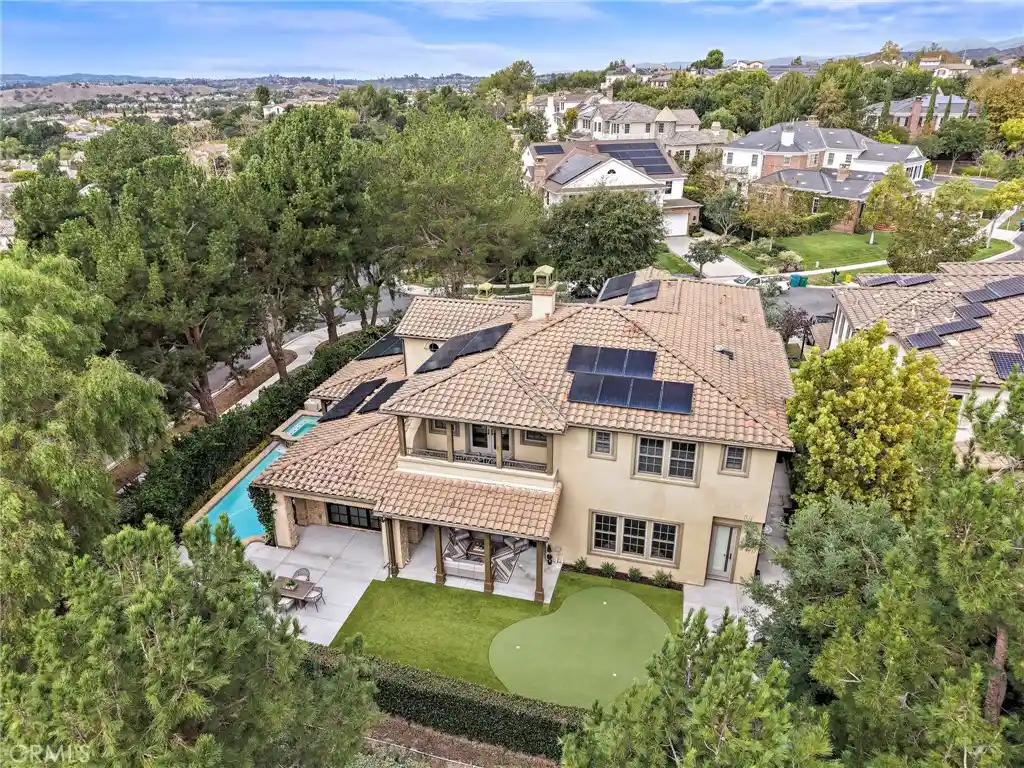
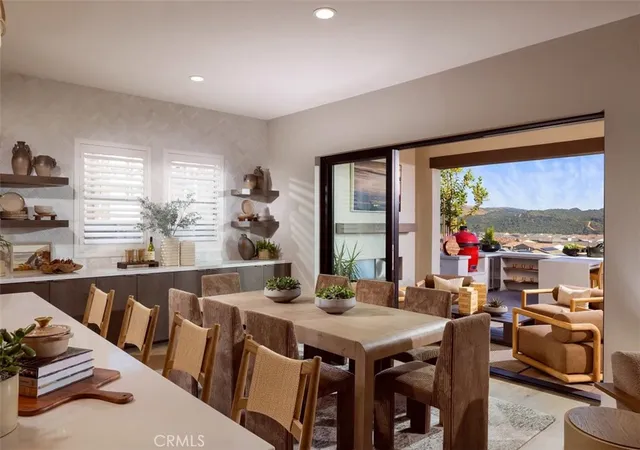
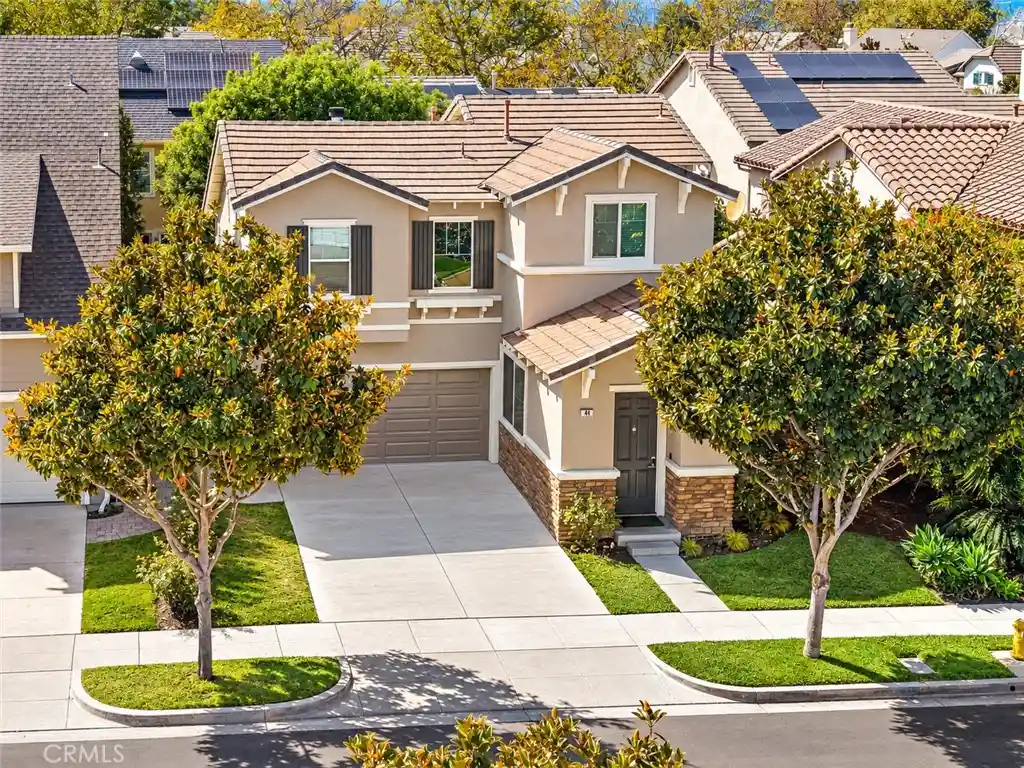
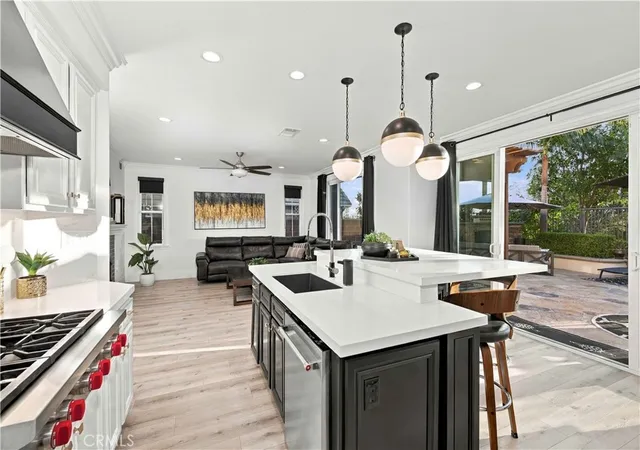
Tucked within Pearl, one of Rancho Mission Viejo's newest Gavilan 55+ neighborhoods, this beautifully appointed, detached single-level home offers a rare sense of space, privacy, and tranquility. Surrounded by lush greenery and a peaceful hillside backdrop, the home is designed to embrace the beauty of its surroundings, where indoor and outdoor living come together in a way that feels both natural and inviting. At the heart of the home, a bright and airy great room brings together the kitchen, dining, and living spaces, where newly installed LVP flooring brings warmth and continuity to the open floorplan. The beautifully appointed kitchen pairs timeless finishes with thoughtful functionality, featuring a built-in fridge, six-burner range, spacious center island with bar seating, extensive cabinetry, and a walk-in pantry offering additional storage. Overlooking the dining and living areas, the kitchen remains connected to the heart of the home, while expansive collapsible glass doors open to the California room, drawing the outdoors into everyday life. The California room becomes a true extension of the home, offering an expansive covered retreat with distinct spaces for outdoor dining and lounging. Mornings begin with coffee in the shade, afternoons unfold in the fresh air, and evenings invite lingering dinners and conversation surrounded by the quiet beauty of the landscape. Beyond the covered patio, a generously sized backyard invites everything from outdoor entertaining to gardening, offering a level of space and flexibility rarely found in homes designed for a more simplified lifestyle. The primary suite provides a serene retreat, complete with plantation shutters, dual sink vanity, walk-in shower, and walk-in closet, while a secondary bedroom suite welcomes guests with plantation shutters, and its own ensuite bathroom with a tub/shower combo. A separate den introduces another layer of flexibility, equally suited for a home office, hobby room, or creative space. Thoughtfully designed, the single-level floorplan allows each space to feel connected yet distinct, while owned solar adds everyday efficiency. Perfectly positioned near Boulder Pond, The Perch's resort-style pool, spa, and clubhouse, and The Club at Gavilan Ridge with its fitness center, pool, spa, pickleball courts, and social gathering spaces, this exceptional home offers the very best of Gavilan living in one of RMV's newest 55+ neighborhoods.
- Houzeo last checked: 12 hours ago
- Listing updated: November 3, 2026 at 4:52 pm
- Source: California Regional MLS-CA | MLS#: OC26225432

Property Details
Status
Active Under Contract
Type
Single Family Residence
No. of Stories
1
County
City
Neighborhood
--
Year Built
2023
HOA Fees
$394/mo
Finished Area
1,774 sqft
Lot Size
4,953 sqft lot
Basement Area
- sqft
MLS Name
California Regional MLS
MLS Number
OC26225432
MLS Status
ActiveUnderContract
Days on Market
11
Cumulative Days on Market
160

Continue Your Journey in App
Find your dream home, receive real-time updates, and many more!
Continue Your Journey in App
Find your dream home, receive real-time updates, and many more!
Location
HOA Management
Rancho MMC
HOA Fees
$394/ Monthly
Amenities
 Amenities and services may be covered by one or multiple associations and service providers.
 Tennis
 Pool
 Spa
 Park Playground
 Gym
 Club House
 Game Room
Sports Court
Meeting Room
PicnicArea
Barbecue
OutdoorCookingArea
BilliardRoom
FirePit
RecreationRoom
Disclaimer: Amenities are based on third-party information and may vary; buyers must independently verify all amenities, as information is deemed reliable but not guaranteed.
Facts & Features
Rooms
Bedrooms & bathrooms
Bedrooms: 2
Bathrooms: 3
Interior
Flooring
Carpet, Tile, Vinyl
Interior Features
Breakfast Bar, Ceiling Fans, Separate Formal Dining Room, High Ceilings, Open Floorplan, Pantry, Quartz Counters, Recessed Lighting, All Bedrooms Down, Bedroom On Main Level, Entrance Foyer, Main Level Primary, Multiple Primary Suites, Primary Suite, Walk In Pantry, Walk In Closets
Sewer
Public Sewer
Appliances
Six Burner Stove, Dishwasher, Gas Cooktop, Disposal, Microwave, Refrigerator, Range Hood, Tankless Water Heater, Water To Refrigerator, Water Heater
Exterior Features
Rain Gutters
Window Features
Plantation Shutters, Screens
Heating
Central
Cooling
Central Air
Construction
Year Built
Year Built: 2023
Home type
Single Family Residence
Foundation Details
Slab
Construction Materials
Stucco
Property Condition
Turnkey
Architectural Style
Spanish
Roof
Spanish Tile
Utilities & Energy
Utilities
Electricity Available, Natural Gas Available, Sewer Available, Water Available
Water Source
Public
Electric
Photovoltaics Seller Owned
Association Amenities
Bocce Court, Billiard Room, Clubhouse, Sport Court, Dog Park, Fitness Center, Fire Pit, Game Room, Meeting Room, Meeting Banquet Party Room, Outdoor Cooking Area, Other Courts, Barbecue, Picnic Area, Paddle Tennis, Playground, Pickleball, Pool, Recreation Room, Spa Hot Tub, Tennis Courts
Laundry Features
Washer Hookup, Inside, Laundry Room
Fireplace Features
None
Pool Features
Community, Association
Parking Features
Direct Access, Garage Faces Front, Garage
Other Features
Subdivision Name
Pearl (pearl)
Lot Features
Back Yard, Close To Clubhouse, Front Yard, Landscaped, Level, Near Park, Street Level, Yard
Community Features
Biking, Curbs, Dog Park, Gutters, Hiking, Lake, Storm Drains, Street Lights, Suburban, Sidewalks, Park, Pool
Disclosures
Covenants Restrictions Disclosure, Hoa Disclosure
Patio And Porch Features
Covered, Front Porch, Patio, Porch
Price History
| Date | Event | Price |
|---|---|---|
11/03/2026 Source: | Contingent (Active Under Contract) | $1,125,000 $634/sqft |
10/23/2026 Source: | Listed for Sale | $1,125,000 $634/sqft |
10/18/2026 Source: | Coming Soon | $1,125,000 $634/sqft |

Nearby Homes




Find Homes by Property Features in Ladera Ranch, CA
Nearby New Homes For Sale


Based on information from California Regional Multiple Listing Service, Inc. as of Nov 02, 2026, 02:15PM and /or other sources. All data, including all measurements and calculations of area, is obtained from various sources and has not been, and will not be, verified by broker or MLS. All information should be independently reviewed and verified for accuracy. Properties may or may not be listed by the office/agent presenting the information. Information being provided is for consumers’ personal, non-commercial use and may not be used for any purpose other than to identify prospective properties consumers may be interested in purchasing. This website may not include listings or property addresses of sellers who have directed their listing brokers to withhold their listing or their property address from display on the Internet. © 2026 California Regional Multiple Listing Service. All Rights Reserved.
 Advertising Broker: William Johnson DRE #01463271 | William Johnson Brokerage
