Realty Solution
Powered by 
- 10
- Overview
- Description
- Property Details
- Location
- HOA Management
- Facts & Features
- Getting Around
- Nearby Homes



Listed by: Amy Sims (949) 559-5959 DRE #01526302 | Coldwell Banker Realty (949) 249-6611
$2,925,000
Monthly Est:$14,559
 5 Beds
 5 Baths
4 full baths + 1 half bath
 3,978sqft
10 Jenny, Ladera Ranch, CA 92694
$2,925,000
$14,559/moEst:
Get Pre-Approved
Single Family Residence
Built in 2007
$660/mo HOA
7,855 sqft lot
$735/sq.ft
Description
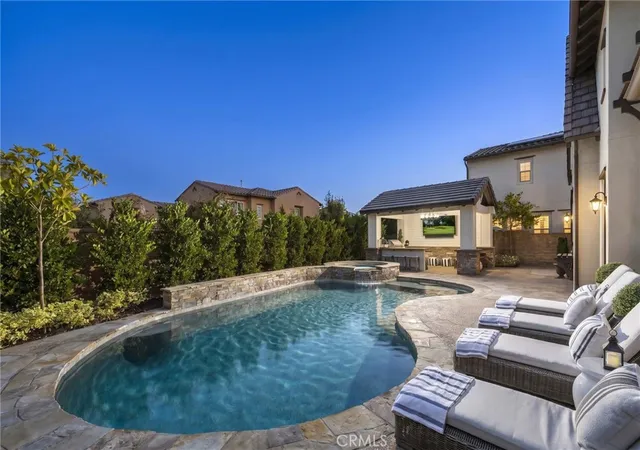
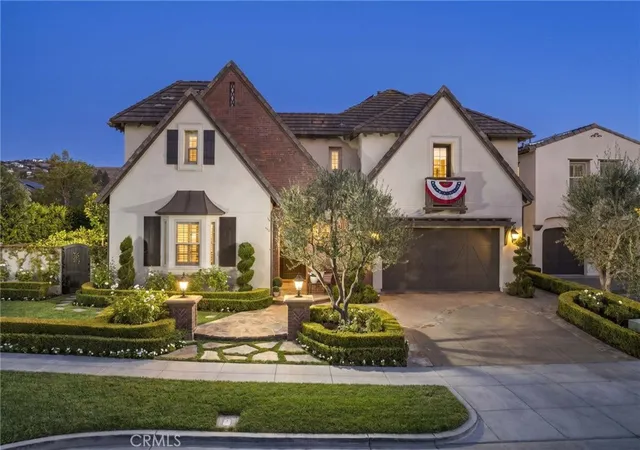
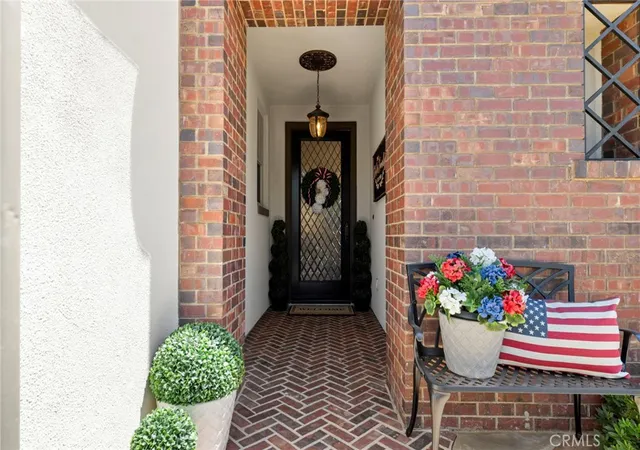
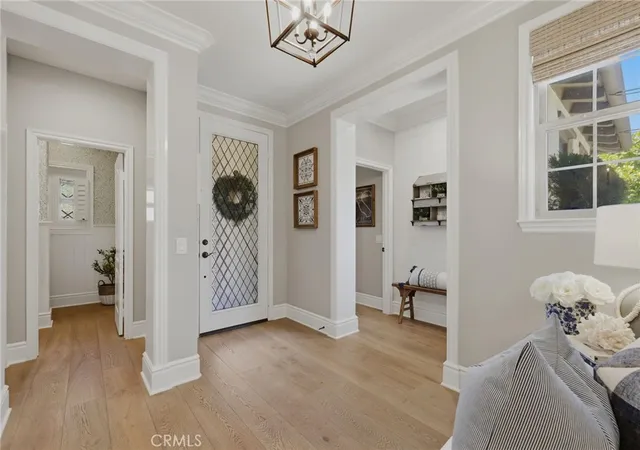
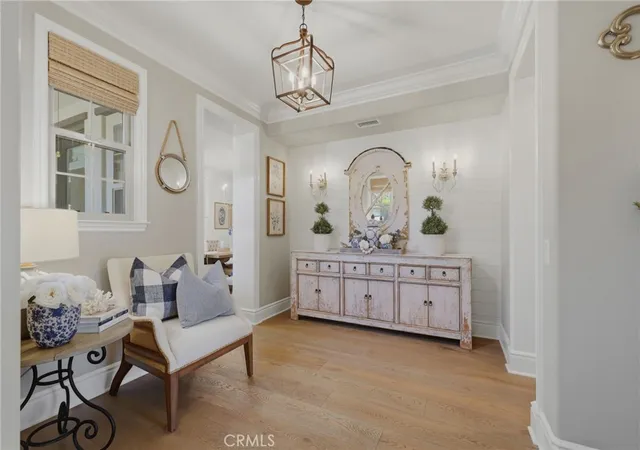
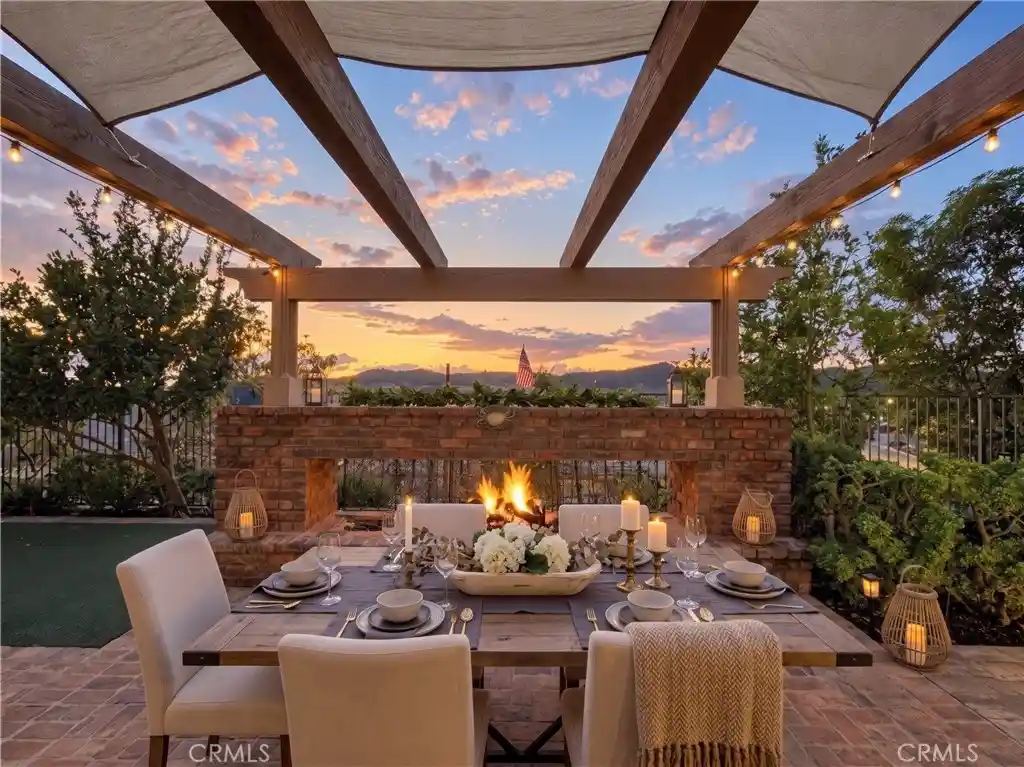
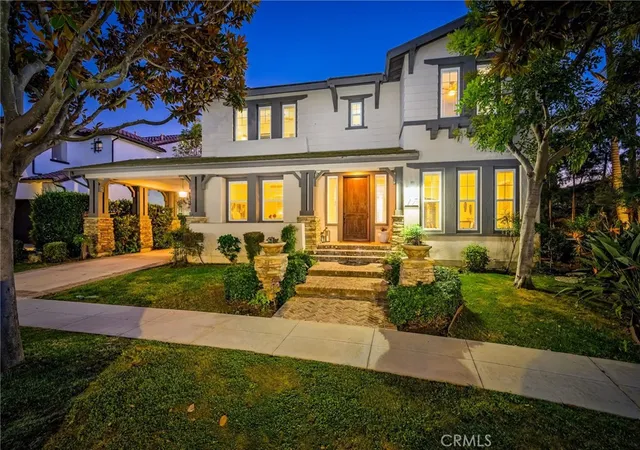
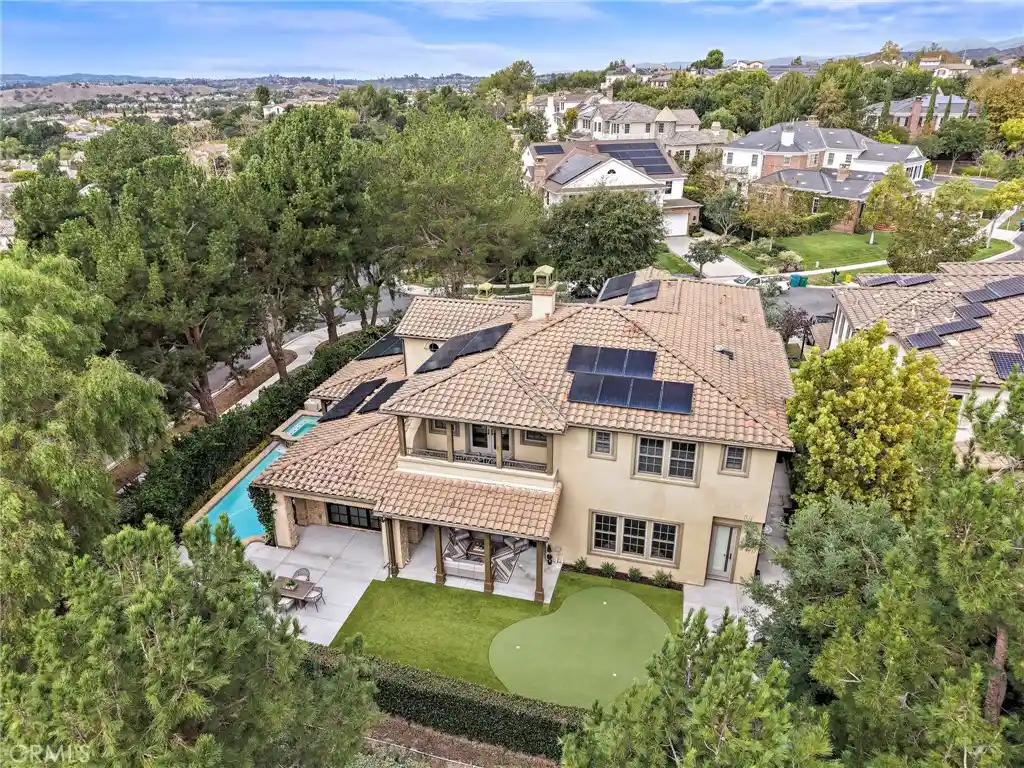
Exceptional turnkey opportunity in Covenant Hills! Can be sold fully furnished for a truly effortless move-in experience. LETS TALK ABOUT A 5% interest rate! Situated on a quiet cul-de-sac behind the gates of prestigious Covenant Hills, this beautifully renovated estate offers timeless architecture, exceptional craftsmanship, and sophisticated designer finishes throughout. Featuring 5 bedrooms and 4.5 bathrooms, this pristine residence has been thoughtfully updated for luxurious California living. A herringbone brick walkway leads to a custom diamond leaded-glass front door, opening to a grand foyer with coastal hardwood flooring, custom millwork, crown molding, plantation shutters, fresh interior paint, designer lighting, and extensive built-in cabinetry. The formal dining room opens through French doors to a private courtyard with a striking outdoor fireplace, creating the perfect setting for seamless indoor-outdoor entertaining. The chef’s kitchen features quartz countertops, two oversized islands, a built-in Sub-Zero refrigerator, premium stainless steel appliances, and a spacious butler’s pantry complete with custom cabinetry, wine refrigerator, and oversized walk-in pantry. The kitchen flows seamlessly into the expansive great room, highlighted by a raised-hearth fireplace, custom entertainment center, and surround sound. A main-level guest suite with an en-suite bathroom provides ideal accommodations for guests or multigenerational living. Upstairs, the expansive private primary suite features dual custom walk-in closets and a spa-inspired bathroom with a walk-in shower, soaking tub, dedicated styling station, and dual vanities. Three additional bedrooms include one with an en-suite bathroom, while the remaining two share a Hollywood-style bathroom. A spacious laundry room and linen storage complete the second level. Designed for year-round enjoyment, the resort-style backyard showcases a custom pool and spa, elegant outdoor pavilion, built-in BBQ with entertaining bar and refrigerator, lush landscaping, mature ficus trees for privacy, Sonos outdoor audio, and multiple gathering areas. Additional improvements include solar panels, Tesla batteries, fresh exterior paint, and stained concrete and flagstone finishes on the driveway and side yard. Residents enjoy award-winning schools, resort-style pools, a water/skate park, clubhouses, tennis, pickleball and basketball courts, parks, miles of hiking and biking trails, and year-round community events.
- Houzeo last checked: 12 hours ago
- Listing updated: November 1, 2026 at 11:54 pm
- Source: California Regional MLS-CA | MLS#: OC26143170

Property Details
Status
Active
Type
Single Family Residence
No. of Stories
2
County
City
Neighborhood
--
Year Built
2007
HOA Fees
$660/mo
Finished Area
3,978 sqft
Lot Size
7,855 sqft lot
Basement Area
- sqft
MLS Name
California Regional MLS
MLS Number
OC26143170
MLS Status
Active
Days on Market
54
Cumulative Days on Market
117

Continue Your Journey in App
Find your dream home, receive real-time updates, and many more!
Continue Your Journey in App
Find your dream home, receive real-time updates, and many more!
Location
HOA Management
LARMAC
HOA Fees
$660/ Monthly
Amenities
 Amenities and services may be covered by one or multiple associations and service providers.
 Spa
 Tennis
 Bike Trails
 Security Guard
 Park Playground
 Club House
 Pool
 Maintenance
 Sports Court
Barbecue
OutdoorCookingArea
PestControl
PicnicArea
Disclaimer: Amenities are based on third-party information and may vary; buyers must independently verify all amenities, as information is deemed reliable but not guaranteed.
Facts & Features
Rooms
Bedrooms & bathrooms
Bedrooms: 5
Bathrooms: 5
Interior
Interior Features
Beamed Ceilings, Breakfast Bar, Built In Features, Breakfast Area, Ceiling Fans, Crown Molding, Separate Formal Dining Room, In Law Floorplan, Open Floorplan, Pantry, Quartz Counters, Recessed Lighting, Wired For Data, Wired For Sound, Bedroom On Main Level, Entrance Foyer, Jack And Jill Bath, Primary Suite, Walk In Pantry, Walk In Closets
Window Features
Custom Coverings, Plantation Shutters
Appliances
Six Burner Stove, Built In Range, Double Oven, Dishwasher, Disposal, Gas Range, Gas Water Heater, Microwave, Refrigerator, Self Cleaning Oven
Exterior Features
Barbecue, Rain Gutters
Sewer
Sewer On Bond, Sewer Tap Paid
Cooling
Central Air
Heating
Forced Air
Flooring
Tile, Wood
Construction
Year Built
Year Built: 2007
Home type
Single Family Residence
Foundation Details
Slab
Property Condition
Updated Remodeled, Termite Clearance, Turnkey
Utilities & Energy
Parking Features
Direct Access, Driveway Level, Driveway, Garage
Association Amenities
Clubhouse, Sport Court, Dog Park, Maintenance Grounds, Outdoor Cooking Area, Barbecue, Picnic Area, Playground, Pickleball, Pool, Spa Hot Tub, Security, Tennis Courts, Trails
Water Source
Public
Utilities
Cable Available, Electricity Connected, Natural Gas Connected, Phone Available, Sewer Connected, Water Connected
Security Features
Carbon Monoxide Detectors, Fire Detection System, Gated With Guard, Gated Community, Gated With Attendant, Twenty Four Hour Security, Smoke Detectors
Laundry Features
Washer Hookup, Gas Dryer Hookup, Inside, Laundry Room, Upper Level
Fireplace Features
Family Room, Gas, Gas Starter, Outside
Pool Features
Heated, In Ground, Private, Association
Electric
Electricity On Property, Volts220in Garage, Volts220for Spa
Other Features
Lot Features
Back Yard, Close To Clubhouse, Corner Lot, Cul De Sac, Front Yard, Sprinklers In Rear, Sprinklers In Front, Lawn, Landscaped, Near Park, Sprinklers Timer, Street Level
Subdivision Name
Montanez (mont)
Disclosures
Covenants Restrictions Disclosure, Hoa Disclosure, Seller Will Pay Sec1termite, Unincorporated
Community Features
Biking, Curbs, Dog Park, Hiking, Street Lights, Suburban, Sidewalks, Gated, Park
Price History
| Date | Event | Price |
|---|---|---|
09/10/2026 Source: | Price Decreased | $2,925,000 -2.50% $735/sqft |
08/24/2026 Source: | Price Decreased | $2,999,999 -5.33% $754/sqft |
08/04/2026 Source: | Price Decreased | $3,169,000 -2.49% $797/sqft |
07/07/2026 Source: | Listed for Sale | $3,250,000 $817/sqft |

Nearby Homes





Find Homes by Property Features in Ladera Ranch, CA
Nearby New Homes For Sale


Based on information from California Regional Multiple Listing Service, Inc. as of Nov 02, 2026, 02:15PM and /or other sources. All data, including all measurements and calculations of area, is obtained from various sources and has not been, and will not be, verified by broker or MLS. All information should be independently reviewed and verified for accuracy. Properties may or may not be listed by the office/agent presenting the information. Information being provided is for consumers’ personal, non-commercial use and may not be used for any purpose other than to identify prospective properties consumers may be interested in purchasing. This website may not include listings or property addresses of sellers who have directed their listing brokers to withhold their listing or their property address from display on the Internet. © 2026 California Regional Multiple Listing Service. All Rights Reserved.
 Advertising Broker: William Johnson DRE #01463271 | William Johnson Brokerage
