Realty Solution
Powered by 
- 8
- Overview
- Description
- Property Details
- Location
- HOA Management
- Facts & Features
- Getting Around
- Nearby Homes



Listed by: Heather Hill (949) 322-2660 DRE #01874459 | HomeSmart, Evergreen Realty (949) 753-7888
$1,349,000
Monthly Est:$6,714
 2 Beds
 4 Baths
3 full baths + 1 half bath
 2,114sqft
230 Sunrise, Ladera Ranch, CA 92694
$1,349,000
$6,714/moEst:
Get Pre-Approved
Single Family Residence
Built in 2023
$399/mo HOA
4,105 sqft lot
$638/sq.ft
Description
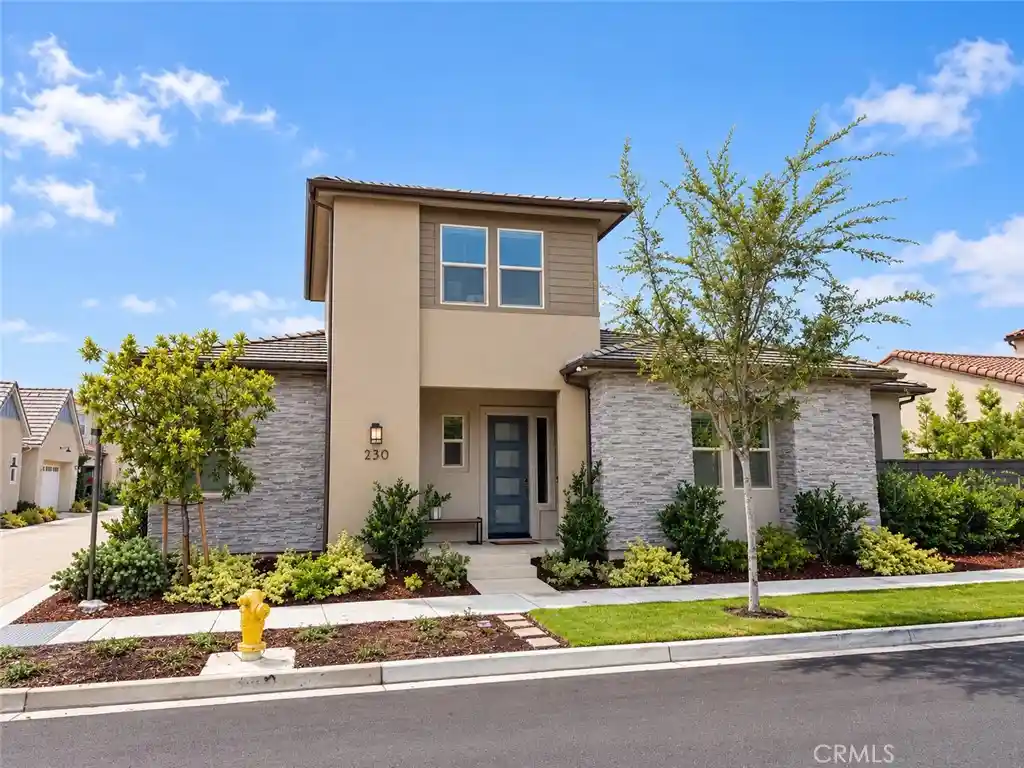
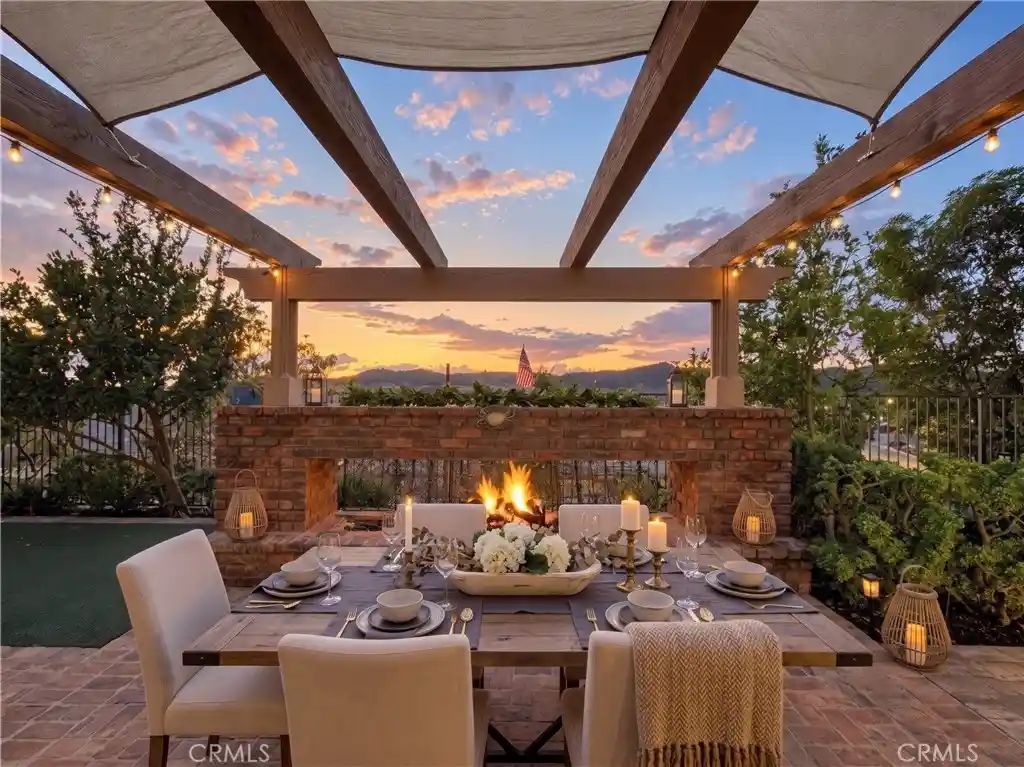
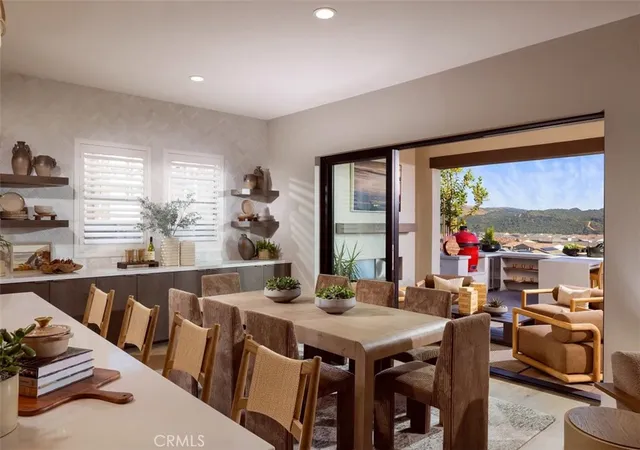
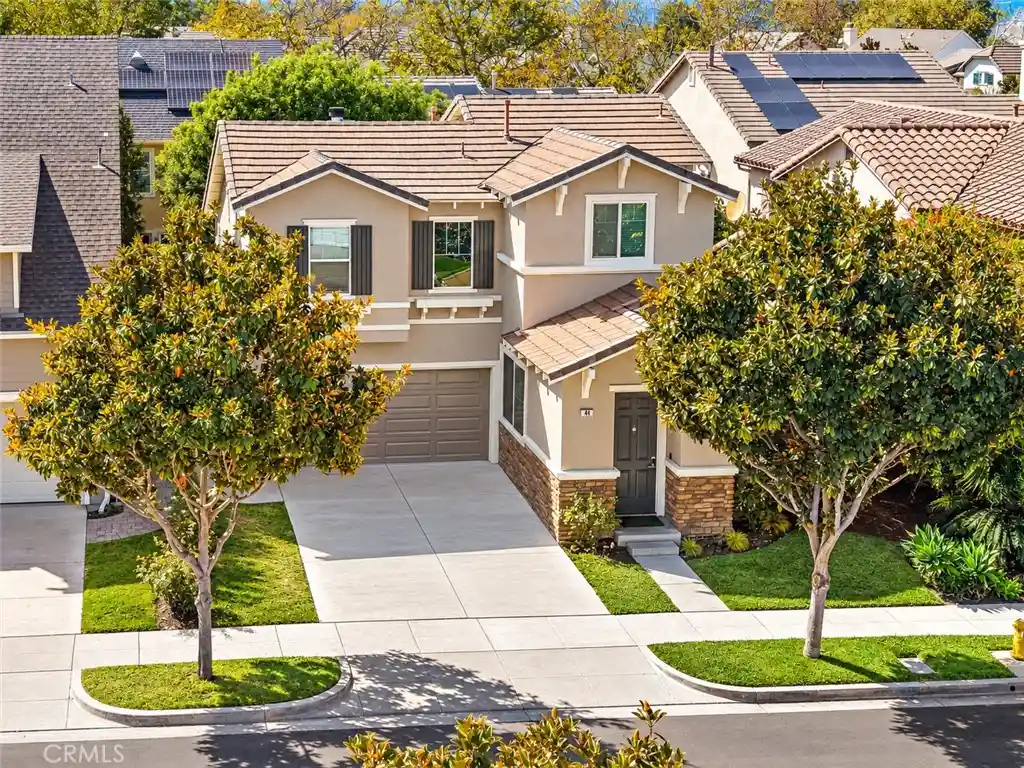
On a single loaded location at the end of a culdesac, this beautifully appointed 55+ residence offers a premium lot and thoughtfully curated upgrades and details. Effortless resort-style living with an owned solar system, custom window coverings including plantation shutters and roman shades and luxury vinyl plank flooring and designer carpet throughout. At the heart of the home, a chef-inspired kitchen pairs crisp white shaker cabinetry with marbleized white quartz countertops and a beautiful tiled backsplash. The impressive GE Monogram appliance suite includes a 42-inch built-in refrigerator and six-burner professional-style gas range beneath a commercial-style hood with infrared heat lamps. Custom pantry rollouts, deep pot-and-pan drawers and abundant storage make this kitchen as functional as it is beautiful. Generous dining and living room with striking chadelier and room for a table for eight! A spectacular four-panel stacking glass door creates the quintessential Southern California indoor-outdoor lifestyle, seamlessly connecting the great room to the California Room. The California room and oversized yard provide space for outdoor dining as well as a conversation area for relaxing in the evening and entertaining. The easy-maintenance landscaping with privacy screening trees and a generous turf lawn for pets and grandkids visits complete the private retreat. Designed with flexibility in mind, the main level offers two ensuite bedrooms, including a serene primary suite with an adjoining retreat/office/gym with a single-hung French door to the patio. Upstairs, a bonus room/optional third bedroom and full bath create an ideal space for visiting family and friends while preserving separation from the main-level living areas. A separate powder bath serves guests, while the first-floor laundry room features charming boho tile flooring, upper cabinetry and hookups for a washer and gas dryer. Perhaps best of all is the location on a single loaded street with no homes across. It's also just down the block from The Perch, with its 55+ pool, spa and community California Room, and within walking distance of the new Gavilan Ridge Club. Beautifully finished and designed to embrace the relaxed luxury of Rancho Mission Viejo, this stunning home offers the rare opportunity to enjoy an upgraded home on a premium lot without the wait for a new build. Mello Roos of $6,820 which is about half of the new builds with the same access to all of the amenities.
- Houzeo last checked: 12 hours ago
- Listing updated: October 31, 2026 at 11:19 pm
- Source: California Regional MLS-CA | MLS#: OC26222780

Property Details
Status
Active
Type
Single Family Residence
No. of Stories
2
County
City
Neighborhood
--
Year Built
2023
HOA Fees
$399/mo
Finished Area
2,114 sqft
Lot Size
4,105 sqft lot
Basement Area
- sqft
MLS Name
California Regional MLS
MLS Number
OC26222780
MLS Status
Active
Days on Market
8
Cumulative Days on Market
6

Continue Your Journey in App
Find your dream home, receive real-time updates, and many more!
Continue Your Journey in App
Find your dream home, receive real-time updates, and many more!
Location
HOA Management
Rancho MMC
HOA Fees
$399/ Monthly
Amenities
 Amenities and services may be covered by one or multiple associations and service providers.
 Tennis
 Pool
 Spa
 Park Playground
 Lawn Care
 Gym
 Maintenance
 Club House
 Sports Court
Meeting Room
PicnicArea
Barbecue
OutdoorCookingArea
FirePit
PetsAllowed
RecreationRoom
Disclaimer: Amenities are based on third-party information and may vary; buyers must independently verify all amenities, as information is deemed reliable but not guaranteed.
Facts & Features
Rooms
Bedrooms & bathrooms
Bedrooms: 2
Bathrooms: 4
Interior
Flooring
Carpet, Vinyl
Interior Features
Breakfast Bar, Tray Ceilings, Ceiling Fans, High Ceilings, Open Floorplan, Quartz Counters, Recessed Lighting, Unfurnished, Wired For Data, All Bedrooms Down, Bedroom On Main Level, Main Level Primary, Primary Suite, Walk In Closets
Sewer
Public Sewer
Appliances
Six Burner Stove, Built In Range, Convection Oven, Dishwasher, Energy Star Qualified Appliances, Energy Star Qualified Water Heater, Gas Cooktop, Disposal, Gas Water Heater, High Efficiency Water Heater, Ice Maker, Microwave, Refrigerator, Range Hood, Self Cleaning Oven, Tankless Water Heater, Vented Exhaust Fan, Water To Refrigerator, Water Heater
Exterior Features
Lighting, Rain Gutters
Window Features
Custom Coverings, Double Pane Windows, Energy Star Qualified Windows, Low Emissivity Windows, Plantation Shutters, Screens
Heating
Central, Energy Star Qualified Equipment, High Efficiency
Cooling
Central Air, Energy Star Qualified Equipment
Construction
Year Built
Year Built: 2023
Home type
Single Family Residence
Foundation Details
Slab
Construction Materials
Drywall, Frame, Glass, Concrete, Stucco
Property Condition
Turnkey
Architectural Style
Mediterranean
Roof
Tile
Utilities & Energy
Security Features
Carbon Monoxide Detectors, Fire Detection System, Fire Rated Drywall, Fire Sprinkler System, Smoke Detectors
Utilities
Cable Available, Electricity Available, Electricity Connected, Natural Gas Available, Natural Gas Connected, Phone Available, Sewer Available, Sewer Connected, Underground Utilities, Water Available
Water Source
Private
Electric
Volts220in Garage, Photovoltaics Seller Owned
Association Amenities
Bocce Court, Clubhouse, Sport Court, Dog Park, Fitness Center, Fire Pit, Maintenance Grounds, Meeting Room, Meeting Banquet Party Room, Maintenance Front Yard, Outdoor Cooking Area, Barbecue, Picnic Area, Paddle Tennis, Playground, Pickleball, Pool, Pets Allowed, Recreation Room, Spa Hot Tub, Tennis Courts
Laundry Features
Washer Hookup, Gas Dryer Hookup, Laundry Room
Fireplace Features
None
Pool Features
Community, Association
Parking Features
Direct Access, Door Single, Garage, Garage Door Opener, No Driveway, Paved, Garage Faces Side
Other Features
Subdivision Name
Pearl (pearl)
Lot Features
Eleven To Fifteen Units Acre, Six To Ten Units Acre, Back Yard, Close To Clubhouse, Corner Lot, Cul De Sac, Level, Near Park, Street Level
Community Features
Biking, Curbs, Dog Park, Gutters, Hiking, Storm Drains, Street Lights, Suburban, Sidewalks, Park, Pool
Disclosures
Covenants Restrictions Disclosure, Hoa Disclosure, Private Transfer Taxes
Patio And Porch Features
Arizona Room, Covered, Front Porch, Porch
Price History
| Date | Event | Price |
|---|---|---|
10/25/2026 Source: | Listed for Sale | $1,349,000 $638/sqft |
10/13/2026 Source: | Coming Soon | $1,349,000 $638/sqft |

Nearby Homes





Find Homes by Property Features in Ladera Ranch, CA
Nearby New Homes For Sale


Based on information from California Regional Multiple Listing Service, Inc. as of Nov 02, 2026, 02:15PM and /or other sources. All data, including all measurements and calculations of area, is obtained from various sources and has not been, and will not be, verified by broker or MLS. All information should be independently reviewed and verified for accuracy. Properties may or may not be listed by the office/agent presenting the information. Information being provided is for consumers’ personal, non-commercial use and may not be used for any purpose other than to identify prospective properties consumers may be interested in purchasing. This website may not include listings or property addresses of sellers who have directed their listing brokers to withhold their listing or their property address from display on the Internet. © 2026 California Regional Multiple Listing Service. All Rights Reserved.
 Advertising Broker: William Johnson DRE #01463271 | William Johnson Brokerage
