- Overview
- Description
- Property Details
- Location
- HOA Management
- Facts & Features
- Getting Around
- Nearby Homes
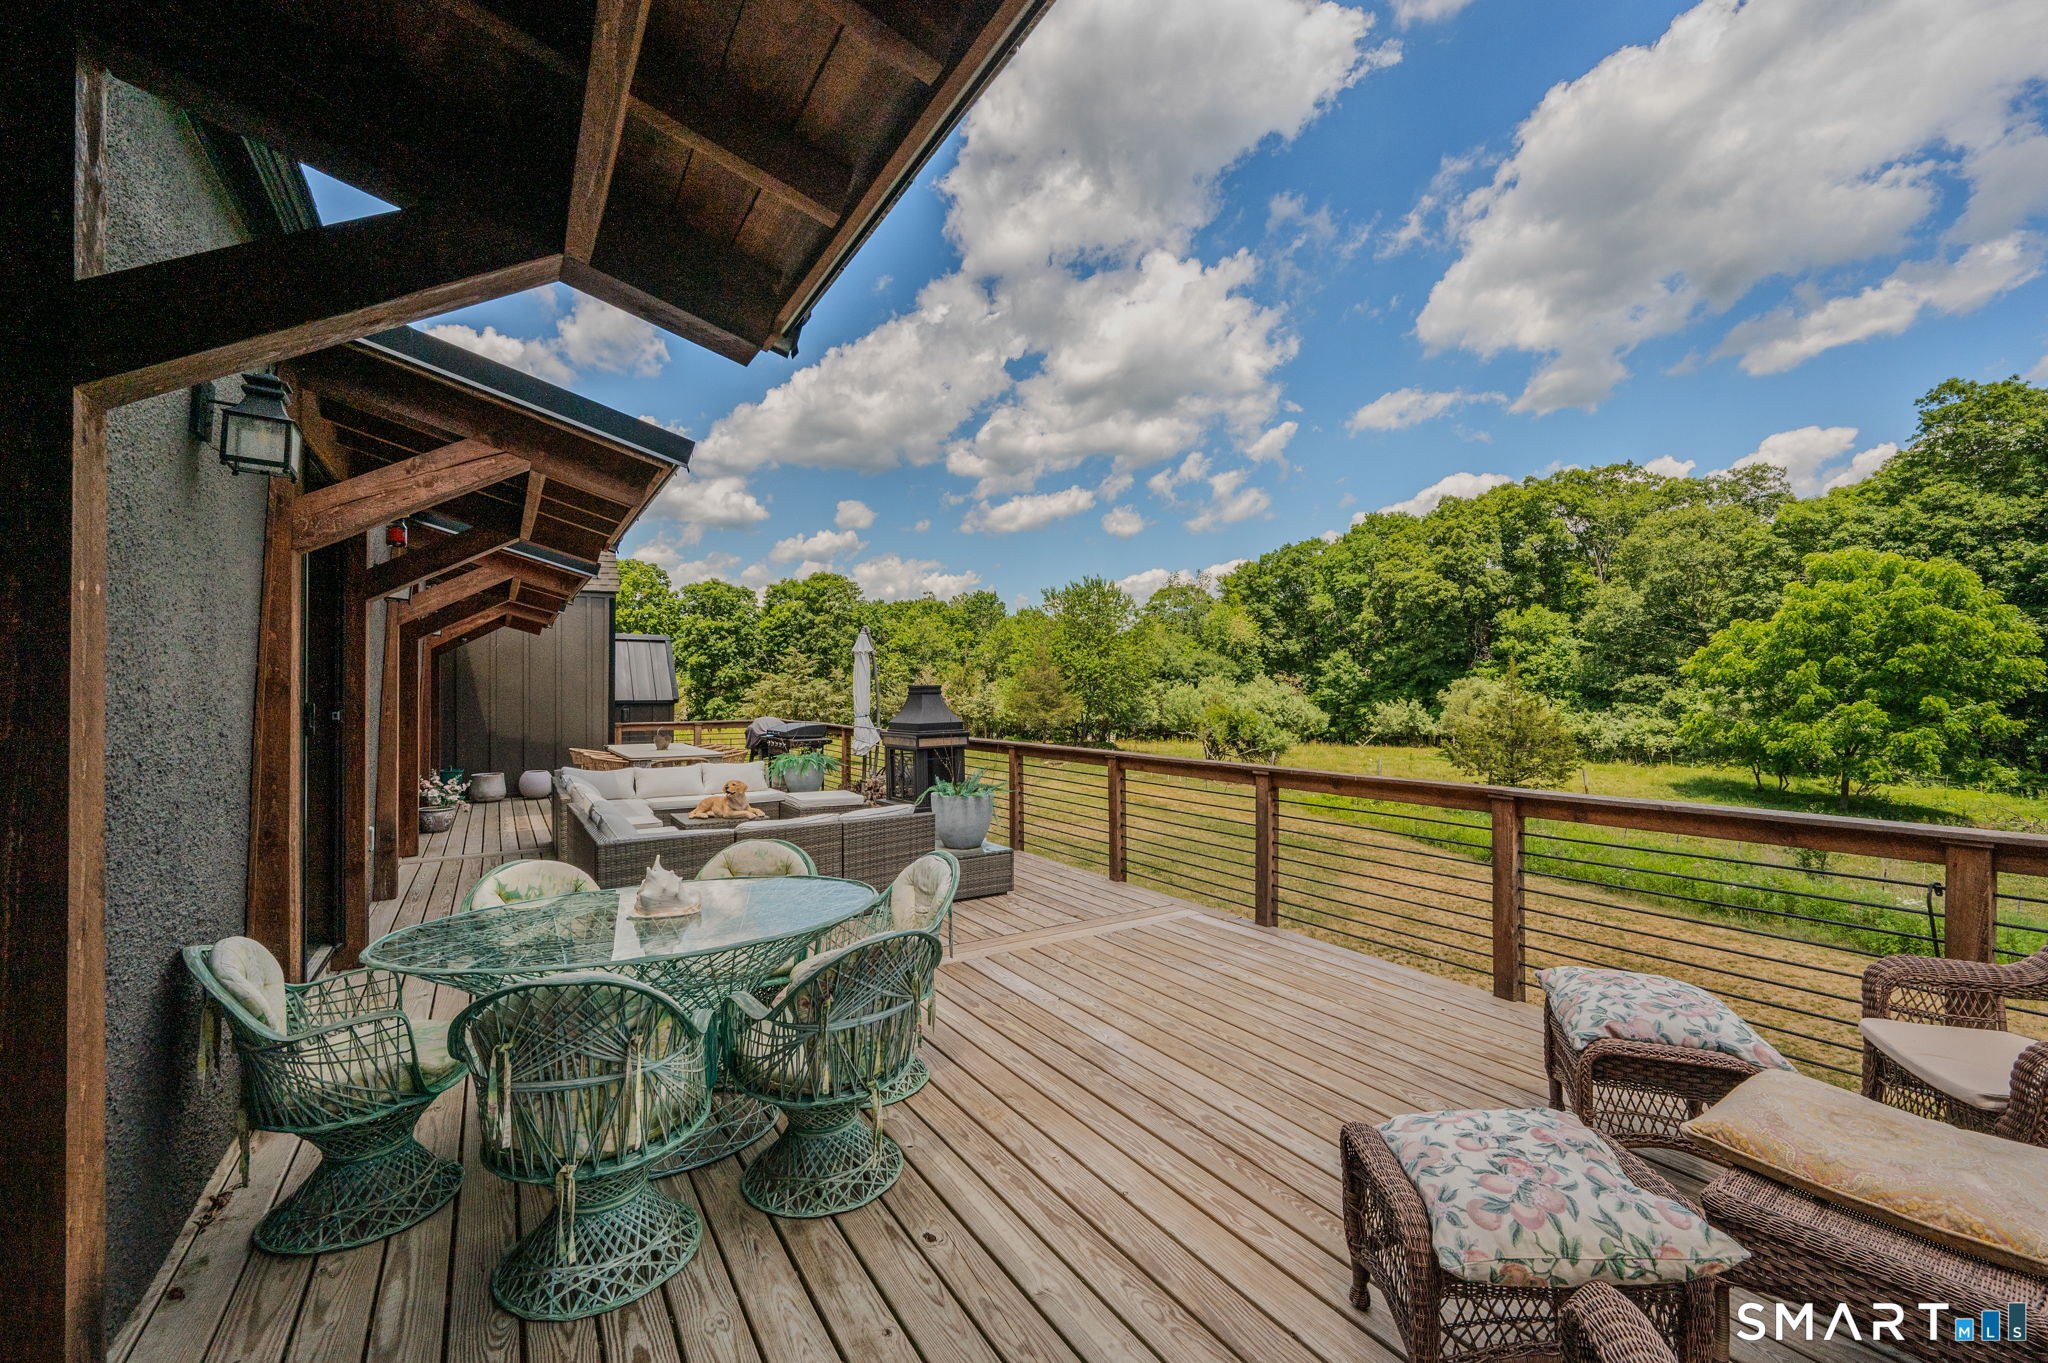

Street View
$985,000
Monthly Est:$4,903
 4 Beds
 3 Baths
1 full bath + 2 half baths
 3,972sqft
2 Mission St, Baltic, CT 06330
$985,000
$4,903/moEst:
Get Pre-Approved
Single Family Residence
Built in 1929
$-- HOA
1.03 acres lot
$248/sq.ft
Description
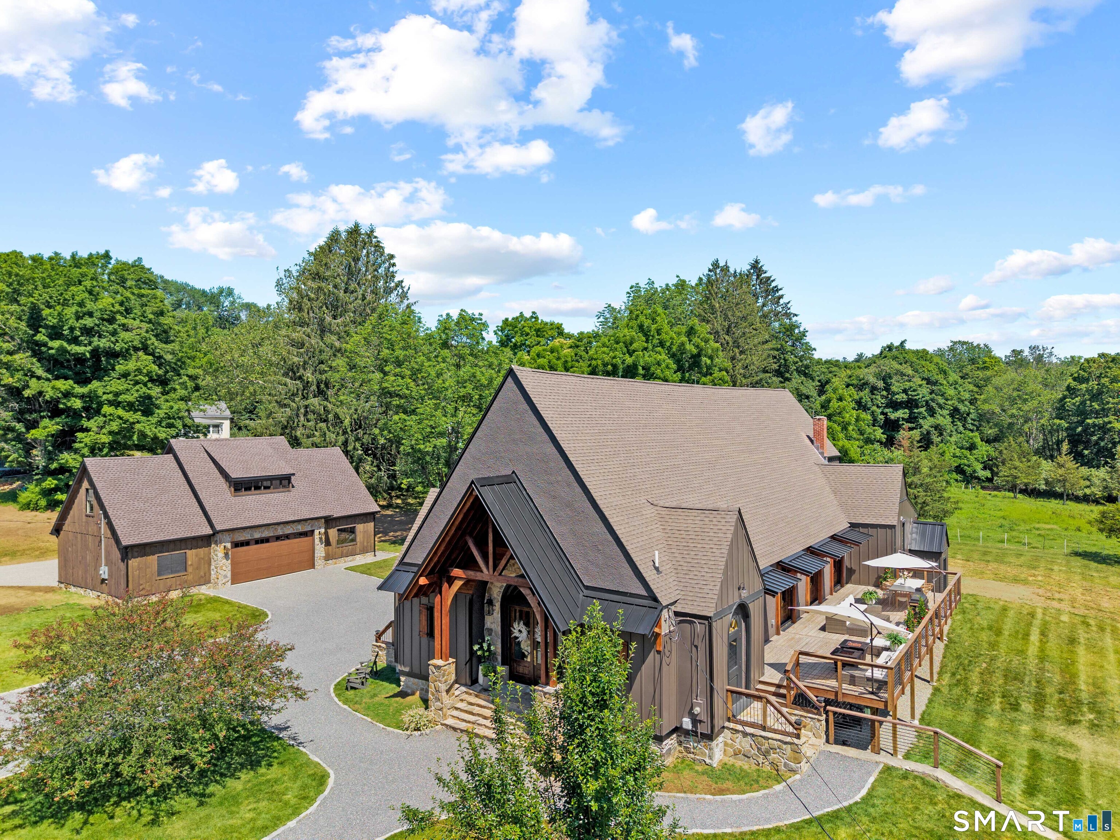
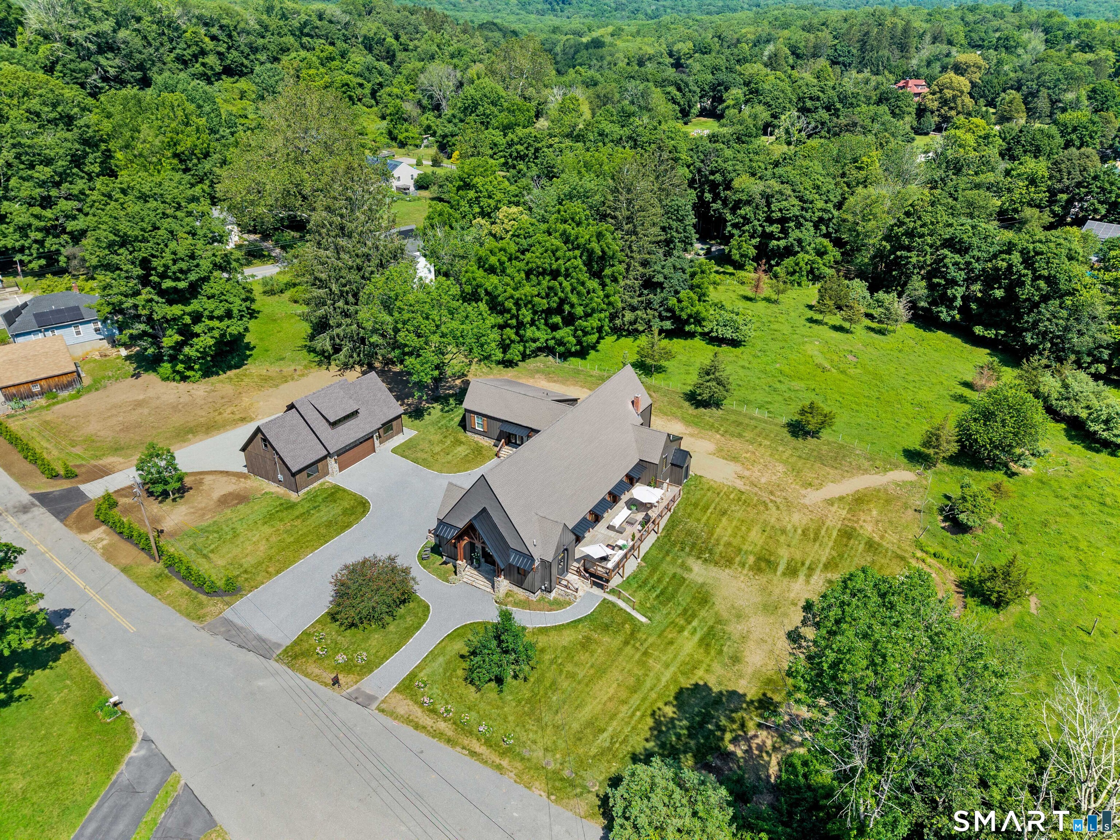
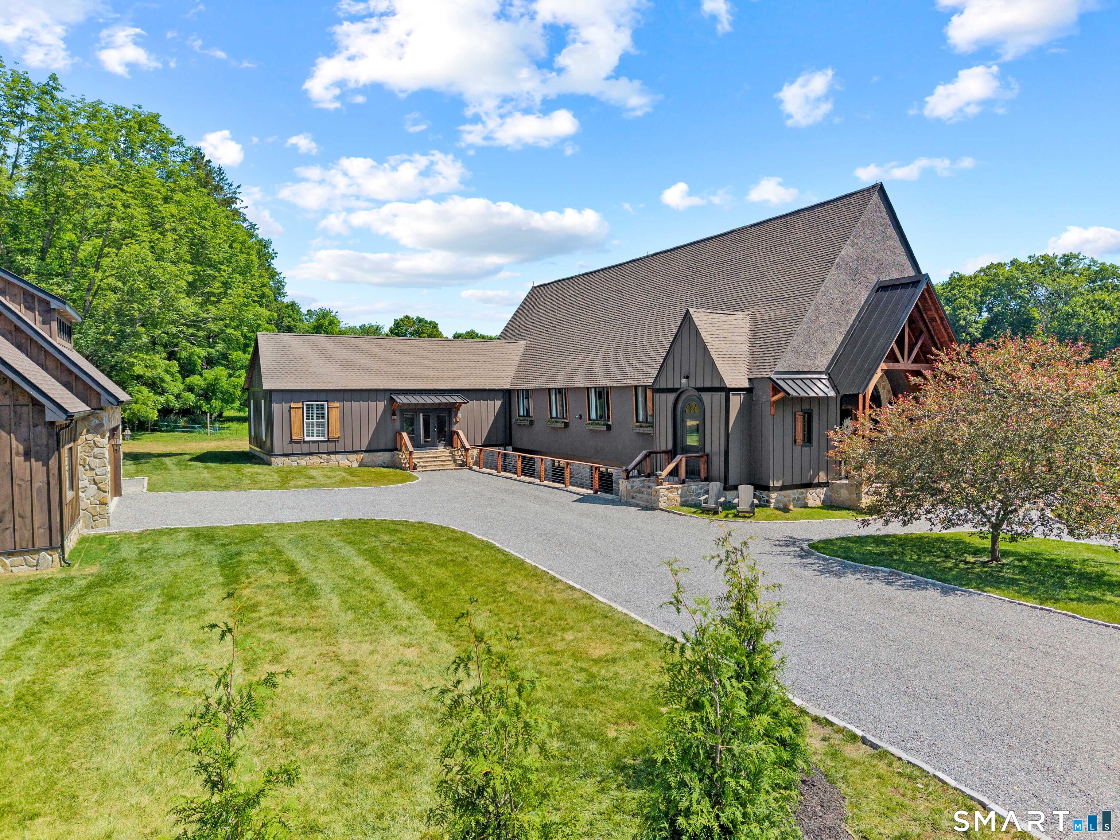
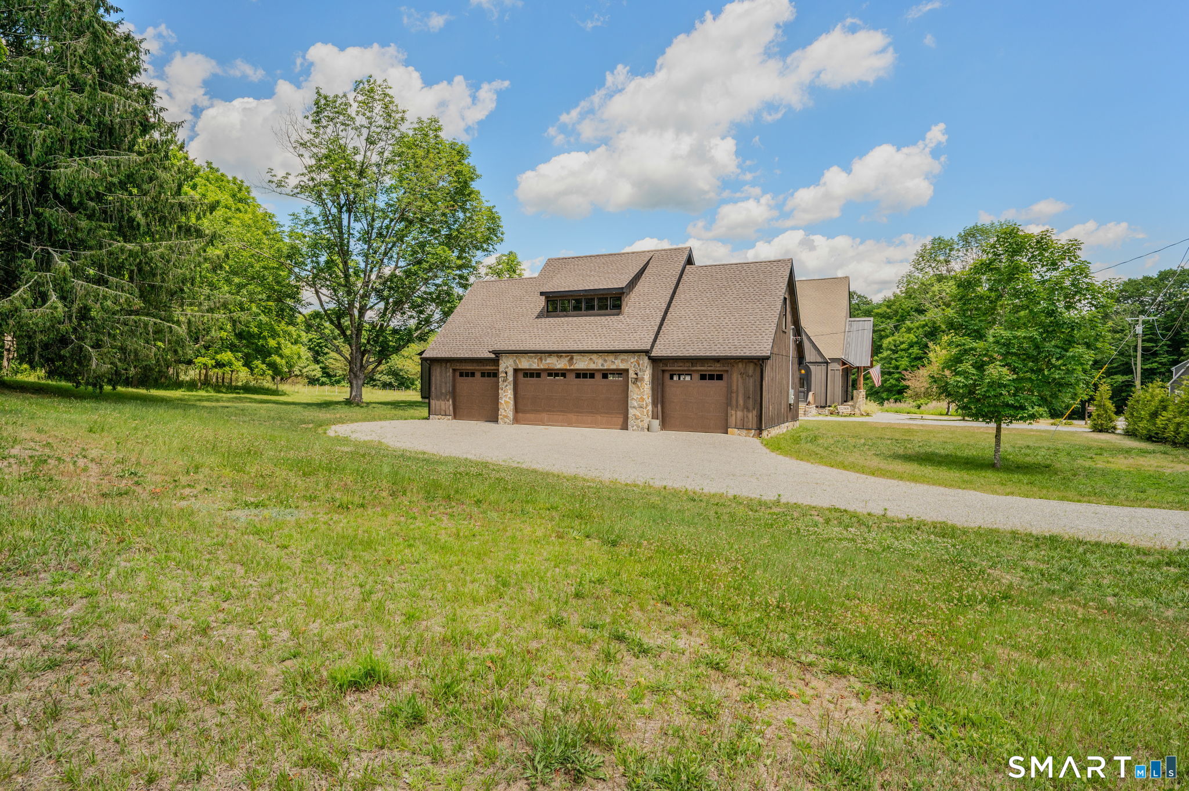
A Masterpiece of Historic Reinvention Prepare to be captivated by this rare opportunity to own a piece of history, thoughtfully reimagined for modern luxury living. Nestled in the heart of Hanover Village, this former church has been meticulously transformed into a one-of-a-kind residential retreat that seamlessly blends architectural character with high-end comfort. The Main Residence: Architectural Grandeur: The striking exterior combines original stone and stucco with durable Hardie Plank siding. Inside, the soaring former sanctuary space has been preserved as a breathtaking, open-concept kitchen, dining, and living area-perfect for grand-scale entertaining or quiet, dramatic evenings. Indoor-Outdoor Flow: The main living space opens directly to a sprawling 800-square-foot deck, ideal for alfresco dining. Tucked privately away, the serene primary suite features its own screened porch for peaceful mornings. The West Wing: A thoughtfully designed wing houses a butler's pantry, additional bedrooms, and pristine bathrooms. Multi-zone HVAC systems allow custom climate control in every bedroom and bathroom, paired with luxurious radiant floor heating throughout the main living spaces and primary suite. Equipped with a whole-home propane backup generator. A newly constructed, massive 4-car carriage-style garage features a vast, unfinished loft space above-offering more flexibility and storage .Architectural charm, unlike anything else on the market.
- Houzeo last checked: 18 minutes ago
- Listing updated: September 20, 2026 at 12:40 am
- Listing Provided by: Thomas Simjian | Keller Williams Coastal
- Source: SMART MLS-CT | MLS#: 24185224

Property Details
Status
Active
Type
Single Family Residence
No. of Stories
-
County
City
Neighborhood
--
Year Built
1929
HOA Fees
-
Finished Area
3,972 sqft
Lot Size
1.03 acres lot
Basement Area
- sqft
MLS Name
SMART MLS
MLS Number
24185224
MLS Status
Active
Days on Market
111

Continue Your Journey in App
Find your dream home, receive real-time updates, and many more!
Download App
Continue Your Journey in App
Find your dream home, receive real-time updates, and many more!
Location
HOA Management
0
HOA Fees
$-/
Disclaimer: Amenities are based on third-party information and may vary; buyers must independently verify all amenities, as information is deemed reliable but not guaranteed.
Facts & Features
Rooms
Bedrooms & bathrooms
Bedrooms: 4
Bathrooms: 3
Interior
Cooling
Ceiling Fans, Central Air, Zoned
Exterior Features
Deck
Sewer
Public Sewer Connected
Heating
Radiant, Electric, Heat Pump, Zoned
Appliances
Gas Range, Microwave, Refrigerator, Dishwasher, Washer, Electric Dryer
Construction
Year Built
Year Built: 1929
Home type
Single Family Residence
Foundation Details
Concrete, Stone
Roof
Asphalt Shingle
Architectural Style
Contemporary
Utilities & Energy
Laundry Features
Main Level
Parking Features
Detached Garage, Under House Garage, Off Street Parking, Driveway
Basement
Full, Sump Pump, Storage, Garage Access, Walk Out, Concrete Floor, Full With Walk Out
Water Source
Private Well
Other Features
Lot Features
Level Lot, Sloping Lot, On Cul De Sac, Cleared
Subdivision Name
N/a
Price History
| Date | Event | Price |
|---|---|---|
07/08/2026 Source: | Price Decreased | $985,000 -14.35% $248/sqft |
06/18/2026 Source: | Listed for Sale | $1,150,000 $290/sqft |
09/15/2025 Source: | Off Market | $1,150,000 -4.17% $290/sqft |
02/15/2024 Source: | Listing Removed | $1,200,000 $302/sqft |

Nearby Homes
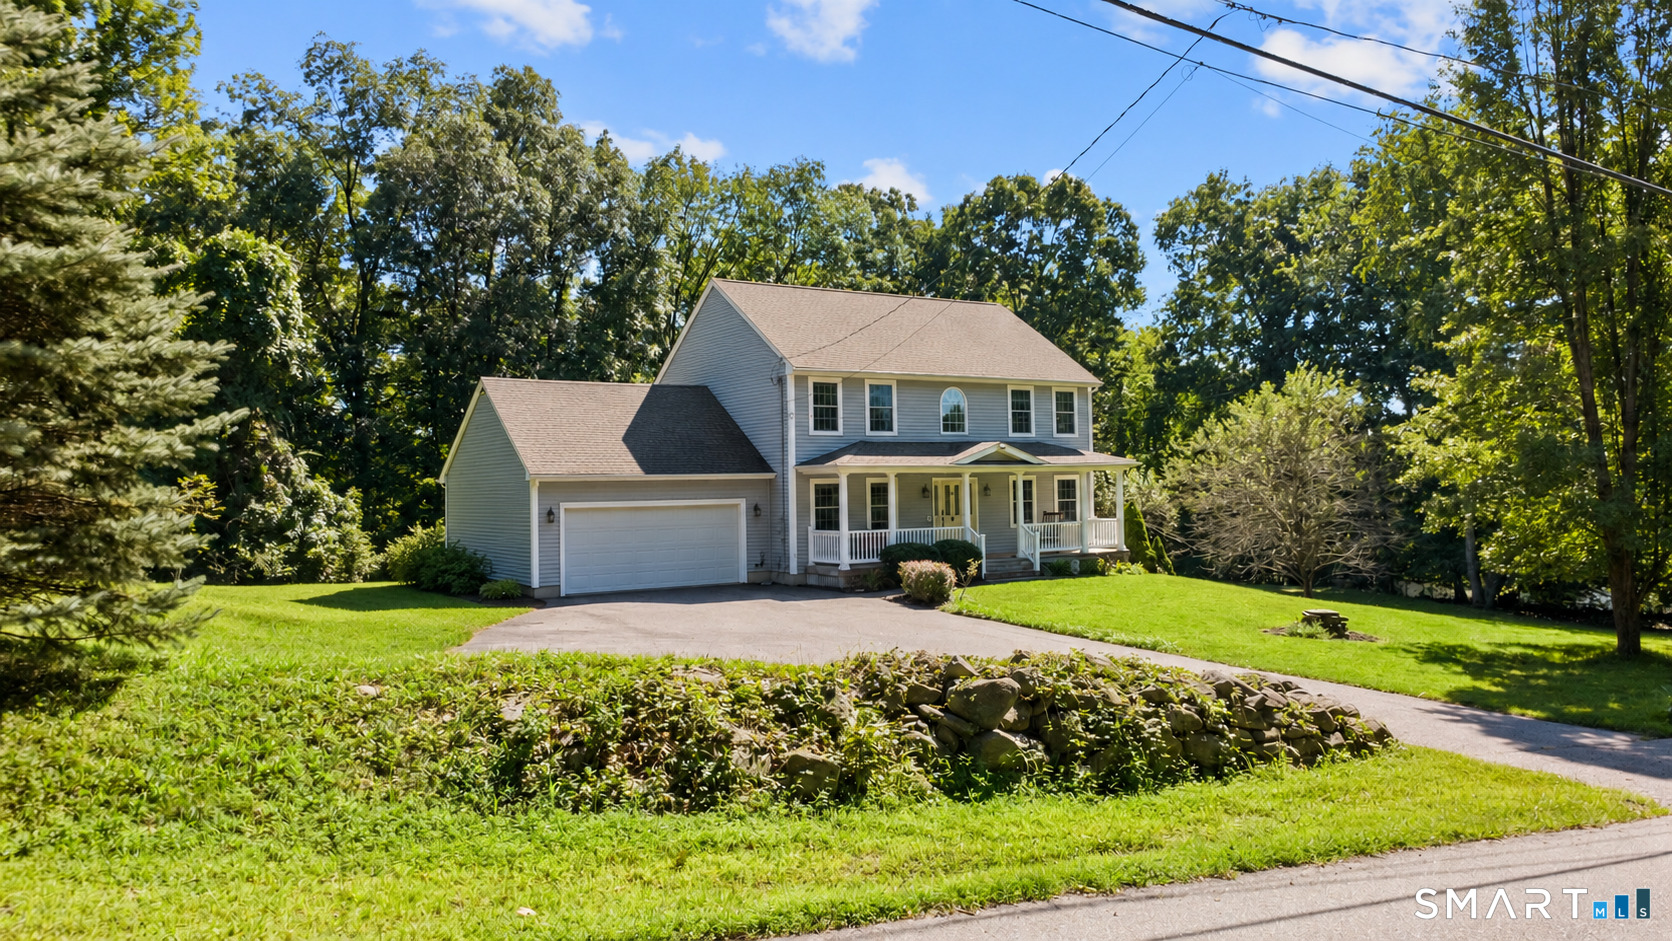
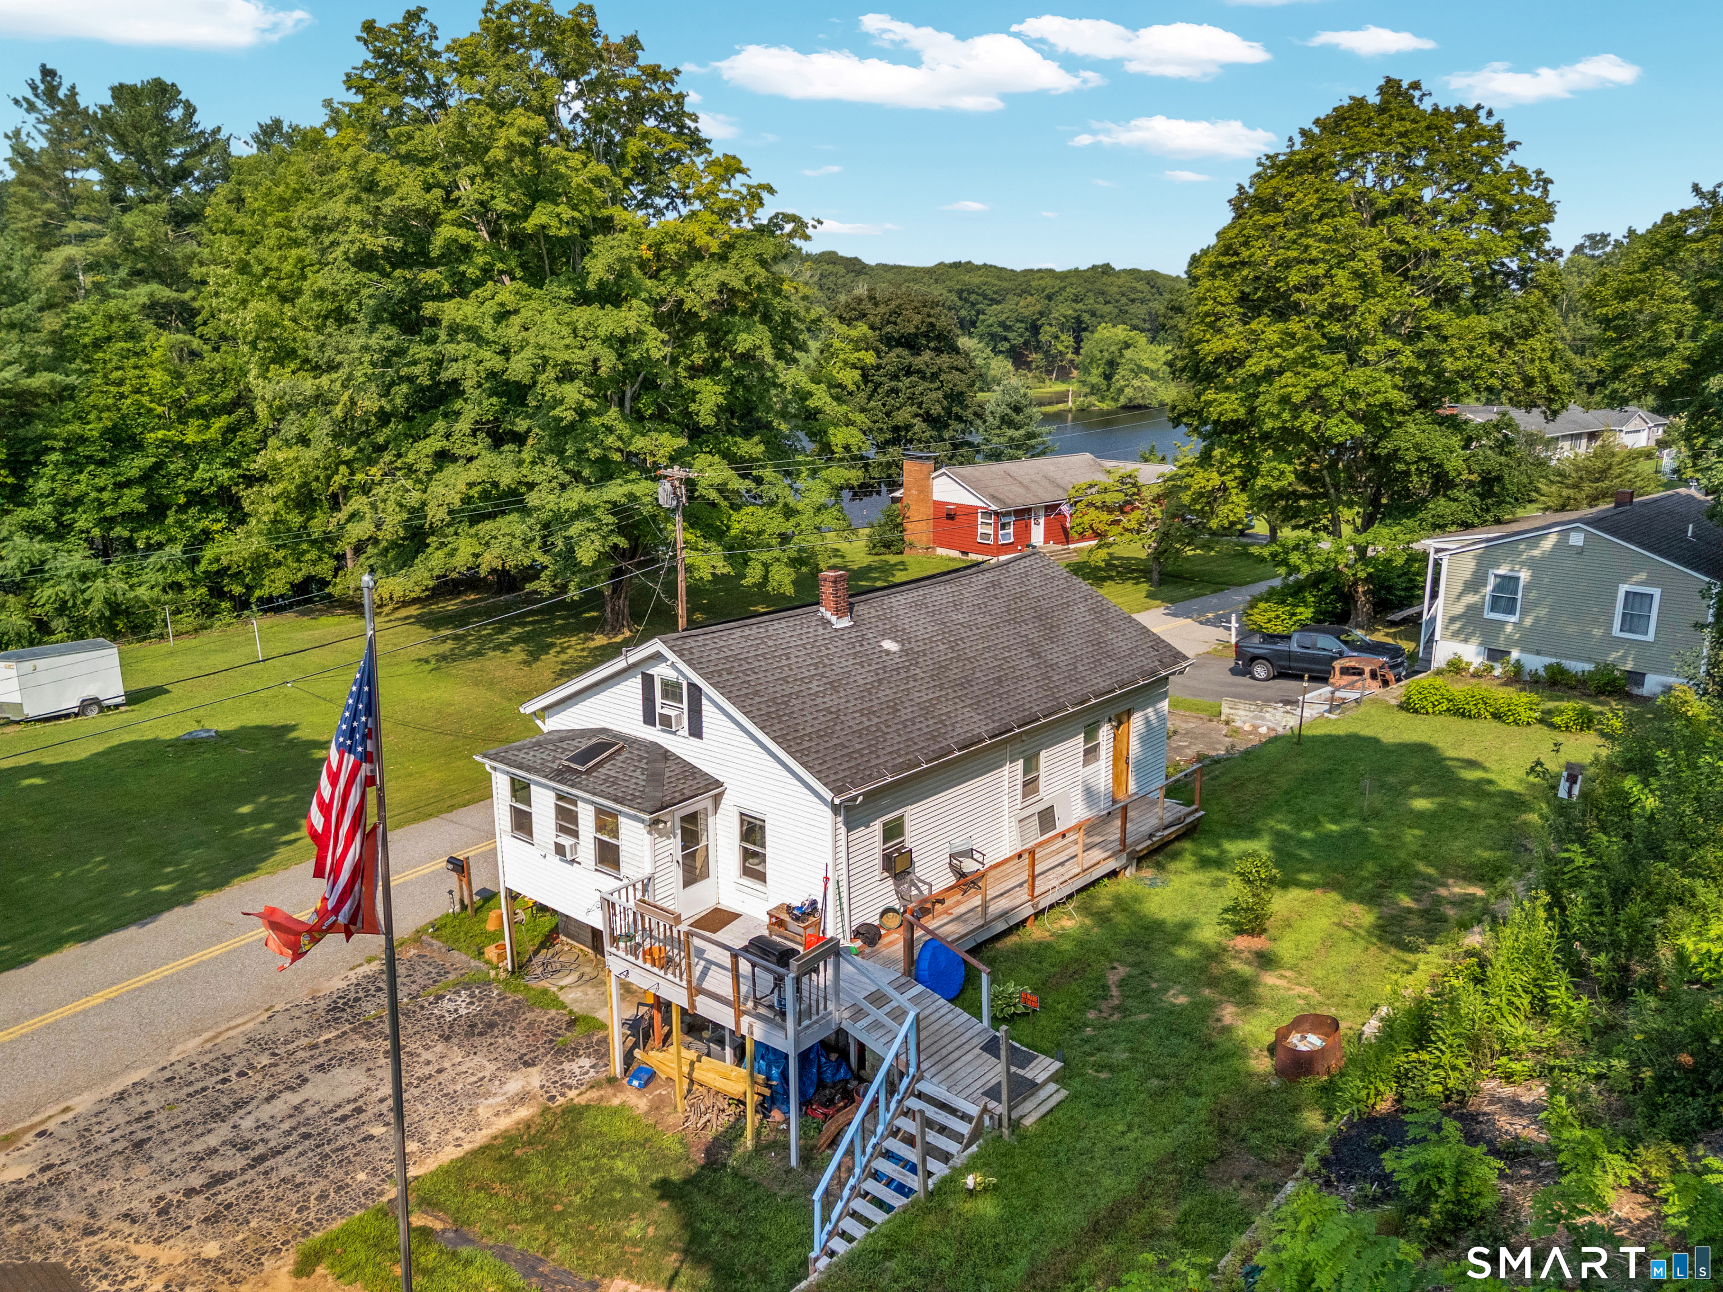
Find Homes by Property Features in Baltic, CT


Based on information provided to and compiled by the SMART MLS, Inc. through Oct 08, 2026, 08:45AM. IDX information is provided exclusively for consumers’ personal, non-commercial use. It may not be used for any purpose other than to identify prospective properties consumers may be interested in purchasing. The data is deemed reliable but is not guaranteed accurate by the MLS. ©2026 SMART MLS, Inc. All Rights Reserved.
 Advertising Broker: Derek Greene | The Greene Realty Group