- Overview
- Description
- Property Details
- Location
- HOA Management
- Facts & Features
- Getting Around
- Nearby Homes
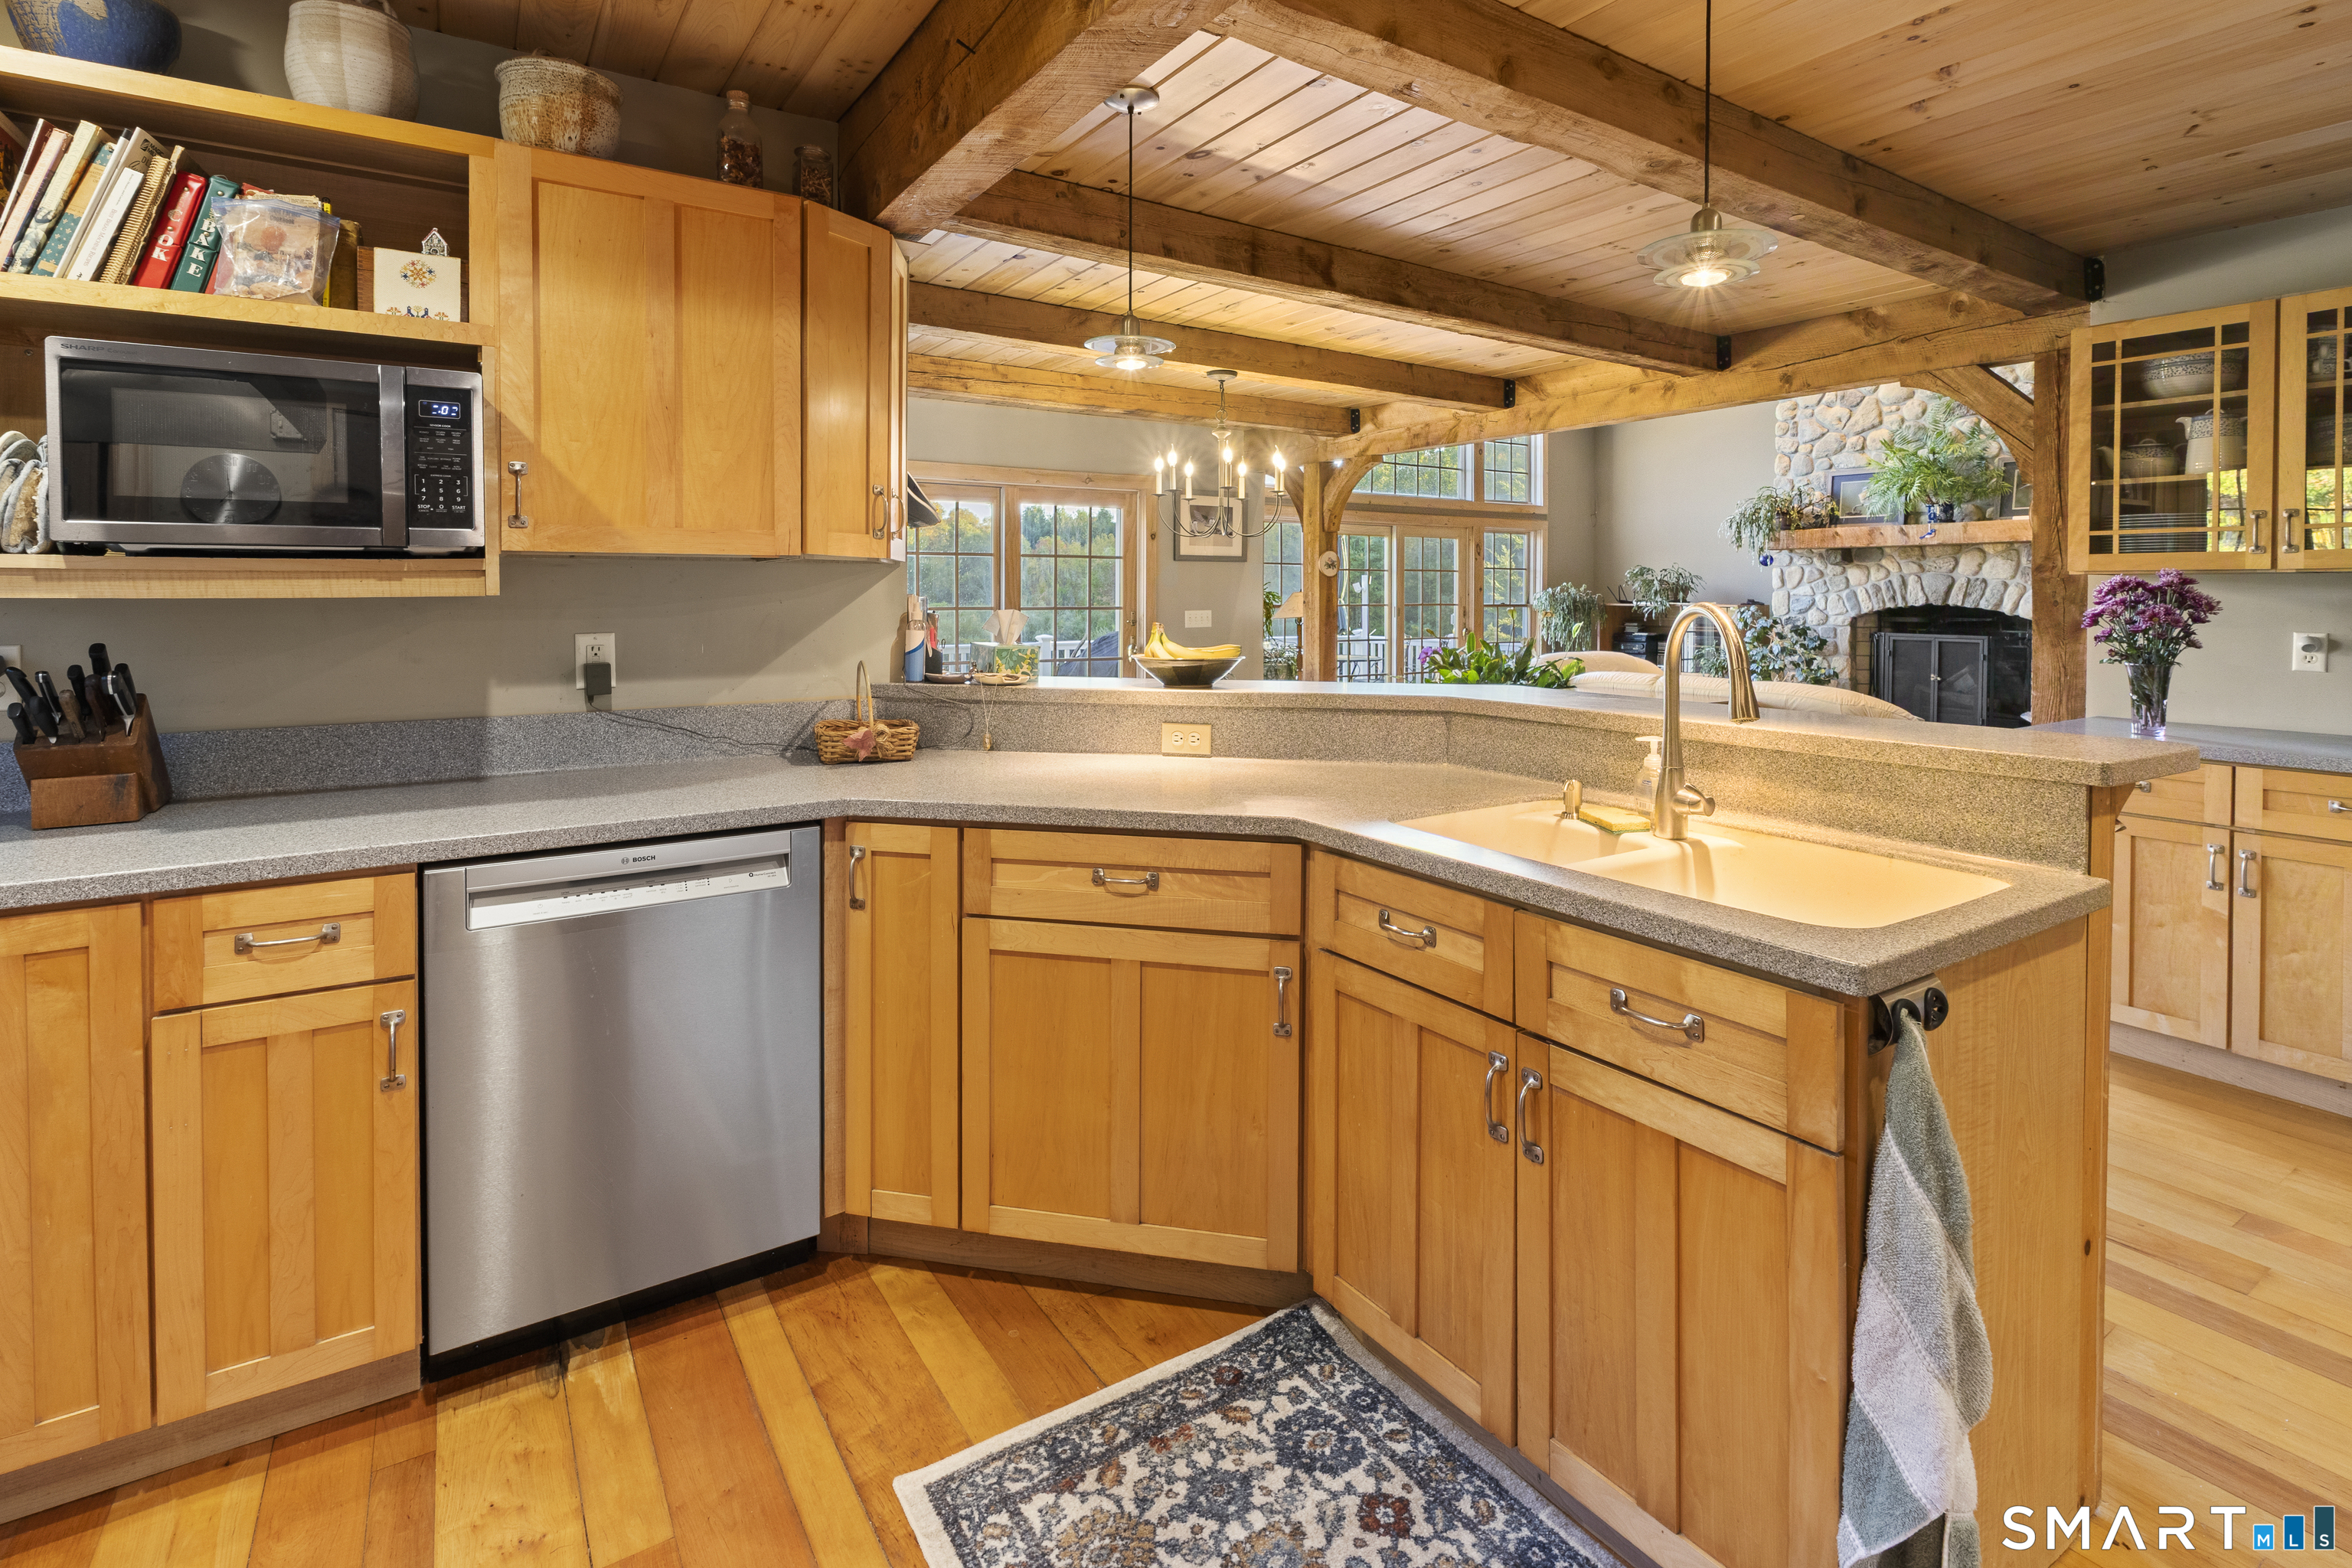

Street View
$999,900
Monthly Est:$4,977
 3 Beds
 4 Baths
3 full baths + 1 half bath
 2,572sqft
26 Potash Hl Rd, Baltic, CT 06330
$999,900
$4,977/moEst:
Get Pre-Approved
Single Family Residence
Built in 1999
$-- HOA
43.54 acres lot
$389/sq.ft
Description
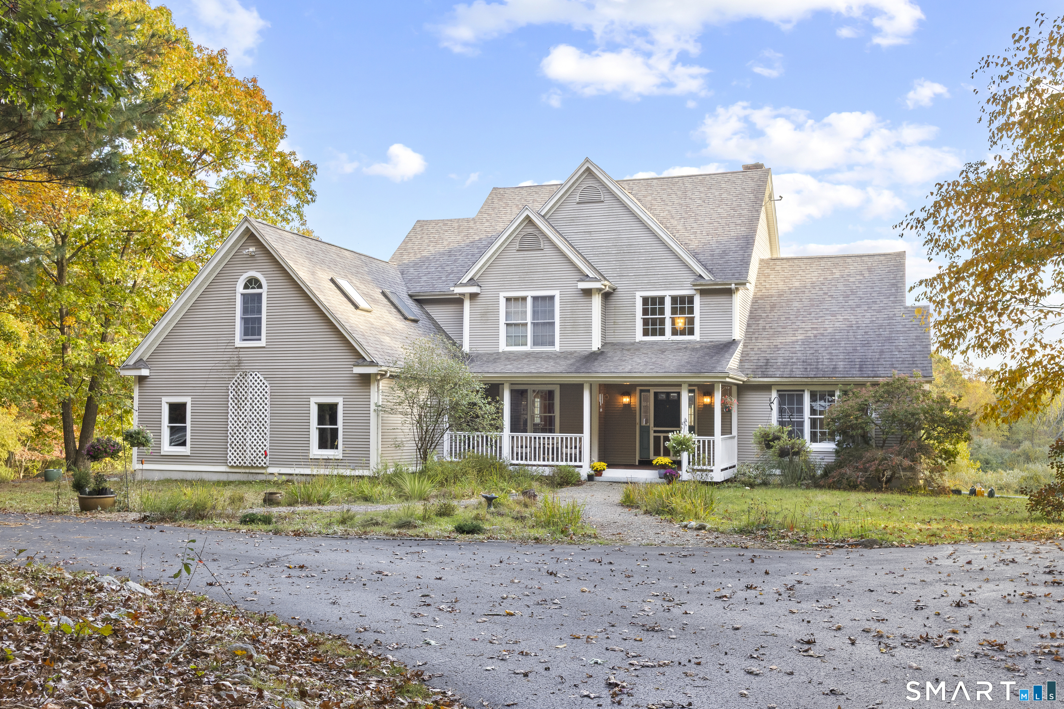
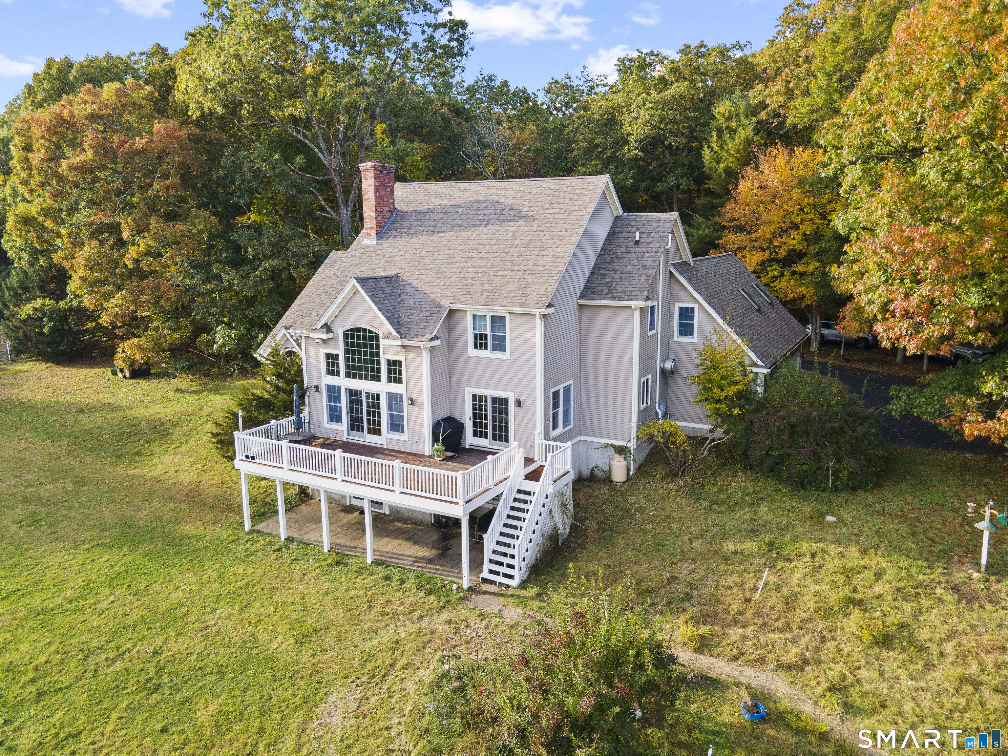
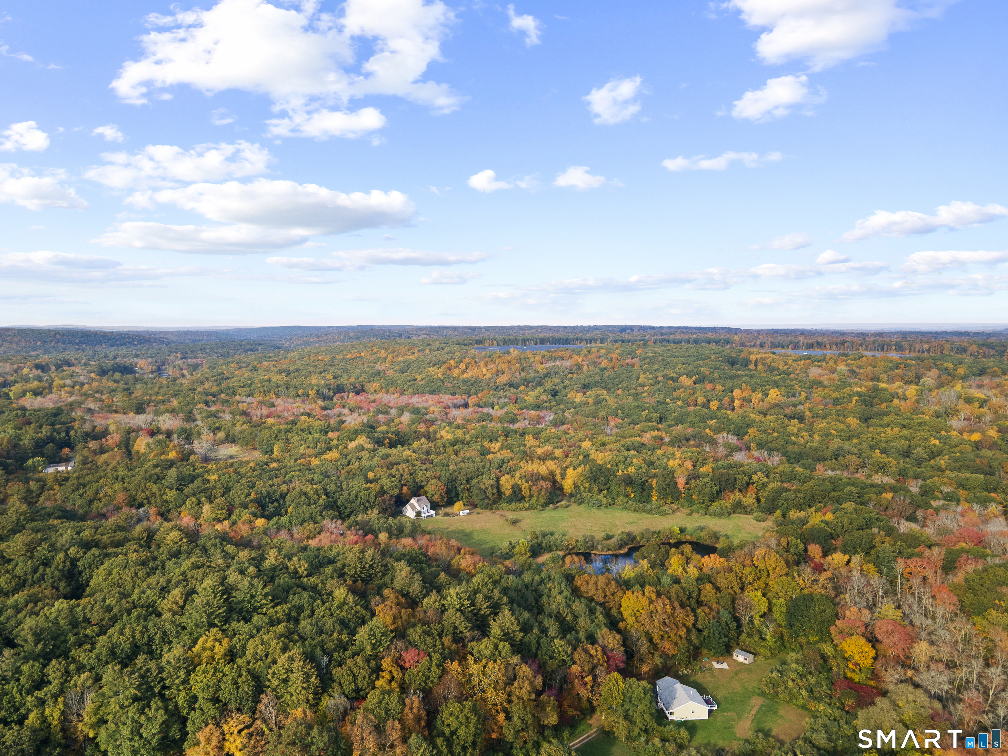
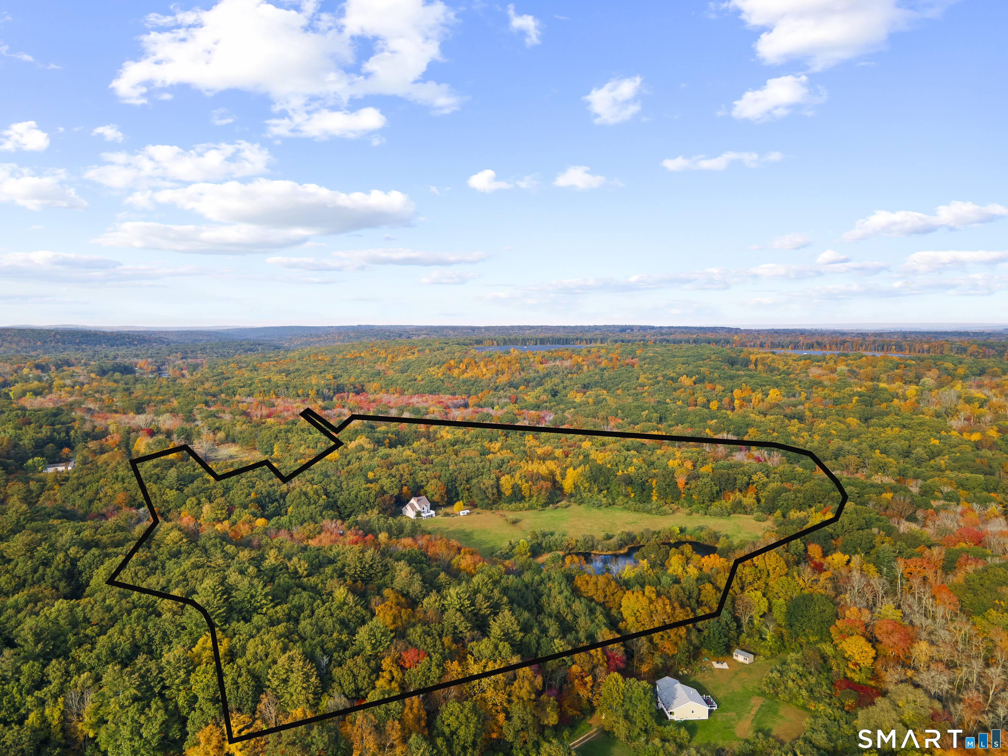
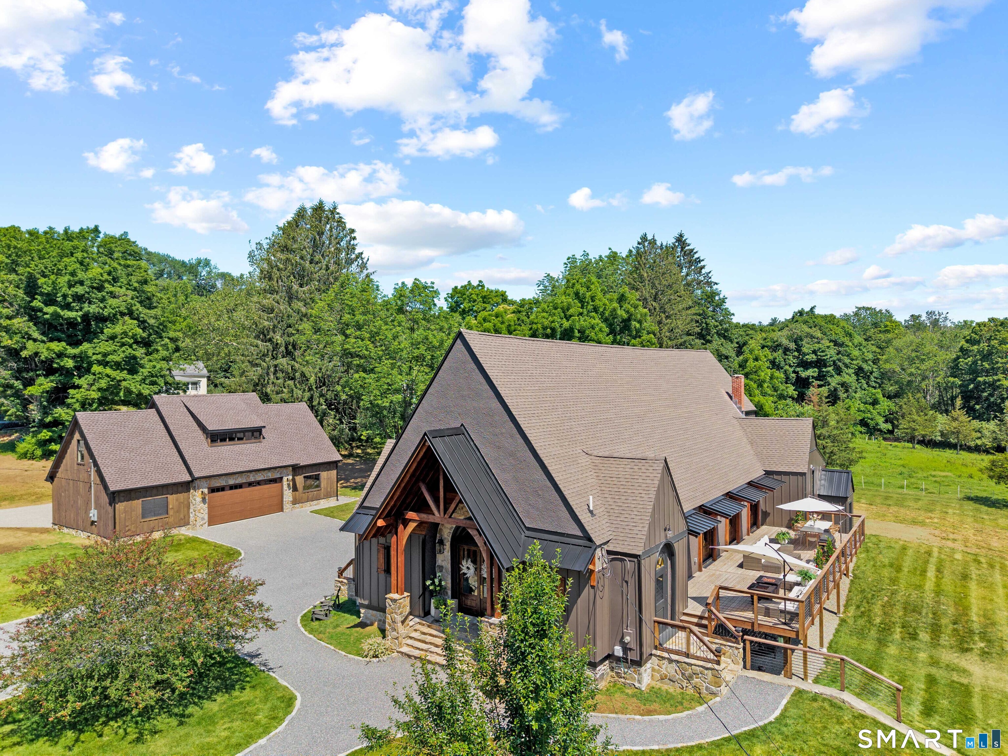
Discover the perfect harmony of contemporary design, energy-conscious living, and country tranquility on this 43.54-acre property. Including open fields, mature woods, and scenic natural landscapes, this unique estate offers privacy, space, and a lifestyle connected to nature. The home features a passive solar design with expansive windows thoughtfully oriented to take advantage of natural sunlight and help maximize energy efficiency, with the bonus of views over the fields and pond. The majority of the main level is warm with maple floors. The living room has a beautiful, wood cathedral ceiling, and features a floor to ceiling stone fireplace. The primary bedroom suite is located on the main level, also. There are two sets of sliding doors that open to the 30 foot Brazilian Walnut wood deck. Equestrian enthusiasts will appreciate the horse barn. Built in 2003, it is 36'x72' raised center aisle, with 8 stalls, a hay room, tack room, grooming area, and utility area. Each stall has a sliding door into the center aisle, plus a dutch door to the covered lean-to area and the paddock. Whether the goal is a private equestrian estate, a sustainable country residence, or a peaceful retreat with room to pursue passions, this remarkable property offers a rare opportunity to enjoy modern comfort in a beautiful rural setting.
- Houzeo last checked: 15 minutes ago
- Listing updated: October 20, 2026 at 5:56 pm
- Listing Provided by: Lynn Converse | RE/MAX Bell Park Realty
- Source: SMART MLS-CT | MLS#: 24215172

Property Details
Status
Active
Type
Single Family Residence
No. of Stories
-
County
City
Neighborhood
--
Year Built
1999
HOA Fees
-
Finished Area
2,572 sqft
Lot Size
43.54 acres lot
Basement Area
- sqft
MLS Name
SMART MLS
MLS Number
24215172
MLS Status
Active
Days on Market
20

Continue Your Journey in App
Find your dream home, receive real-time updates, and many more!
Continue Your Journey in App
Find your dream home, receive real-time updates, and many more!
Location
HOA Management
0
HOA Fees
$-/
Disclaimer: Amenities are based on third-party information and may vary; buyers must independently verify all amenities, as information is deemed reliable but not guaranteed.
Facts & Features
Rooms
Bedrooms & bathrooms
Bedrooms: 3
Bathrooms: 4
Interior
Sewer
Septic
Interior Features
Auto Garage Door Opener, Cable Available
Cooling
Ceiling Fans, Central Air
Heating
Oil
Exterior Features
Underground Utilities, Barn, Deck, Gutters, Garden Area, Stone Wall, French Doors, Paddock
Appliances
Oven/range, Microwave, Range Hood, Refrigerator, Dishwasher, Washer, Dryer
Construction
Year Built
Year Built: 1999
Home type
Single Family Residence
Architectural Style
Contemporary
Foundation Details
Concrete
Roof
Asphalt Shingle
Utilities & Energy
Parking Features
Attached Garage, Driveway
Basement
Full, Interior Access, Partially Finished, Walk Out, Concrete Floor, Full With Walk Out
Laundry Features
Main Level
Water Source
Private Well
Other Features
Subdivision Name
Hanover
Lot Features
Lightly Wooded, Rolling, Open Lot
Price History
| Date | Event | Price |
|---|---|---|
10/17/2026 Source: | Listed for Sale | $999,900 +51.50% $389/sqft |
10/31/2002 Source: #E128423 | Sold | $660,000 $257/sqft |

Nearby Homes
Find Homes by Property Features in Baltic, CT


Based on information provided to and compiled by the SMART MLS, Inc. through Nov 07, 2026, 04:45AM. IDX information is provided exclusively for consumers’ personal, non-commercial use. It may not be used for any purpose other than to identify prospective properties consumers may be interested in purchasing. The data is deemed reliable but is not guaranteed accurate by the MLS. ©2026 SMART MLS, Inc. All Rights Reserved.
 Advertising Broker: Derek Greene | The Greene Realty Group
