- Overview
- Description
- Property Details
- Location
- Facts & Features
- Getting Around
- Nearby Homes
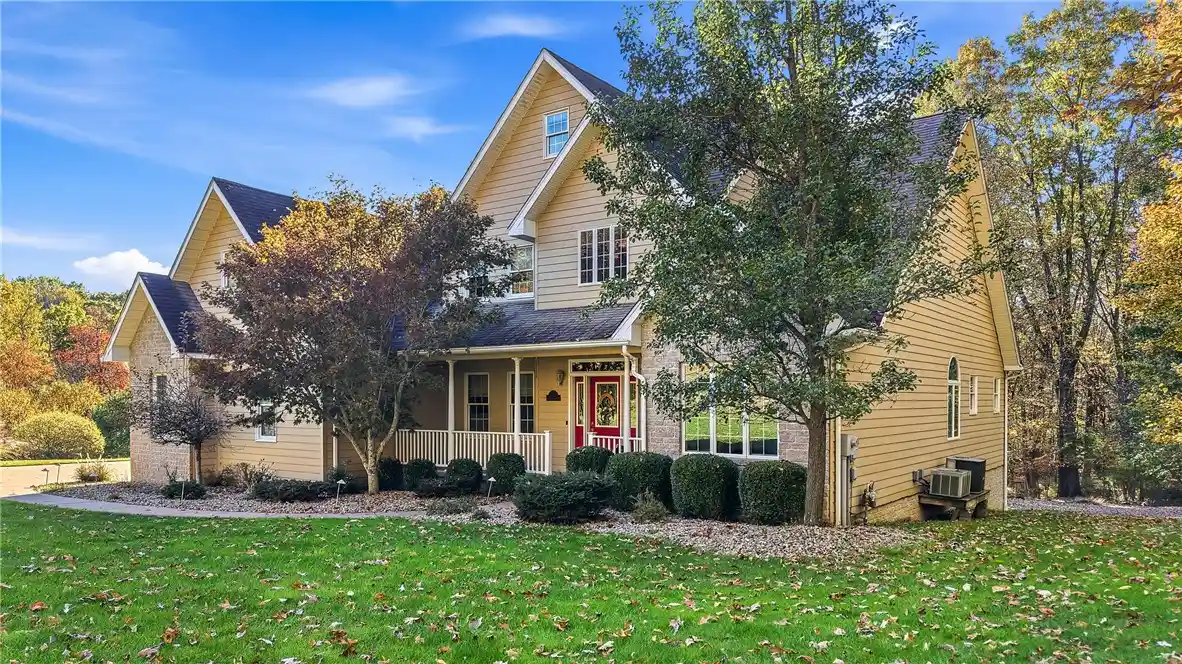


$539,000
Monthly Est:$2,683
 4 Beds
 4 Baths
3 full baths + 1 half bath
 --sqft
2 Shady Oak Ln, Oil City, PA 16301
$539,000
$2,683/moEst:
Get Pre-Approved
Single Family Residence
Built in 2001
$-- HOA
2.11 acres lot
--/sqft
Description
Welcome home to this rare 4 bedroom | 3.5 bath gem, nestled on a breathtaking 2-acre wooded lot in Oil City! Meticulously maintained and surrounded by nature, this extraordinary property combines beautiful living spaces, incredible outdoor views, and a peaceful setting that makes every day feel like a getaway! Inside, you'll immediately appreciate the abundance of natural light and picturesque views from nearly every angle. A dedicated first-floor office provides the perfect quiet space for working from home. The open-concept dining room flows into the grand yet inviting living room, featuring, vaulted ceilings, a beautiful fireplace, and a stunning two-story staircase that creates an impressive focal point. A door leading to the upper deck bring the beauty of the outdoors right into your living space. The spacious kitchen offers abundant cabinetry, a center island, appliance package, and a charming eat-in area, providing plenty of room for everyday living and entertaining. Get ready to fall in love with the first-floor owner's suite, a retreat of its own featuring a cozy fireplace, private access to the upper deck, a spacious bath, and incredible closet space. A convenient first-floor laundry room and half bath complete the main level one floor living. Upstairs, you'll find three generously sized bedrooms and an additional full bath, providing plenty of space for family and guests. And if you love to entertain, the finished lower level is an absolute dream! Featuring a built-in bar, pool table, expansive game room, and full bath, this space was made for hosting unforgettable gatherings. With direct access to the outdoor patio, entertaining can easily flow from indoors to out. Additional storage completes this level. Outside is where this property truly shines! Imagine spending your mornings on the upper Trex deck overlooking a gorgeous, tree-lined backyard, surrounded by the sights and sounds of nature. Whether you're enjoying your morning coffee, hosting summer gatherings, or unwinding after a long day, the peaceful wooded setting offers a sense of escape that's hard to find. An oversized two-car garage, storage shed, and long concrete driveway add even more convenience to this exceptional property. Beyond the home, enjoy everything the Oil City area has to offer! From its historic downtown to the natural beauty of the Allegheny River, outdoor adventures are never far away. Fishing, kayaking, hiking, camping, and exploring the surrounding scenery are all part of the lifestyle this wonderful area provides. Beautifully maintained, surrounded by nature, and designed for both everyday comfort and unforgettable entertaining, this is more than just a home...it's a lifestyle you'll fall in love with!
- Houzeo last checked: 7 minutes ago
- Listing updated: October 28, 2026 at 4:49 pm
- Listing Provided by: The Sara McCauley Team (724) 981-9771 DRE #RS331036 | BERKSHIRE HATHAWAY THE PREFERRED REALTY (724) 981-9771
- Source: West Penn MLS-PA | MLS#: 1780438

Property Details
Status
Active
Type
Single Family Residence
No. of Stories
2
County
City
Neighborhood
--
Year Built
2001
HOA Fees
-
Finished Area
- sqft
Lot Size
2.11 acres lot
Basement Area
- sqft
MLS Name
West Penn MLS
MLS Number
1780438
MLS Status
Active
Days on Market
10

Continue Your Journey in App
Find your dream home, receive real-time updates, and many more!
Continue Your Journey in App
Find your dream home, receive real-time updates, and many more!
Location
Facts & Features
Rooms
Bedrooms & bathrooms
Bedrooms: 4
Bathrooms: 4
GameRoom
Level: Lower
Area: 1518.00 Square Feet
Dimensions: 33x46
BonusRoom
Level: Upper
Area: 156.00 Square Feet
Dimensions: 12x13
Bedroom4
Level: Upper
Area: 132.00 Square Feet
Dimensions: 11x12
Bedroom3
Level: Upper
Area: 156.00 Square Feet
Dimensions: 13x12
Bedroom2
Level: Upper
Area: 378.00 Square Feet
Dimensions: 18x21
BonusRoom
Level: Main
Area: 120.00 Square Feet
Dimensions: 10x12
PrimaryBedroom
Level: Main
Area: 288.00 Square Feet
Dimensions: 12x24
Laundry
Level: Main
Area: 54.00 Square Feet
Dimensions: 9x6
Kitchen
Level: Main
Area: 195.00 Square Feet
Dimensions: 13x15
DiningRoom
Level: Main
Area: 198.00 Square Feet
Dimensions: 11x18
LivingRoom
Level: Main
Area: 380.00 Square Feet
Dimensions: 20x19
EntryFoyer
Level: Main
Area: 220.00 Square Feet
Dimensions: 11x20
Interior
Sewer
Public Sewer
Appliances
Some Electric Appliances, Convection Oven, Cooktop, Dishwasher, Microwave, Refrigerator
Flooring
Carpet, Ceramic Tile, Hardwood
Heating
Forced Air
Cooling
Central Air
Construction
Year Built
Year Built: 2001
Home type
Single Family Residence
Construction Materials
Stone, Vinyl Siding
Architectural Style
Two Story
Property Condition
Resale
Utilities & Energy
Parking Features
Attached, Garage, Garage Door Opener
Fireplace Features
Primary Bedroom
Water Source
Public
Pool Features
None
Basement
Full, Walk Out Access
Price History
| Date | Event | Price |
|---|---|---|
10/24/2026 Source: | Listed for Sale | $539,000 $0/sqft |

Nearby Homes
Find Homes by Property Features in Oil City, PA

Based on information from the West Penn Mutli-List, INC through Nov 04, 2026, 10:45AM. Information is provided exclusively for consumers’ personal, non-commercial use and may not be used for any purpose other than to identify prospective properties consumers may be interested in purchasing. Information is deemed reliable but not guaranteed. © 2026 West Penn Multi-List, Inc. All Rights Reserved.
 Advertising Broker: Daniel Demers | Sell Your Home Services
