

- Overview
- Description
- Property Details
- Location
- Facts & Features
- Getting Around
- Nearby Homes

$1,675,000
Monthly Est:$8,337
 5 Beds

3 full baths + 1 half bath
 3,518sqft
2 Shaw Ln, Greenburgh, NY 10533
$1,675,000
$8,337/moEst:
Single Family Residence
Built in 1972
$-- HOA
9,143 sqft lot
$476/sq.ft
Description
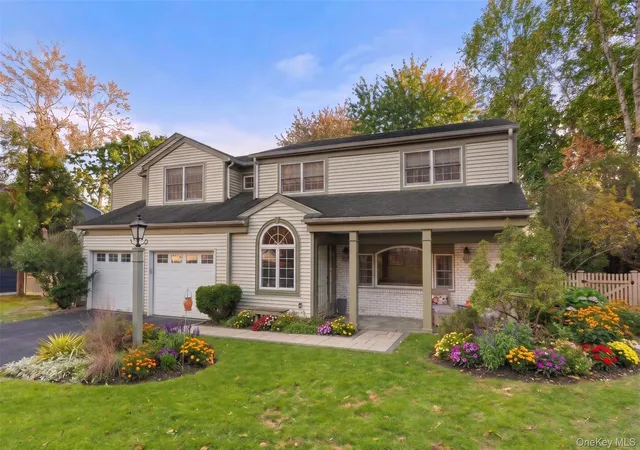
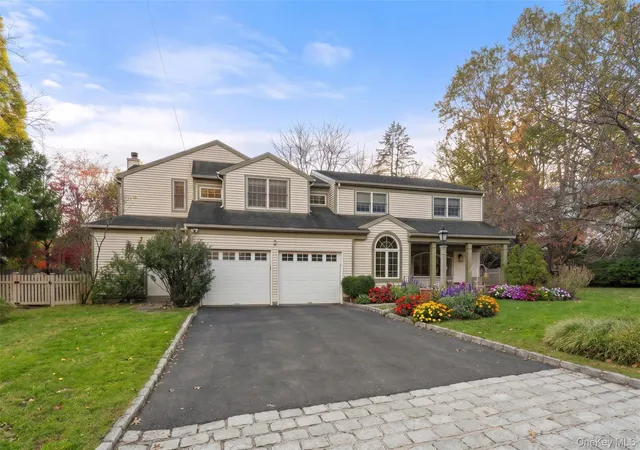
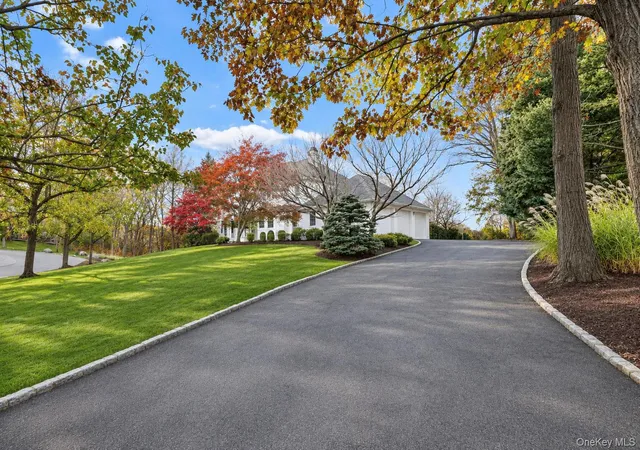
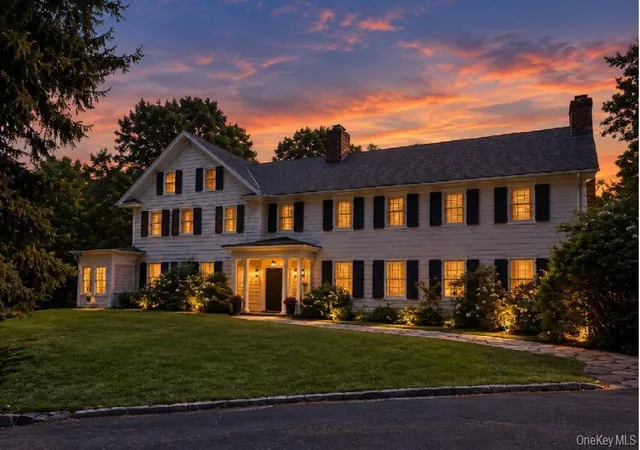
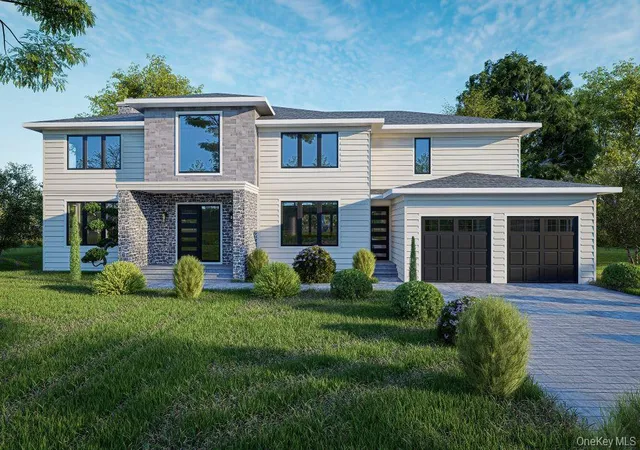
Beaming with curb appeal, natural sunlight, and timeless Colonial charm, 2 Shaw Lane features with a well-designed layout, lush level grounds and landscaping and is located steps to over 200 acres of hiking trails. Sited on a picturesque corner lot, this expanded 5-bedroom, 3.5-bath residence offers an exceptional blend of space, privacy and comfort in a beautiful Irvington setting. Lovingly maintained by the same owners for 30 years, this home has hosted countless celebrations and cherished memories. With over 3,500 square feet of living space, there's room for every occasion.
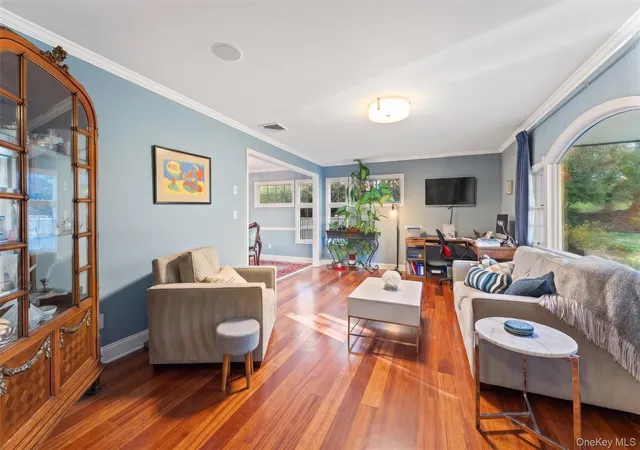
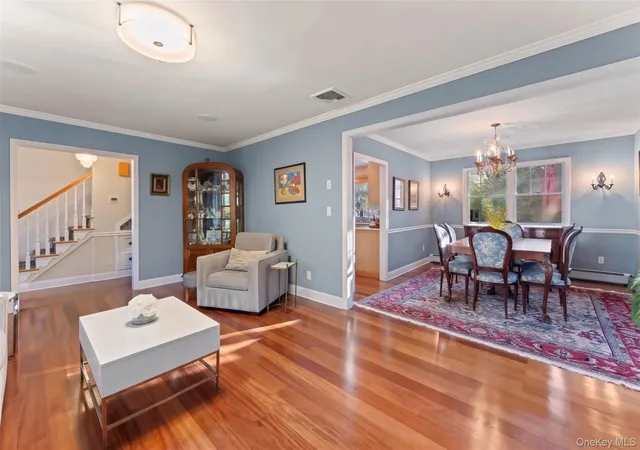
Step inside and discover a sprawling main level framed with brazilian cherry floors and abundant windows which balances gracious entertaining & everyday comfort. At the heart of the home, the spacious, eat-in kitchen features warm, light-wood cabinetry and a beautiful marble island, perfect for gathering with family and friends. The adjoining great room with custom built-ins & a wood burning fireplace opens to the private fenced-in yard, making summer barbecues and easy indoor-outdoor entertaining a breeze. Formal living & dining rooms are bathed in natural light. A generous two-car garage offers the convenience of direct access to a spacious mudroom, laundry & storage room. An updated powder room completes the main level.
Upstairs, the expansive primary suite offers a peaceful retreat, featuring a charming bead board ceiling, generous walk-in closet and luxurious ensuite bath with dual vanities, a soaking tub, separate walk-in shower and radiant heated floors. An adjoining bonus room provides the perfect setting for a private home office, dressing room or quiet escape. Four additional bedrooms, including one with its own beautifully updated ensuite bath, and a full hall bathroom with radiant heated floors complete the second floor.
The walk-out finished lower level adds flexibility, offering the ideal space for a home gym, recreation room, playroom or additional work-from-home area. Abundant storage throughout ensures there's a place for everything.
Outside, the level, beautifully landscaped property is made for living: sip your morning coffee to start your day, dine alfresco with friends or unwind in the peace and tranquility. Just steps away, Taxter Ridge Park Preserve offers more than 200 acres of protected natural beauty, with scenic woodland trails connecting Irvington and Tarrytown. New neighborhood sidewalks provide the opportunity to stroll toward charming downtown Irvington to grab coffee, enjoy lunch/dinner at one of the many acclaimed restaurants, visit the farmers market and more.
An added bonus, tax advantages and recreation! Situated in unincorporated Greenburgh, this property enjoys no village tax, and residents also enjoy access to Greenburgh's extensive recreation programs and facilities, including swimming pools, tennis courts, summer camps and more. All within the highly sought after Irvington School District, with an easy commute out of the Irvington train station into Grand Central along the scenic Hudson under 45 minutes!
Thirty years of wonderful memories have been made here. Now it's time to make your own. Welcome home to 2 Shaw Lane!
- Houzeo last checked: 11 minutes ago
- Listing updated: November 21, 2026 at 10:03 am
- Listing Provided by: Francie F. Malina (914) 261-0276 , Pamela Grunstein | Compass Greater NY, LLC (914) 327-2777
- Source: OneKey MLS-NY as distributed by MLS GRID | MLS#:

Property Details
Status
Active
Type
Single Family Residence
No. of Stories
-
County
City
Neighborhood
--
Year Built
1972
HOA Fees
-
Finished Area
3,518 sqft
Lot Size
9,143 sqft lot
Basement Area
- sqft
MLS Name
OneKey MLS
MLS Number
1074559
MLS Status
Active
Days on Market
1
Cumulative Days on Market
1
Continue Your Journey in App
Find your dream home, receive real-time updates, and many more!
Location
Facts & Features
Rooms
Bedrooms & bathrooms
Bedrooms: 5
Bathrooms: 4
Interior
Heating
Forced Air, Natural Gas
Sewer
Public Sewer
Cooling
Central Air
Flooring
Hardwood
Appliances
Dishwasher, Dryer, Oven, Refrigerator, Washer, Wine Refrigerator
Interior Features
Eat In Kitchen, Entrance Foyer, Formal Dining, High Ceilings, Kitchen Island, Primary Bathroom
Construction
Year Built
Year Built: 1972
Home type
Single Family Residence
Architectural Style
Colonial
Construction Materials
Frame
Property Condition
Actual
Utilities & Energy
Laundry Features
Laundry Room
Water Source
Public
Parking Features
Attached, Driveway, Garage
Fireplace Features
Family Room, Wood Burning
Utilities
Natural Gas Connected, Trash Collection Public
Basement
Finished, Full
Other Features
Patio And Porch Features
Patio
Subdivision Name
East Irvington
Price History
| Date | Event | Price |
|---|---|---|
11/20/2026 Source: | Listed for Sale | $1,675,000 $476/sqft |


Find Homes by Property Features in Greenburgh, NY


Based on information from OneKey MLS® through Nov 22, 2026, 02:16PM as submitted to and distributed by MLS GRID. All data is obtained from various sources and may not have been verified by broker or MLS GRID. Supplied Open House Information is subject to change without notice. All information should be independently reviewed and verified for accuracy. Properties may or may not be listed by the office/agent presenting the information. IDX information is provided exclusively for consumers’ personal non-commercial use. It may not be used for any purpose other than to identify prospective properties consumers may be interested in purchasing. The data is deemed reliable but is not guaranteed by MLS GRID. The use of the MLS GRID Data may be subject to an end-user license agreement prescribed by the Member Participant’s applicable MLS, if any, and as amended from time to time. © 2026 OneKey MLS. All rights reserved.
 Advertising Broker: Derek Greene | The Greene Realty Group