
- Overview
- Description
- Property Details
- Location
- HOA Management
- Facts & Features
- Getting Around
- Nearby Homes



$799,000
Monthly Est:$3,977
 2 Beds
 3 Baths
2 full baths + 1 half bath
 2,256sqft
2 Sly St, Warwick (town), NY 10990
$799,000
$3,977/moEst:
Get Pre-Approved
Single Family Residence
Built in 2006
$527/mo HOA
6,002 sqft lot
$354/sq.ft
Description
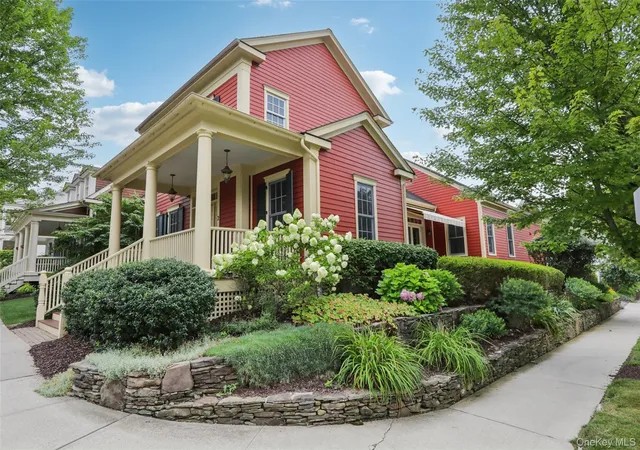
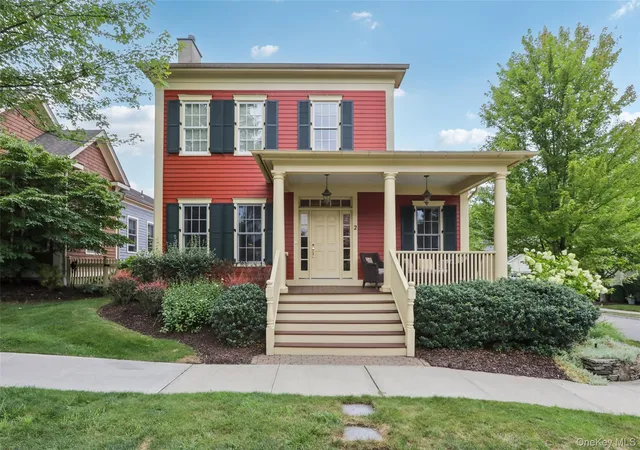
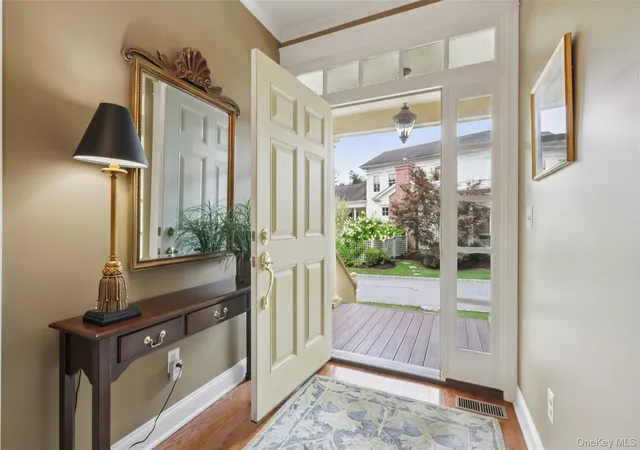
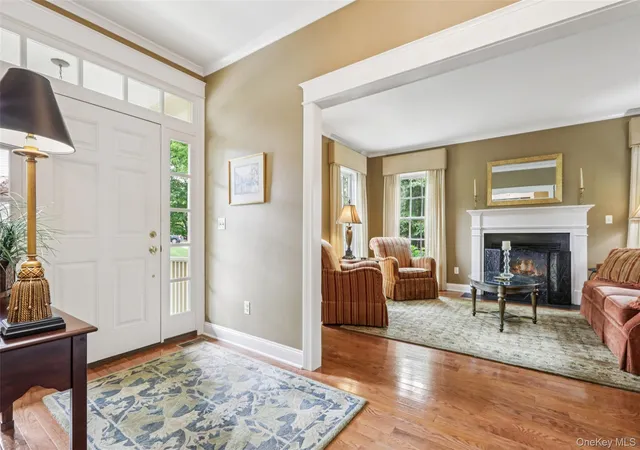
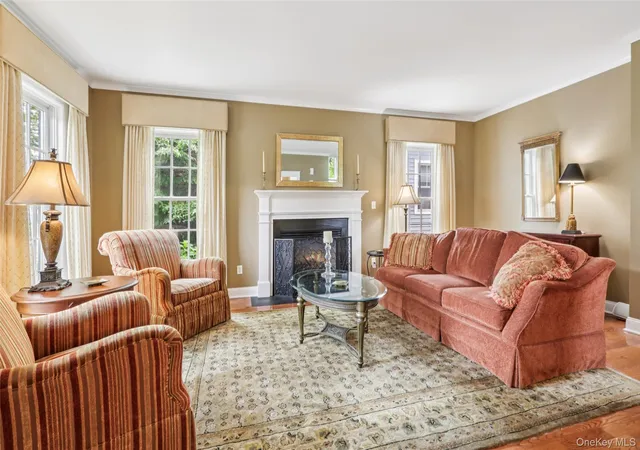
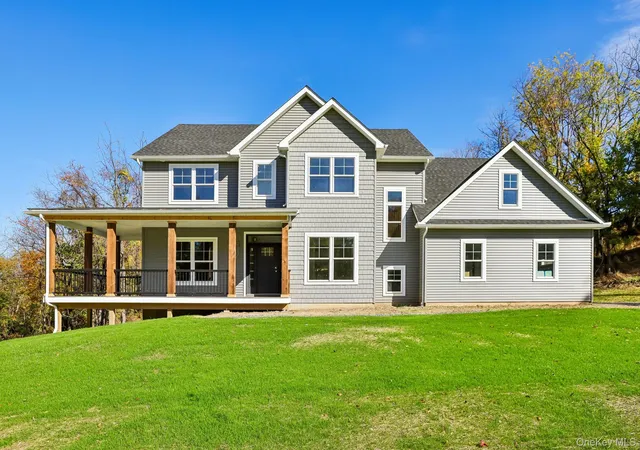
Warwick Grove is more than a neighborhood—it’s a way of life! This sought-after community offers a distinctive blend of architecturally appealing homes, beautifully maintained park-like grounds, and a warm sense of community. Perfectly positioned on a corner lot overlooking a charming neighborhood park, this inviting home offers an exceptional combination of comfort, elegance, and easy living. Step inside to a dramatic foyer with soaring ceilings, elegant crown moldings, and gleaming hardwood floors that set the tone for what’s ahead. Just off the foyer, the Study provides a peaceful space for reading, working from home, or simply relaxing. The Living Room is warm and welcoming, centered around a cozy gas fireplace that makes an ideal gathering spot. An open Dining Area flows effortlessly into the Kitchen, creating a wonderful layout for both everyday living and entertaining. French doors open to the patio, extending your living space outdoors and offering the perfect setting for morning coffee, summer gatherings, or a quiet evening under the stars. Back inside, the thoughtfully designed Kitchen features granite countertops, a breakfast counter, and a farmhouse sink overlooking the Dining Area—keeping conversation flowing while meals are prepared. The first-floor Owner’s Suite is a private retreat, complete with two generous walk-in closets and a luxurious en-suite bath featuring dual vanities, a soaking tub, and a walk-in shower. A stylish powder room and convenient Laundry Room complete the main level. Upstairs, discover even more versatility with a spacious loft that can serve as an additional lounge, home office, hobby space, or guest retreat. An additional bedroom, full bath, and ample storage make this level exceptionally functional. Additional features include first-floor wiring for a sound system and an outdoor sprinkler system. Beyond the home, Warwick Grove offers an impressive array of amenities designed for an active and social lifestyle. The Neighborhood Center features a Living Room, Library, Game Room, Massage Room, Gym, Fitness Center, and Catering Hall with a full Kitchen. Residents can also enjoy the heated outdoor pool, community garden, and convenient Postal Center. Just down the street is Warwick’s acclaimed Albert Wisner Library, while the historic Village of Warwick awaits with charming shops, exceptional restaurants, scenic parks, breweries, wineries, and year-round attractions. Warwick Grove welcomes up to 20% of its residents under age 55, with full-time residents required to be 18 or older. For NYC commuters, nearby commuter parking and bus service provide added convenience. Sophisticated yet comfortable, connected yet peaceful—this Warwick Grove home brings together gracious living, exceptional amenities, and the beauty of the Warwick lifestyle. Welcome to your next chapter!
- Houzeo last checked: 3 hours ago
- Listing updated: October 28, 2026 at 3:44 pm
- Listing Provided by: Steven E. Wing (914) 420-3480 | Howard Hanna Rand Realty (845) 986-4848
- Source: OneKey MLS-NY as distributed by MLS GRID | MLS#: 1047605

Property Details
Status
Active
Type
Single Family Residence
No. of Stories
-
County
City
Neighborhood
--
Year Built
2006
HOA Fees
$527/mo
Finished Area
2,256 sqft
Lot Size
6,002 sqft lot
Basement Area
- sqft
MLS Name
OneKey MLS
MLS Number
1047605
MLS Status
Active
Days on Market
55
Cumulative Days on Market
445

Continue Your Journey in App
Find your dream home, receive real-time updates, and many more!
Continue Your Journey in App
Find your dream home, receive real-time updates, and many more!
Location
HOA Management
N/A
HOA Fees
$527/ Monthly
Amenities
 Amenities and services may be covered by one or multiple associations and service providers.
 Maintenance
 Snow Removal
 Lawn Care
 Club House
 Pool
 Gym
 Trash Pickup
 Common Area Maintenance
Disclaimer: Amenities are based on third-party information and may vary; buyers must independently verify all amenities, as information is deemed reliable but not guaranteed.
Facts & Features
Rooms
Bedrooms & bathrooms
Bedrooms: 2
Bathrooms: 3
Den
Level: First
Living Room
Level: First
Kitchen
Level: First
Dining Room
Level: First
Primary Bedroom
Level: First
Primary Bathroom
Level: First
Lavatory
Level: First
Laundry
Level: First
Loft
Level: Second
Bedroom 2
Level: Second
Bathroom 2
Level: Second
Interior
Flooring
Carpet, Hardwood, Tile
Interior Features
First Floor Bedroom, First Floor Full Bath, Ceiling Fan(s), Chandelier, Crown Molding, Entrance Foyer, Granite Counters, High Ceilings, Kitchen Island, Open Kitchen, Master Downstairs, Recessed Lighting, Walk In Closet(s)
Sewer
Public Sewer
Exterior Features
Awning(s)
Appliances
Dishwasher, Dryer, Gas Range, Microwave, Refrigerator, Tankless Water Heater, Washer, Water Softener Owned
Cooling
Central Air
Heating
Forced Air
Window Features
Blinds, Double Pane Windows, Drapes, Tilt Turn Windows
Construction
Year Built
Year Built: 2006
Home type
Single Family Residence
Architectural Style
Colonial
Foundation Details
Concrete Perimeter
Construction Materials
Frame, Hardi Plank Type
Utilities & Energy
Laundry Features
Laundry Room
Association Amenities
Clubhouse, Fitness Center, Landscaping, Maintenance Grounds, Pool, Snow Removal, Trash
Utilities
Electricity Connected, Natural Gas Connected, Sewer Connected, Water Connected
Basement
Crawl Space
Water Source
Public
Fireplace Features
Gas
Parking Features
Garage
Other Features
Community Features
Clubhouse, Fitness Center, Pool
Lot Features
Corner Lot, Garden, Landscaped, Near Public Transit, Near Shops, Sprinklers In Front, Sprinklers In Rear, Stone/brick Wall
Subdivision Name
Warwick Grove
Patio And Porch Features
Covered, Patio, Porch
Price History
| Date | Event | Price |
|---|---|---|
09/09/2026 Source: | Listed for Sale | $799,000 -3.15% $354/sqft |
09/07/2026 Source: | Listing Removed | $825,000 -2.83% $366/sqft |
08/07/2025 Source: | Listed for Sale | $849,000 $376/sqft |

Nearby Homes


Find Homes by Property Features in Warwick (Town), NY


Based on information from OneKey MLS® through Nov 04, 2026, 12:46PM as submitted to and distributed by MLS GRID. All data is obtained from various sources and may not have been verified by broker or MLS GRID. Supplied Open House Information is subject to change without notice. All information should be independently reviewed and verified for accuracy. Properties may or may not be listed by the office/agent presenting the information. IDX information is provided exclusively for consumers’ personal non-commercial use. It may not be used for any purpose other than to identify prospective properties consumers may be interested in purchasing. The data is deemed reliable but is not guaranteed by MLS GRID. The use of the MLS GRID Data may be subject to an end-user license agreement prescribed by the Member Participant’s applicable MLS, if any, and as amended from time to time. © 2026 OneKey MLS. All rights reserved.
 Advertising Broker: Derek Greene | The Greene Realty Group
