- Overview
- Description
- Property Details
- Location
- Facts & Features
- Getting Around
- Nearby Homes
 No HOA
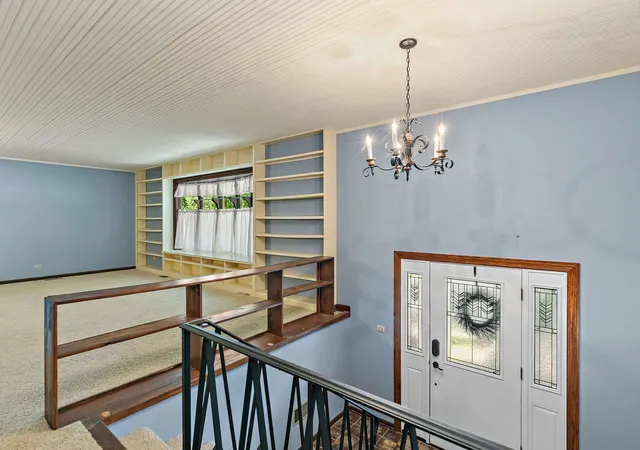

Street View
$415,000
Monthly Est:$2,066
 4 Beds
 3 Baths
3 full baths
 2,888sqft
2 Summit Ave, East Dundee, IL 60118
$415,000
$2,066/moEst:
Get Pre-Approved
Single Family Residence
Built in 1971
$-- HOA
12,066.12 sqft lot
$144/sq.ft
Description
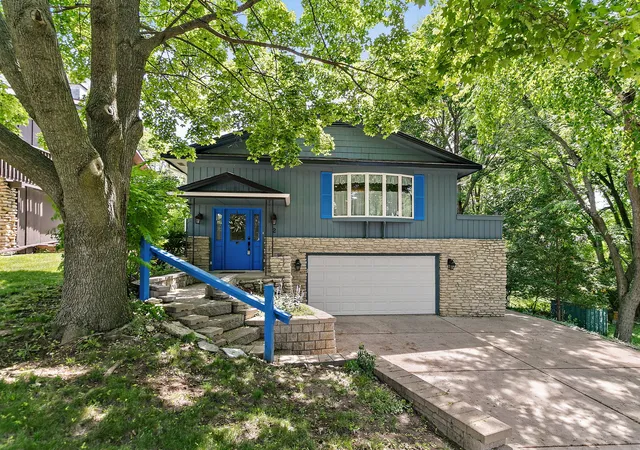
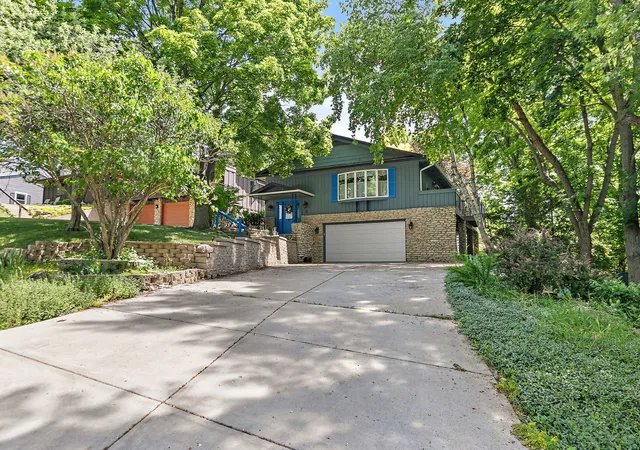
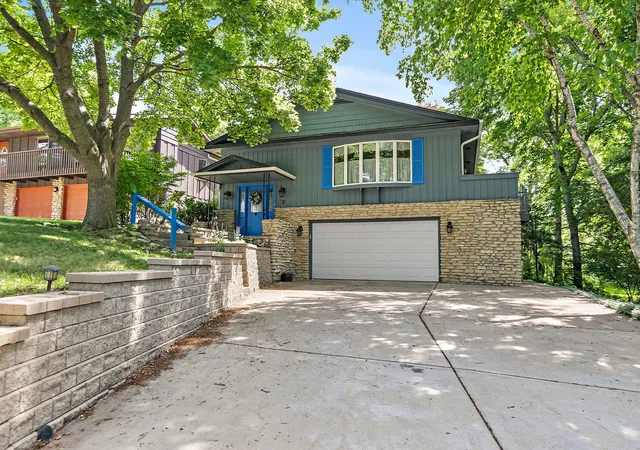
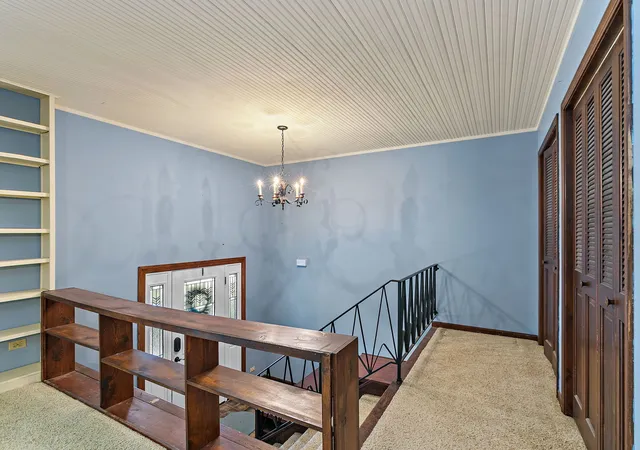
Welcome to 2 Summit Avenue in East Dundee! We are BACK ON THE MARKET-and there's exciting news! A BRAND-NEW ROOF with 30-year shingles and an excellent warranty package, adding tremendous value and peace of mind for the next homeowner. This is a significant improvement that offers added protection and confidence for years to come! This custom-built raised ranch, lovingly maintained since 1971, offers 4 bedrooms, 3 full bathrooms, and 2,888 square feet of living space filled with character and charm. The spacious living room features beautiful bay windows and flows seamlessly into the dining area, creating an inviting space for gatherings. French doors lead to a private deck, perfect for enjoying your morning coffee or relaxing outdoors. The quaint kitchen offers room for a table, abundant cabinet storage, and a pantry closet, with plenty of space to keep all your kitchen essentials organized while maintaining easy access to the main living areas. The master suite includes a walk-in closet and private full bath, while two additional bedrooms and a full hallway bath complete the main level. A unique spiral staircase off the kitchen leads to the expansive lower-level family room, featuring a cozy wood-burning fireplace and bay windows that fill the space with natural light. The lower level also includes a fourth bedroom, a third full bathroom, and a mechanical/laundry room with direct access to the backyard. Ideally located within walking distance of downtown East Dundee, you'll enjoy easy access to local restaurants, shops, parks, community events, and everything this vibrant community has to offer.
- Houzeo last checked: 1 minute ago
- Listing updated: October 27, 2026 at 2:45 pm
- Listing Provided by: Elizabeth Oine (847) 293-9634 , Michael Oine DRE #475214609 | Compass (224) 699-9499
- Source: MRED MLS-IL as distributed by MLS GRID | MLS#: 12717810

Property Details
Status
Active
Type
Single Family Residence
No. of Stories
-
County
City
Neighborhood
--
Year Built
1971
HOA Fees
-
Finished Area
2,888 sqft
Lot Size
12,066.12 sqft lot
Basement Area
- sqft
MLS Name
MRED MLS
MLS Number
12717810
MLS Status
Active

Continue Your Journey in App
Find your dream home, receive real-time updates, and many more!
Continue Your Journey in App
Find your dream home, receive real-time updates, and many more!
Location
Facts & Features
Rooms
Bedrooms & bathrooms
Bedrooms: 4
Bathrooms: 3
Walk In Closet
Level: Main
Area: 25.00 Square Feet
Dimensions: 5X5
Deck
Level: Main
Area: 387.00 Square Feet
Dimensions: 43X9
Bedroom 2
Level: Main
Area: 154.00 Square Feet
Dimensions: 14X11
Bedroom 3
Level: Main
Area: 121.00 Square Feet
Dimensions: 11X11
Dining Room
Level: Main
Area: 200.00 Square Feet
Dimensions: 20X10
Family Room
Level: Lower
Area: 464.00 Square Feet
Dimensions: 29X16
Kitchen
Level: Main
Area: 160.00 Square Feet
Dimensions: 16X10
Living Room
Level: Main
Area: 210.00 Square Feet
Dimensions: 21X10
Master Bedroom
Level: Main
Area: 204.00 Square Feet
Dimensions: 17X12
Interior
Appliances
Range, Microwave, Dishwasher, Refrigerator, Washer, Dryer, Disposal
Interior Features
1st Floor Bedroom
Sewer
Public Sewer
Heating
Gas, Forced Air
Exterior Features
Balcony
Cooling
Central Air
Construction
Year Built
Year Built: 1971
Home type
Single Family Residence
Foundation Details
Concrete Perimeter
Roof
Asphalt
Construction Materials
Wood Siding
Architectural Style
Raised Ranch
Utilities & Energy
Basement
Finished, Exterior Entry, Rec/family Area, Full, Walk Out Access
Laundry Features
Main Level
Water Source
Public
Fireplace Features
Wood Burning
Parking Features
Concrete, Garage Door Opener, Yes, Garage Owned, Attached, Garage
Other Features
Community Features
Curbs, Street Lights
Nearby Homes

Find Homes by Property Features in East Dundee, IL

This representation is based in whole or in part on data supplied by Midwest Real Estate Data, LLC through Oct 30, 2026, 07:45PM. Midwest Real Estate Data, LLC does not guarantee nor is it in any way responsible for its accuracy. Data maintained by Midwest Real Estate Data LLC may not reflect all real estate activity in the market. Based on information submitted to the MLS GRID as of Oct 30, 2026, 07:45PM. All data is obtained from various sources and has not been, and will not be, verified by broker or MLS GRID. Supplied Open House information is subject to change without notice. All information should be independently reviewed and verified for accuracy. Properties may or may not be listed by the office/agent presenting the information. This website may not include listings or property addresses of sellers who have directed their listing brokers to withhold their listing or their property address from display on the Internet. Some IDX listings have been excluded from this website. Information is provided exclusively for consumers’ personal non-commercial use. It may not be used for any purpose other than to identify prospective properties consumers may be interested in purchasing. The data is deemed reliable but is not guaranteed by MLS GRID, MRED or Houzeo. The use of the MLS GRID Data may be subject to an end user license agreement. Properties displayed may be listed or sold by various participants in the MLS, Listings courtesy of MRED as distributed by MLS GRID. ©2026 Midwest Real Estate Data LLC. All Rights Reserved
 Advertising Broker: Jorge Romero | Realty One Group Inc.
