- Overview
- Description
- Property Details
- Location
- HOA Management
- Facts & Features
- Getting Around
- Nearby Homes

Street View
$669,900
Monthly Est:$3,334
 3 Beds
 4 Baths
3 full baths + 1 half bath
 2,100sqft
2 Sunnyside Ave, Danbury, CT 06811
$669,900
$3,334/moEst:
Get Pre-Approved
Single Family Residence
Built in 1960
$-- HOA
20,037.6 sqft lot
$319/sq.ft
Description
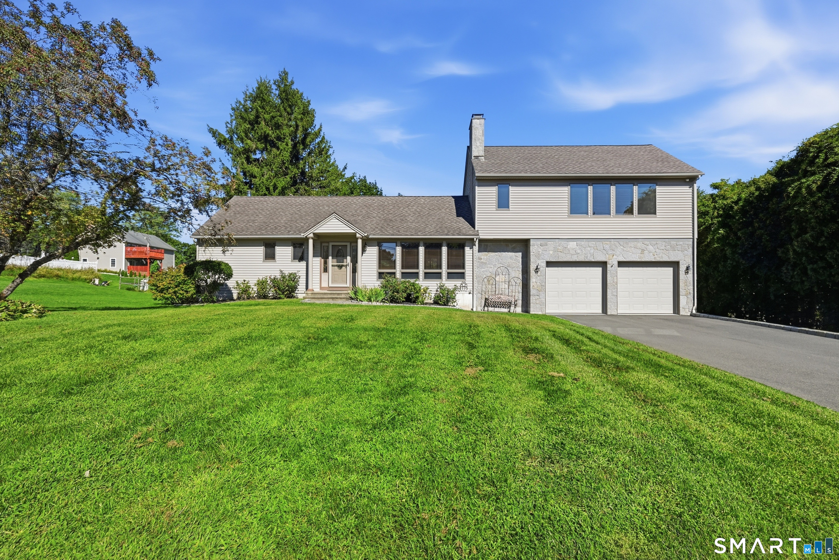
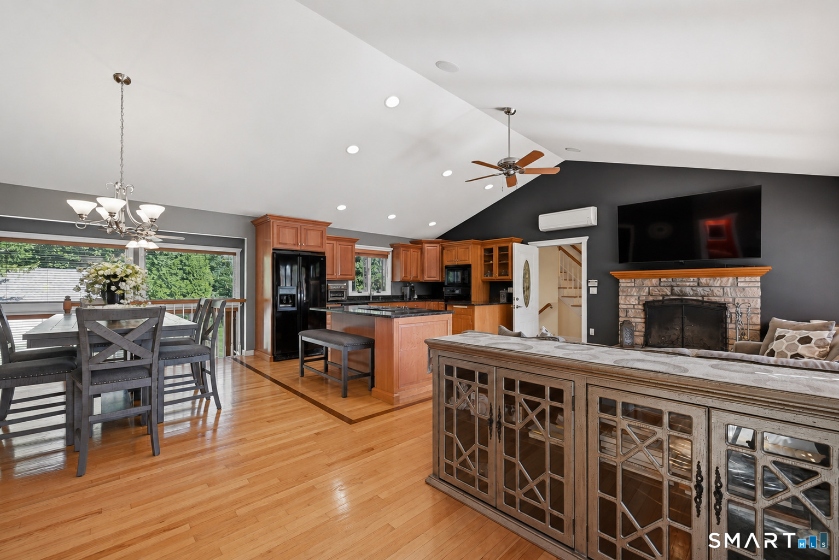
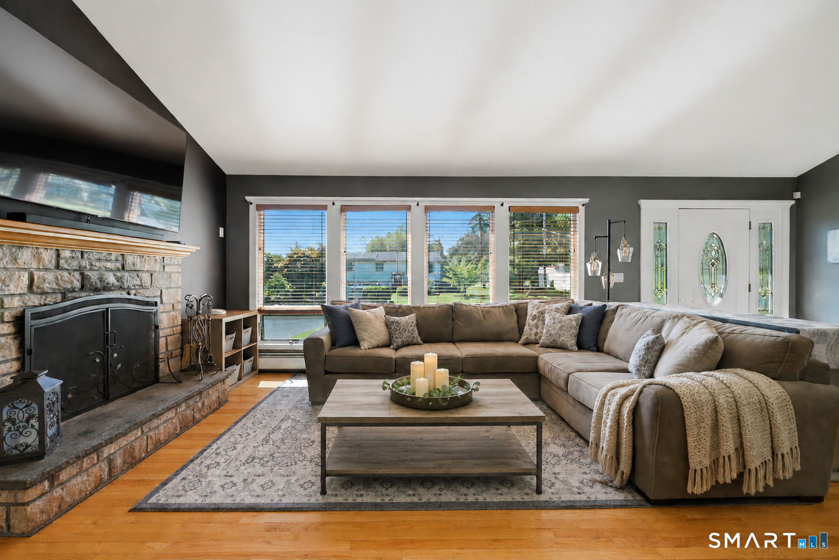
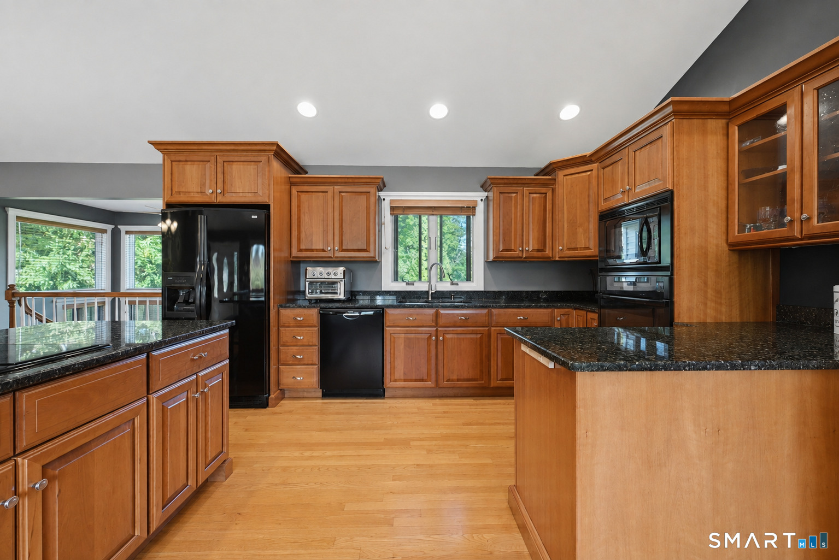
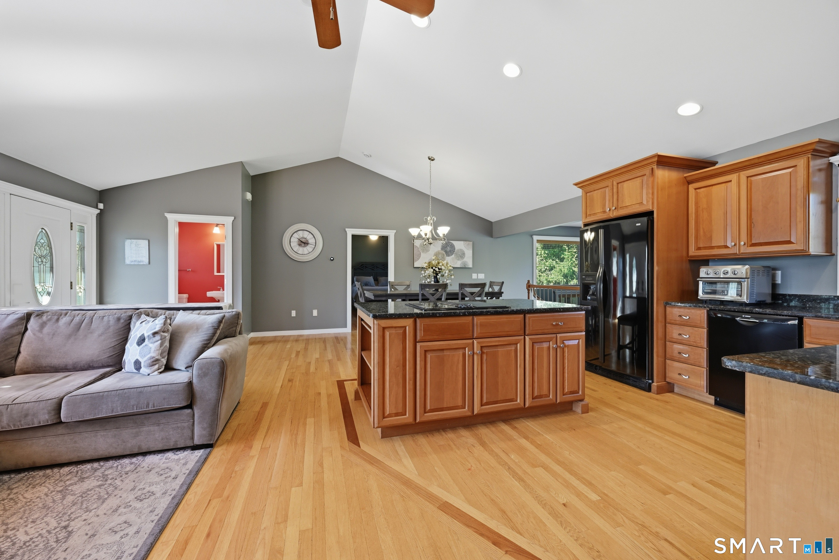
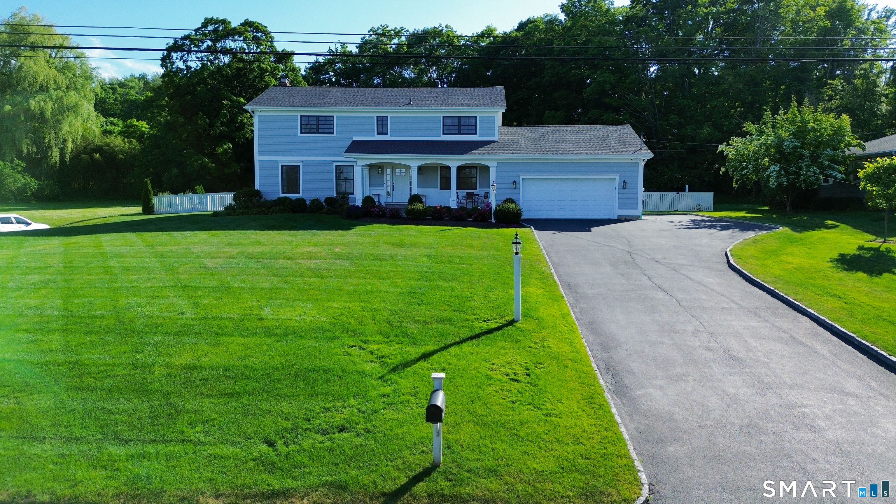
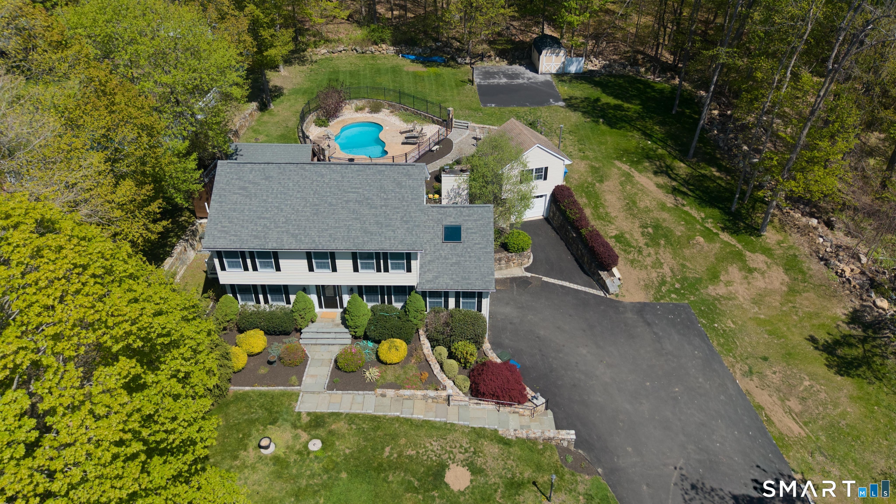
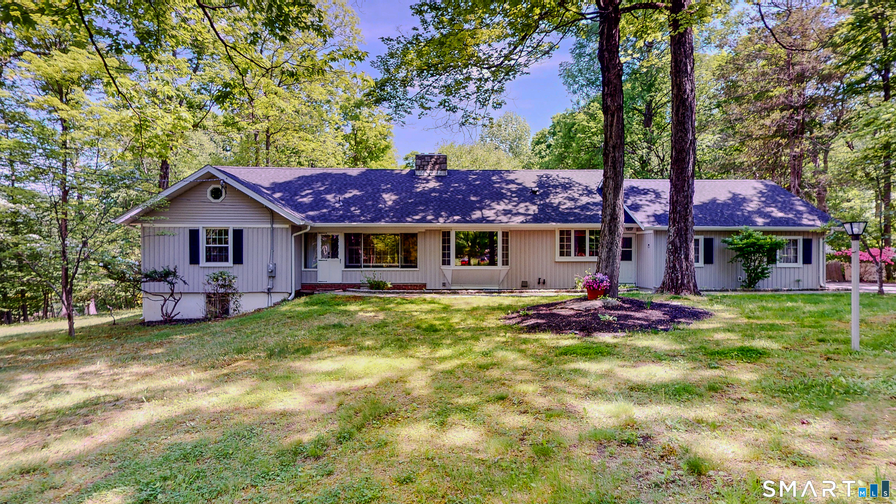
HIGHEST AND BEST BY TOMORROW, MONDAY 9/7, AT NOON. Beautifully renovated 1960 Ranch gutted and rebuilt from the studs in, offering exceptional craftsmanship and quality throughout. New insulation in exterior and interior walls, Andersen High-Energy windows, hardwood floors, and 200-amp electric service with generator hookup. In 2017, the breezeway and garage were rebuilt and a stunning 2nd-level Primary Suite was added. The home features two Primary Suites, one on the main floor and one above the garage with a gas fireplace. The 3rd bedroom, on the lower level, has a dedicated full bath, and all bedrooms feature built-in closets. Gourmet kitchen with Kingswood cherry cabinets, granite counters, center island, JennAir cooktop, and GE oven (2022). Additional updates include a new septic system (2022), a mini-split in the upper Primary Bedroom (2022), a new driveway (2024), a fully fenced yard (2025), and a new 55-gallon hot water heater (2026). The fully finished lower level offers a spacious Family Room with a wood-burning stove that heats both the basement and main floor. This well-loved home combines timeless character, thoughtful updates, and modern comfort in a truly exceptional package.
- Houzeo last checked: 5 hours ago
- Listing updated: September 8, 2026 at 9:04 pm
- Listing Provided by: Kim Kendall | Keller Williams Realty
- Source: SMART MLS-CT | MLS#: 24202961

Property Details
Status
Active Under Contract
Type
Single Family Residence
No. of Stories
-
County
City
Neighborhood
--
Year Built
1960
HOA Fees
-
Finished Area
2,100 sqft
Lot Size
20,037.6 sqft lot
Basement Area
- sqft
MLS Name
SMART MLS
MLS Number
24202961
MLS Status
Under Contract - Continue to Show
Days on Market
37

Continue Your Journey in App
Find your dream home, receive real-time updates, and many more!
Download App
Continue Your Journey in App
Find your dream home, receive real-time updates, and many more!
Location
HOA Management
0
HOA Fees
$-/
Disclaimer: Amenities are based on third-party information and may vary; buyers must independently verify all amenities, as information is deemed reliable but not guaranteed.
Facts & Features
Rooms
Bedrooms & bathrooms
Bedrooms: 3
Bathrooms: 4
Interior
Exterior Features
Shed, Gutters, Lighting, Patio
Appliances
Electric Cooktop, Wall Oven, Microwave, Refrigerator, Dishwasher, Washer, Dryer
Cooling
Ceiling Fans, Split System, Zoned
Sewer
Septic
Heating
Oil
Interior Features
Auto Garage Door Opener, Cable Available, Central Vacuum, Open Floor Plan, Security System
Construction
Year Built
Year Built: 1960
Home type
Single Family Residence
Foundation Details
Concrete
Roof
Asphalt Shingle
Architectural Style
Ranch
Utilities & Energy
Water Source
Private Well
Parking Features
Attached Garage
Laundry Features
Lower Level
Basement
Full, Heated, Storage, Fully Finished, Liveable Space, Full With Walk Out
Other Features
Lot Features
Fence Full, Fence Chain Link, Level Lot
Subdivision Name
Stadley Rough
Price History
| Date | Event | Price |
|---|---|---|
09/08/2026 Source: | Contingent (Active Under Contract) | $669,900 $319/sqft |
09/04/2026 Source: | Listed for Sale | $669,900 $319/sqft |
09/03/2026 Source: | Off Market | $669,900 $319/sqft |
08/31/2026 Source: | Coming Soon | $669,900 +19.62% $319/sqft |
03/25/2022 Source: #170460881 | Price Increased | $560,000 +266.01% $267/sqft |

Show more
Nearby Homes
Find Homes by Property Features in Danbury, CT


Based on information provided to and compiled by the SMART MLS, Inc. through Oct 08, 2026, 11:00AM. IDX information is provided exclusively for consumers’ personal, non-commercial use. It may not be used for any purpose other than to identify prospective properties consumers may be interested in purchasing. The data is deemed reliable but is not guaranteed accurate by the MLS. ©2026 SMART MLS, Inc. All Rights Reserved.
 Advertising Broker: Derek Greene | The Greene Realty Group