- Overview
- Description
- Property Details
- Location
- Facts & Features
- Getting Around
- Nearby Homes


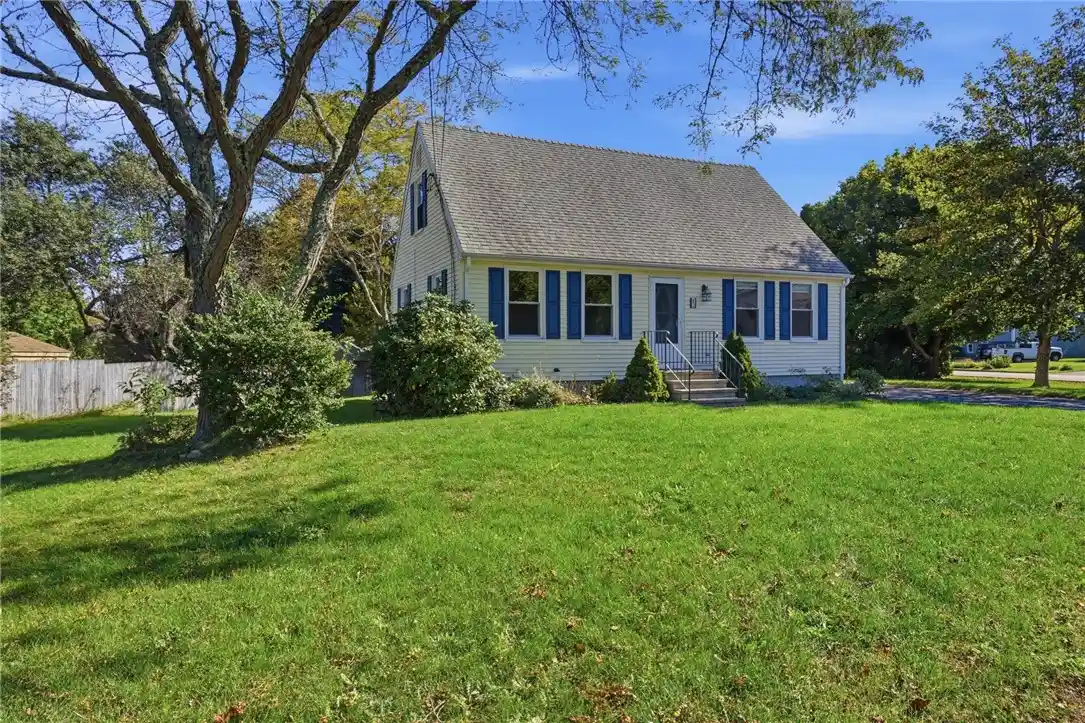


$520,000
Monthly Est:$2,588
 4 Beds
 2 Baths
2 full baths
 1,619sqft
2 Surrey Dr, Westerly, RI 02891
$520,000
$2,588/moEst:
Get Pre-Approved
Single Family Residence
Built in 1987
$-- HOA
9,583 sqft lot
$321/sq.ft
Description
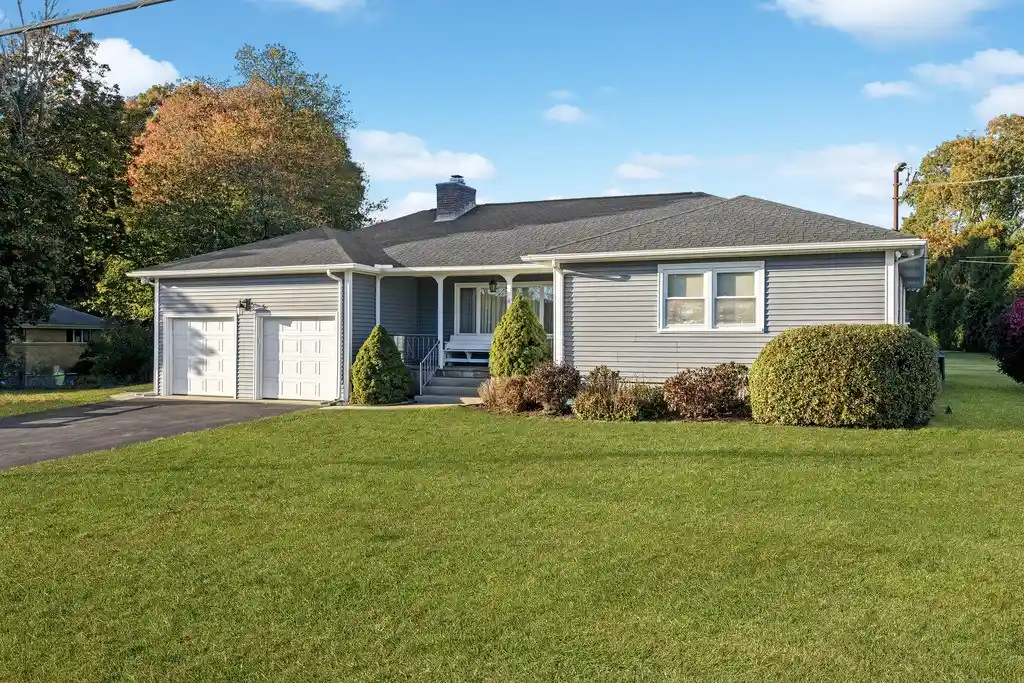
There's more here than meets the eye. Set on a corner lot, this bright and surprisingly spacious home offers four bedrooms and two full baths across two well-planned levels. Hardwood floors and generous windows bring warmth and natural light throughout the main living areas, with a roomy eat-in kitchen that opens to an oversized deck - an inviting setting for outdoor dining, entertaining and enjoying the yard. Two bedrooms and a full bath are located on the main level, while upstairs you'll find two additional bedrooms, including the primary, connected by a convenient Jack & Jill bath. Outside, the nicely sized yard is framed in part by mature arborvitaes creating natural privacy, along with a handy shed for added storage. With space to spread out inside and room to enjoy the outdoors, this home delivers versatility in all the right places.
- Houzeo last checked: 9 minutes ago
- Listing updated: October 27, 2026 at 1:21 pm
- Listing Provided by: Lawrence Colli (401) 741-5794 DRE #RES.0046690 | Williams & Stuart Real Estate (401) 942-0200
- Source: RI StateWide MLS-RI | MLS#: 1425516

Property Details
Status
Active
Type
Single Family Residence
No. of Stories
2
County
City
Neighborhood
--
Year Built
1987
HOA Fees
-
Finished Area
1,619 sqft
Lot Size
9,583 sqft lot
Basement Area
- sqft
MLS Name
RI StateWide MLS
MLS Number
1425516
MLS Status
Active
Days on Market
17

Continue Your Journey in App
Find your dream home, receive real-time updates, and many more!
Continue Your Journey in App
Find your dream home, receive real-time updates, and many more!
Location
Facts & Features
Rooms
Bedrooms & bathrooms
Bedrooms: 4
Bathrooms: 2
Bathroom
Level: Second
Bedroom
Level: Second
PrimaryBedroom
Level: Second
Bedroom
Level: First
Bedroom
Level: First
Bathroom
Level: First
Kitchen
Level: First
LivingRoom
Level: First
Interior
Interior Features
Interior Steps, Tub Shower, Cable Tv
Cooling
None
Appliances
Dishwasher, Oven, Oil Water Heater, Range, Refrigerator
Exterior Features
Deck, Paved Driveway
Heating
Baseboard, Electric, Oil
Sewer
Connected
Flooring
Hardwood
Construction
Year Built
Year Built: 1987
Home type
Single Family Residence
Architectural Style
Cape Cod
Foundation Details
Concrete Perimeter
Construction Materials
Drywall, Vinyl Siding
Utilities & Energy
Fireplace Features
None
Electric
Amps150
Basement
Exterior Entry, Full, Interior Entry, Unfinished
Parking Features
No Garage
Water Source
Connected
Utilities
Sewer Connected
Other Features
Lot Features
Corner Lot
Community Features
Golf, Highway Access, Near Hospital, Near Schools, Restaurant
Patio And Porch Features
Deck
Price History
| Date | Event | Price |
|---|---|---|
10/12/2026 Source: | Listed for Sale | $520,000 +297.92% $321/sqft |
10/04/1999 Source: | Sold | $130,680 $81/sqft |

Nearby Homes
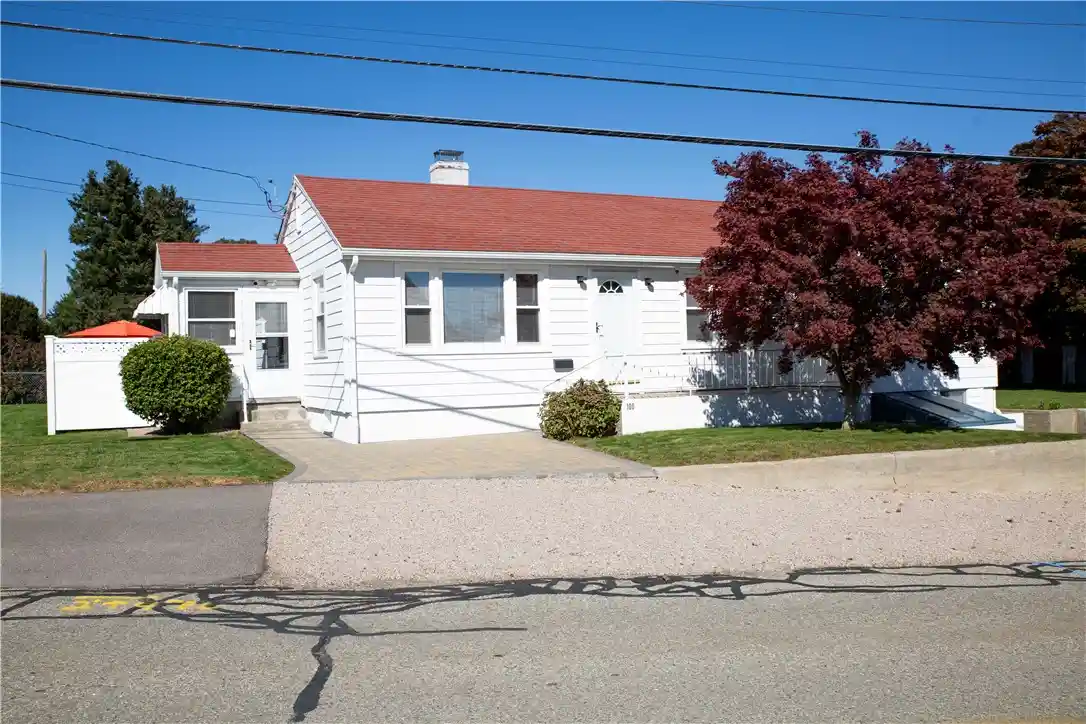
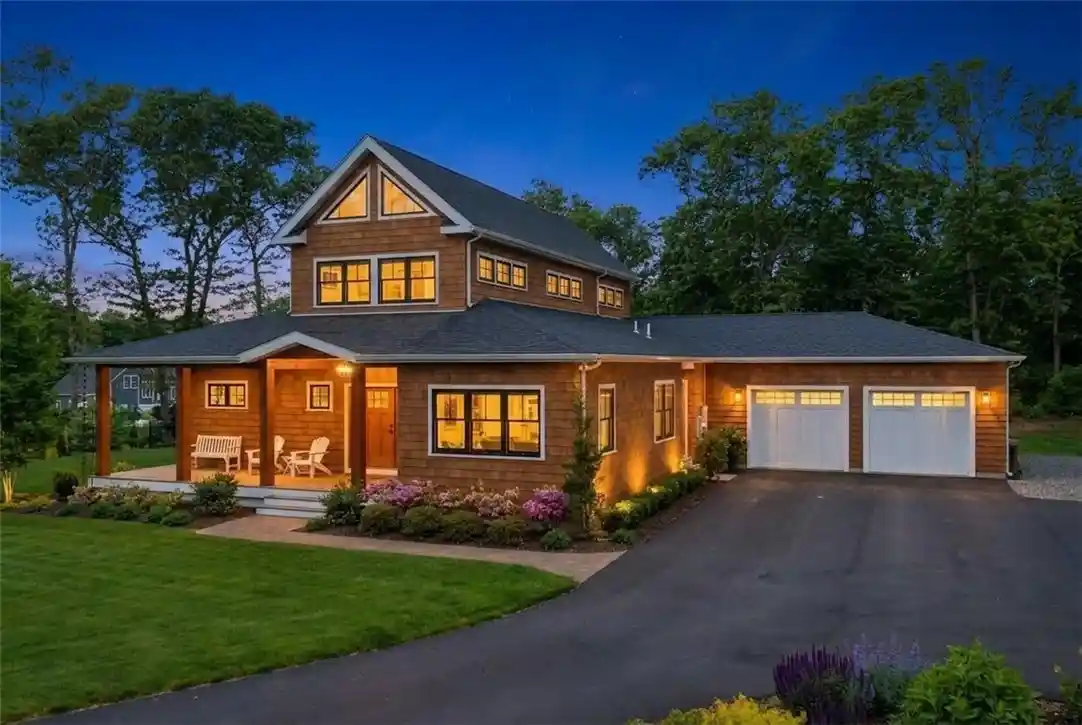
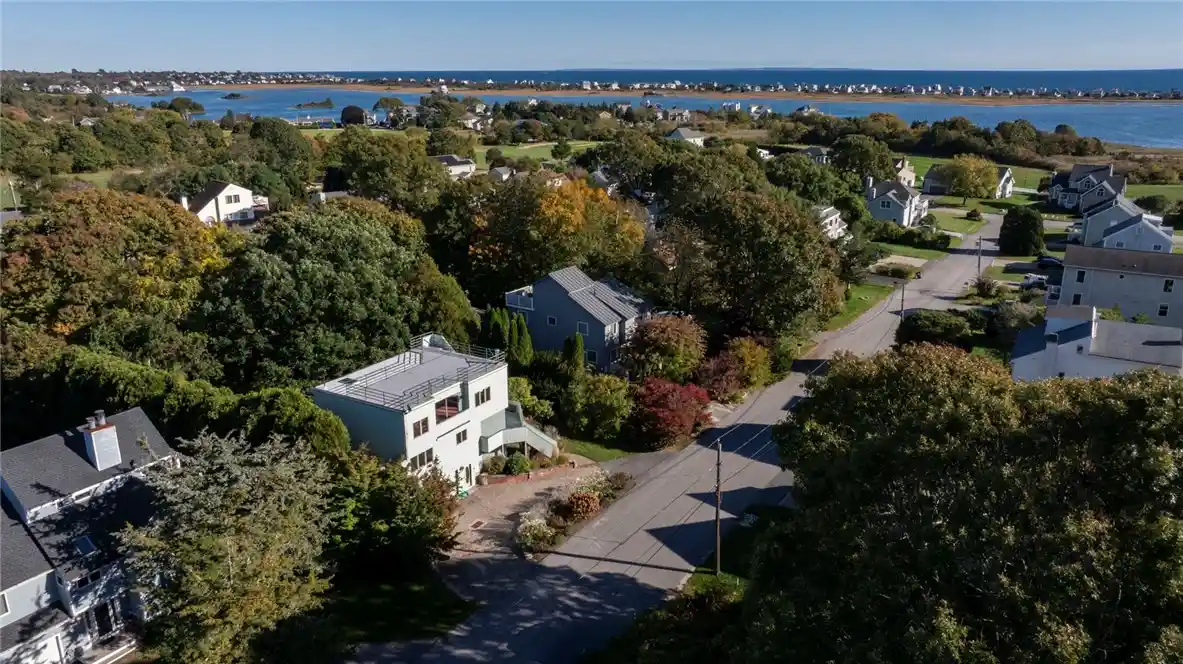


Find Homes by Property Features in Westerly, RI
Nearby New Homes For Sale

Based on information from State-Wide MLS through Oct 29, 2026, 08:30PM. Information is provided exclusively for consumers’ personal, non-commercial use. It may not be used for any purpose other than to identify prospective properties that consumers may be interested in purchasing. Data is deemed reliable but is not guaranteed accurate by the MLS. This website may not include listings or property addresses of sellers who have directed their listing brokers to withhold their listing or their property address from display on the Internet. © 2026 State-Wide MLS, Inc. All rights reserved.
 Advertising Broker: Derek Greene | The Greene Realty Group
