- Overview
- Description
- Property Details
- Location
- HOA Management
- Facts & Features
- Getting Around
- Nearby Homes


Street View
$1,299,000
Monthly Est:$6,466
 3 Beds
 3 Baths
3 full baths
 3,846sqft
2 Sweet Fern Retreat, Savannah, GA 31411
$1,299,000
$6,466/moEst:
Get Pre-Approved
Single Family Residence
Built in 1994
$216.17/mo HOA
0.54 acre lot
$338/sq.ft
Description
A Unicorn at The Landings
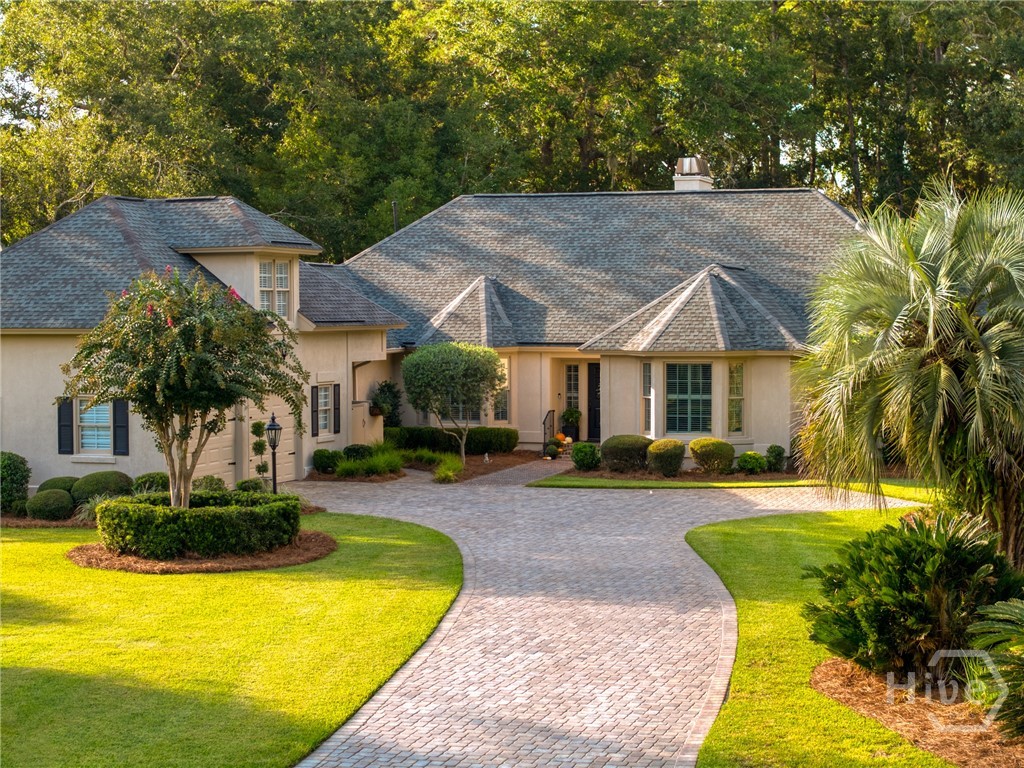
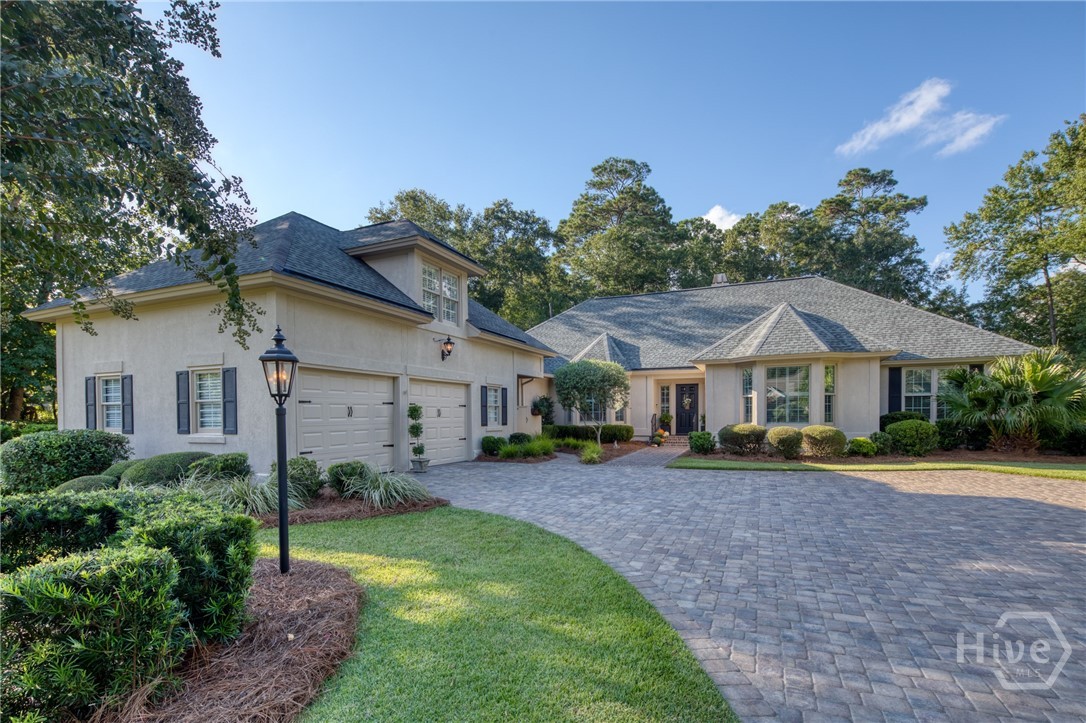
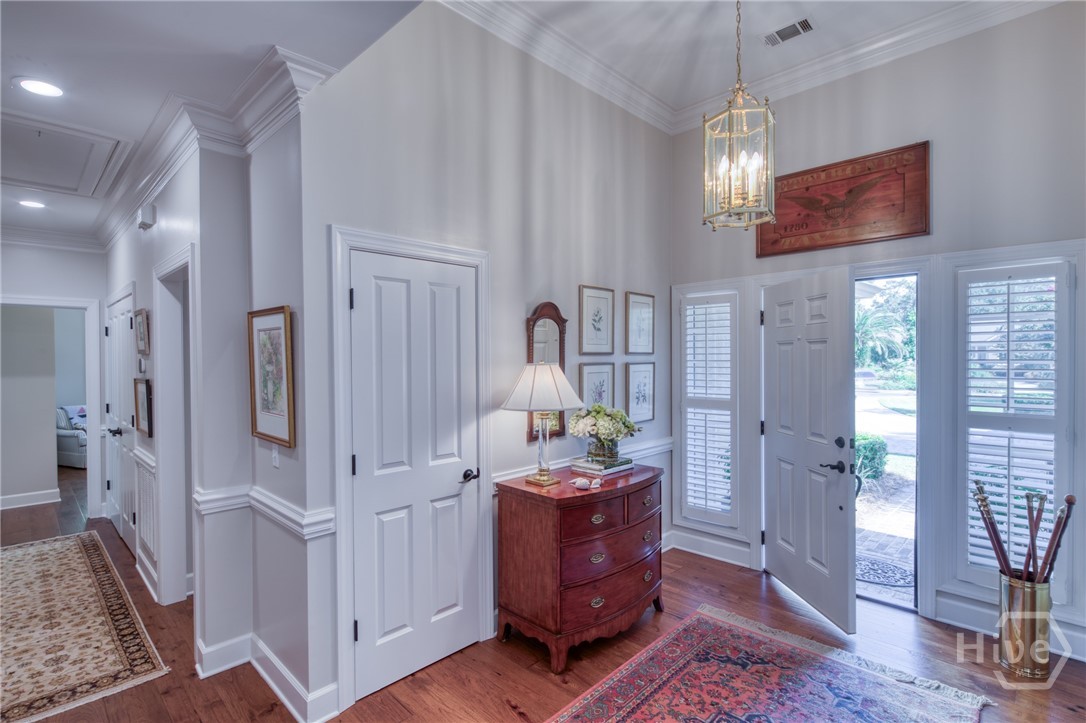
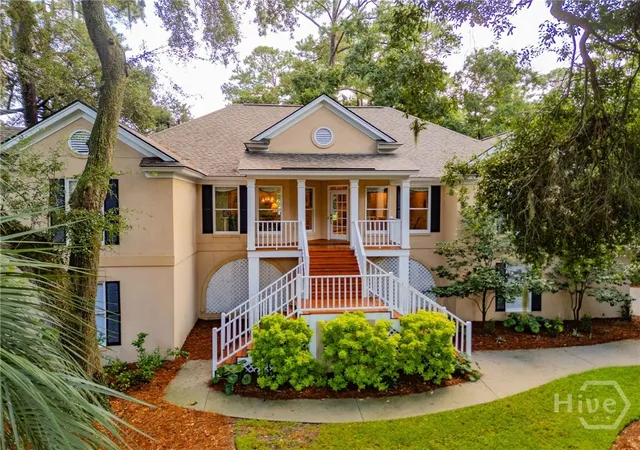
Stop the scroll, because I’ve officially found the Unicorn you’ve been hunting for. Welcome to 2 Sweet Fern Retreat—a total knockout at The Landings that has been completely remodeled to absolute perfection. If you’ve been waiting for a home where "turn-key" actually means "flawless," this is it.
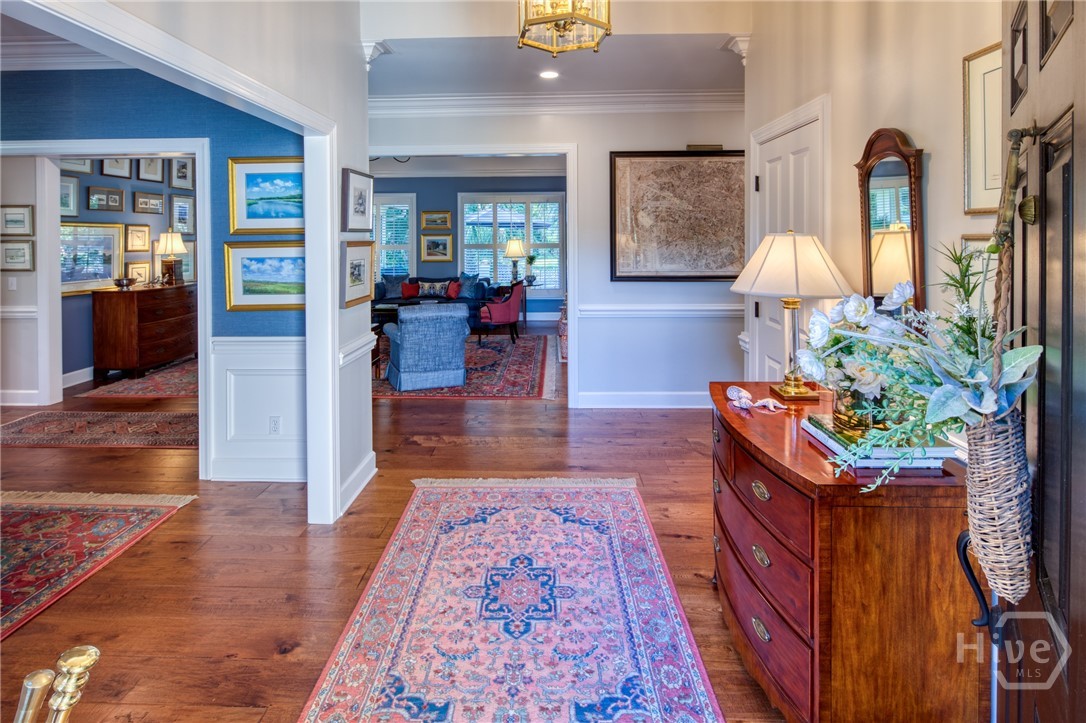
We’re talking 3,846 square feet of pure, sophisticated luxury. With three spacious bedrooms, three full bathrooms, and a versatile bonus room, the scale here is impressive, but it’s the details that really steal the show. No expense was spared in this renovation; we’re talking exquisite high-end finishes at every turn and designer touches like stunning Thibaut wallpaper that adds just the right amount of "wow" to the aesthetic.
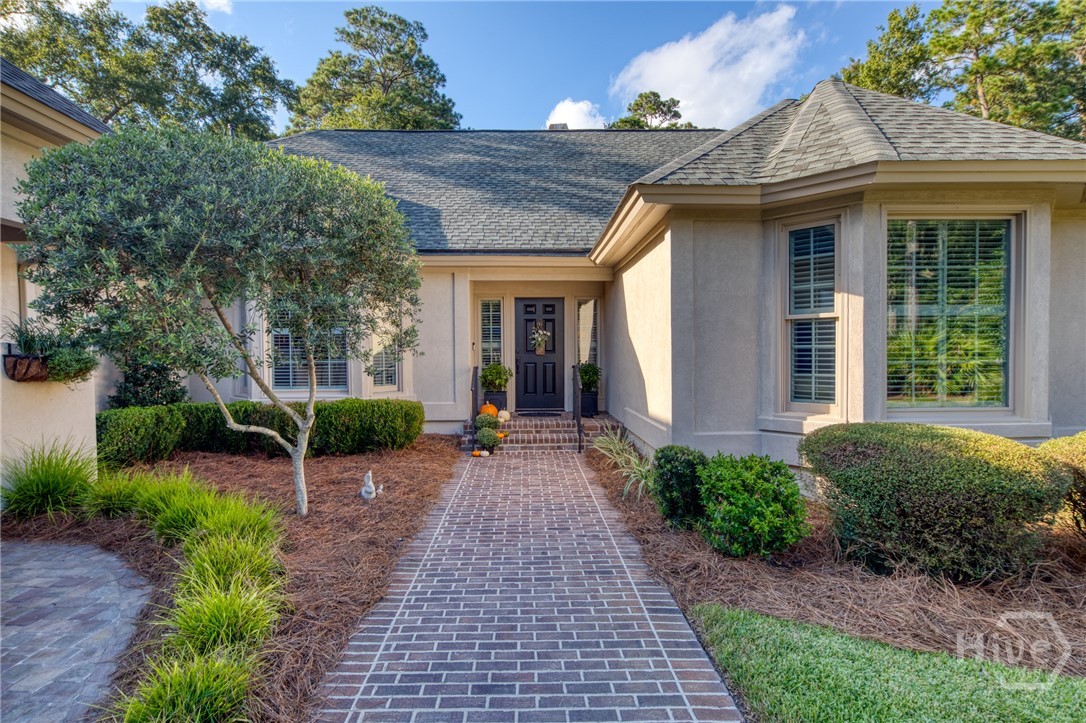
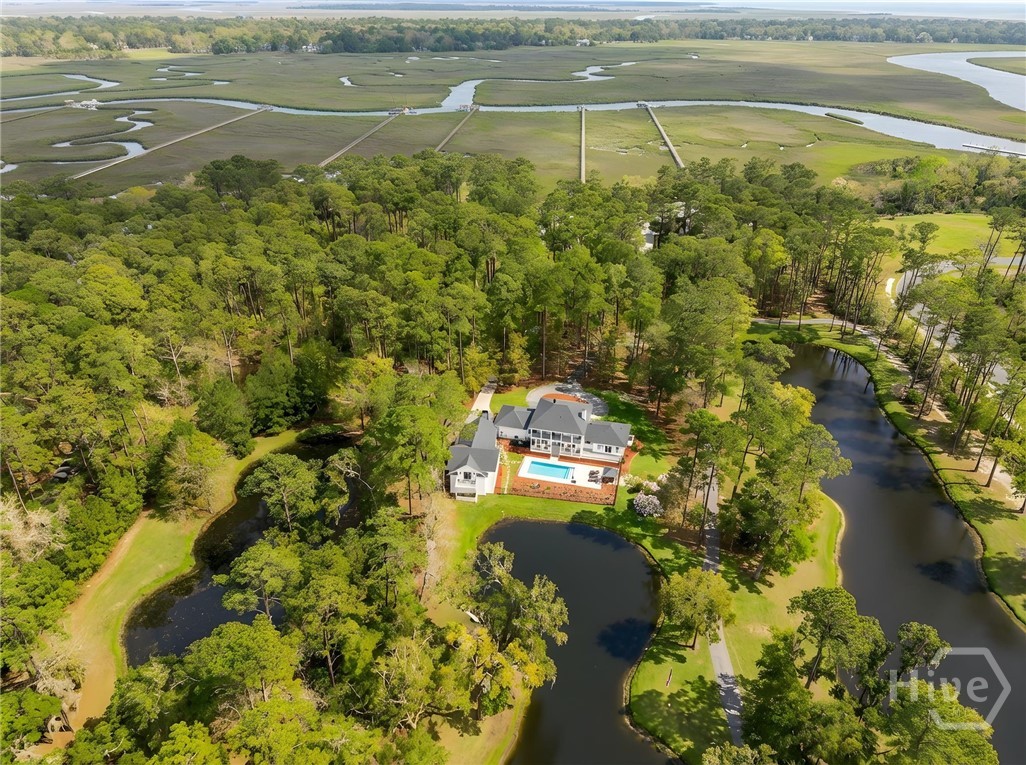
The layout is a dream for those who appreciate the finer things. You can enjoy front-row seats to nature overlooking the lush TLA greenspace from the comfort of your heated and cooled sunroom—perfect for year-round lounging—or step out onto the delightful courtyard patio for a crisp morning espresso.
It’s not just about the looks, though. With newer AC units providing total peace of mind, all the heavy lifting has already been done. You get to skip the renovation headaches and go straight to the celebratory champagne.
Homes this dialed-in are a rare breed. It’s exclusive, it’s elevated, and it’s coming soon. Get your plans in order, because a unicorn this polished won’t stay on the market for long.
- Houzeo last checked: 12 hours ago
- Listing updated: October 1, 2026 at 12:23 pm
- Listing Provided by: Mary C. Moore (336) 263-5615 DRE #318914, Victor Moore (912) 656-7914 DRE #385534 | Compass Georgia (404) 668-6621
- Source: Hive MLS-NC | MLS#: SA364885

Property Details
Status
Active
Type
Single Family Residence
No. of Stories
1
County
City
Neighborhood
--
Year Built
1994
HOA Fees
$216.17/mo
Finished Area
3,846 sqft
Lot Size
0.54 acre lot
Basement Area
- sqft
MLS Name
Hive MLS
MLS Number
SA364885
MLS Status
Active
Days on Market
7

Continue Your Journey in App
Find your dream home, receive real-time updates, and many more!
Download App
Continue Your Journey in App
Find your dream home, receive real-time updates, and many more!
Location
HOA Management
The Landings Association
HOA Fees
$2,594/ Annually
Amenities
 Amenities and services may be covered by one or multiple associations and service providers.
 Road Maintenance
Disclaimer: Amenities are based on third-party information and may vary; buyers must independently verify all amenities, as information is deemed reliable but not guaranteed.
Facts & Features
Rooms
Bedrooms & bathrooms
Bedrooms: 3
Bathrooms: 3
Kitchen
Level: Main
Area: 165.00 Square Feet
Dimensions: 11 x 15
Dining Room
Level: Main
Area: 182.00 Square Feet
Dimensions: 13 x 14
Bedroom 2
Level: Main
Area: 210.00 Square Feet
Dimensions: 14 x 15
Primary Bedroom
Level: Main
Area: 225.00 Square Feet
Dimensions: 15 x 15
Breakfast Room/Nook
Level: Main
Area: 180.00 Square Feet
Dimensions: 12 x 15
Bonus Room
Level: Upper
Area: 484.00 Square Feet
Dimensions: 22 x 22
Living Room
Level: Main
Area: 320.00 Square Feet
Dimensions: 16 x 20
Family Room
Level: Main
Area: 288.00 Square Feet
Dimensions: 16 x 18
Bedroom 1
Level: Main
Area: 196.00 Square Feet
Dimensions: 14 x 14
Sunroom
Level: Main
Area: 216.00 Square Feet
Dimensions: 12 x 18
Interior
Appliances
Some Gas Appliances, Cooktop, Dishwasher, Disposal, Gas Water Heater, Microwave, Oven, Self Cleaning Oven, Wine Cooler
Exterior Features
Courtyard
Window Features
Double Pane Windows, Skylight(s)
Interior Features
Wet Bar, Breakfast Bar, Built In Features, Breakfast Area, Tray Ceiling(s), Ceiling Fan(s), Double Vanity, Entrance Foyer, Gourmet Kitchen, High Ceilings, Main Level Primary, Pantry, Pull Down Attic Stairs, Recessed Lighting, Skylights, Separate Shower, Vaulted Ceiling(s), Fireplace, Programmable Thermostat
Cooling
Central Air, Electric
Heating
Central, Forced Air, Gas
Construction
Year Built
Year Built: 1994
Home type
Single Family Residence
Construction Materials
Stucco
Roof
Asphalt
Architectural Style
Traditional
Foundation Details
Block, Concrete Perimeter, Raised, Slab
Utilities & Energy
Security Features
Security Service
Basement
None
Fireplace Features
Gas, Living Room, Gas Log
Parking Features
Attached, Golf Cart Garage, Garage Door Opener
Laundry Features
Laundry Room, Laundry Tub, Sink, Washer Hookup, Dryer Hookup
Water Source
Public
Utilities
Cable Available, Underground Utilities
Other Features
Lot Features
Back Yard, Cul De Sac, Garden, Level, Private, Sprinkler System
Disclosures
Flood Insurance Required
Subdivision Name
Deer Creek
Patio And Porch Features
Patio
Community Features
Gated, Lake, Playground, Park, Street Lights, Trails/paths
Price History
| Date | Event | Price |
|---|---|---|
10/01/2026 Source: | Listed for Sale | $1,299,000 $338/sqft |
09/28/2026 Source: | Coming Soon | $1,299,000 $338/sqft |

Nearby Homes


Find Homes by Property Features in Savannah, GA
Nearby New Homes For Sale

Based on information from the Hive MLS, through Oct 05, 2026, 03:01PM. This website may not include listings or property addresses of sellers who have directed their listing brokers to withhold their listing or their property address from display on the Internet. The data relating to real estate on this web site comes in part from the Internet Data Exchange program of Hive MLS, and is updated as of Oct 05, 2026, 03:01PM. All information is deemed reliable but not guaranteed and should be independently verified. All properties are subject to prior sale, change, or withdrawal. Neither listing broker(s) nor Chosen Realty LLC nor Houzeo shall be responsible for any typographical errors, misinformation, or misprints, and shall be held totally harmless from any damages arising from reliance upon these data. IDX information is provided exclusively for personal, non-commercial use, and may not be used for any purpose other than to identify prospective properties consumers may be interested in purchasing. © 2026 Hive MLS. All Rights Reserved.
 Advertising Broker: Nicholas Huscroft | Chosen Realty