
- Overview
- Description
- Property Details
- Location
- HOA Management
- Facts & Features
- Getting Around
- Nearby Homes



Street View
$399,000
Monthly Est:$1,986
 -- Bed
 1 Bath
1 full bath
 --sqft
2 Tudor City Pl #11NS, New York City, NY 10017
$399,000
Get Pre-Approved
Apartment
Built in 1955
$1,095/mo HOA
-- sqft lot
--/sqft
Description
-Co-op
-24 hour doorman
-------------------------------
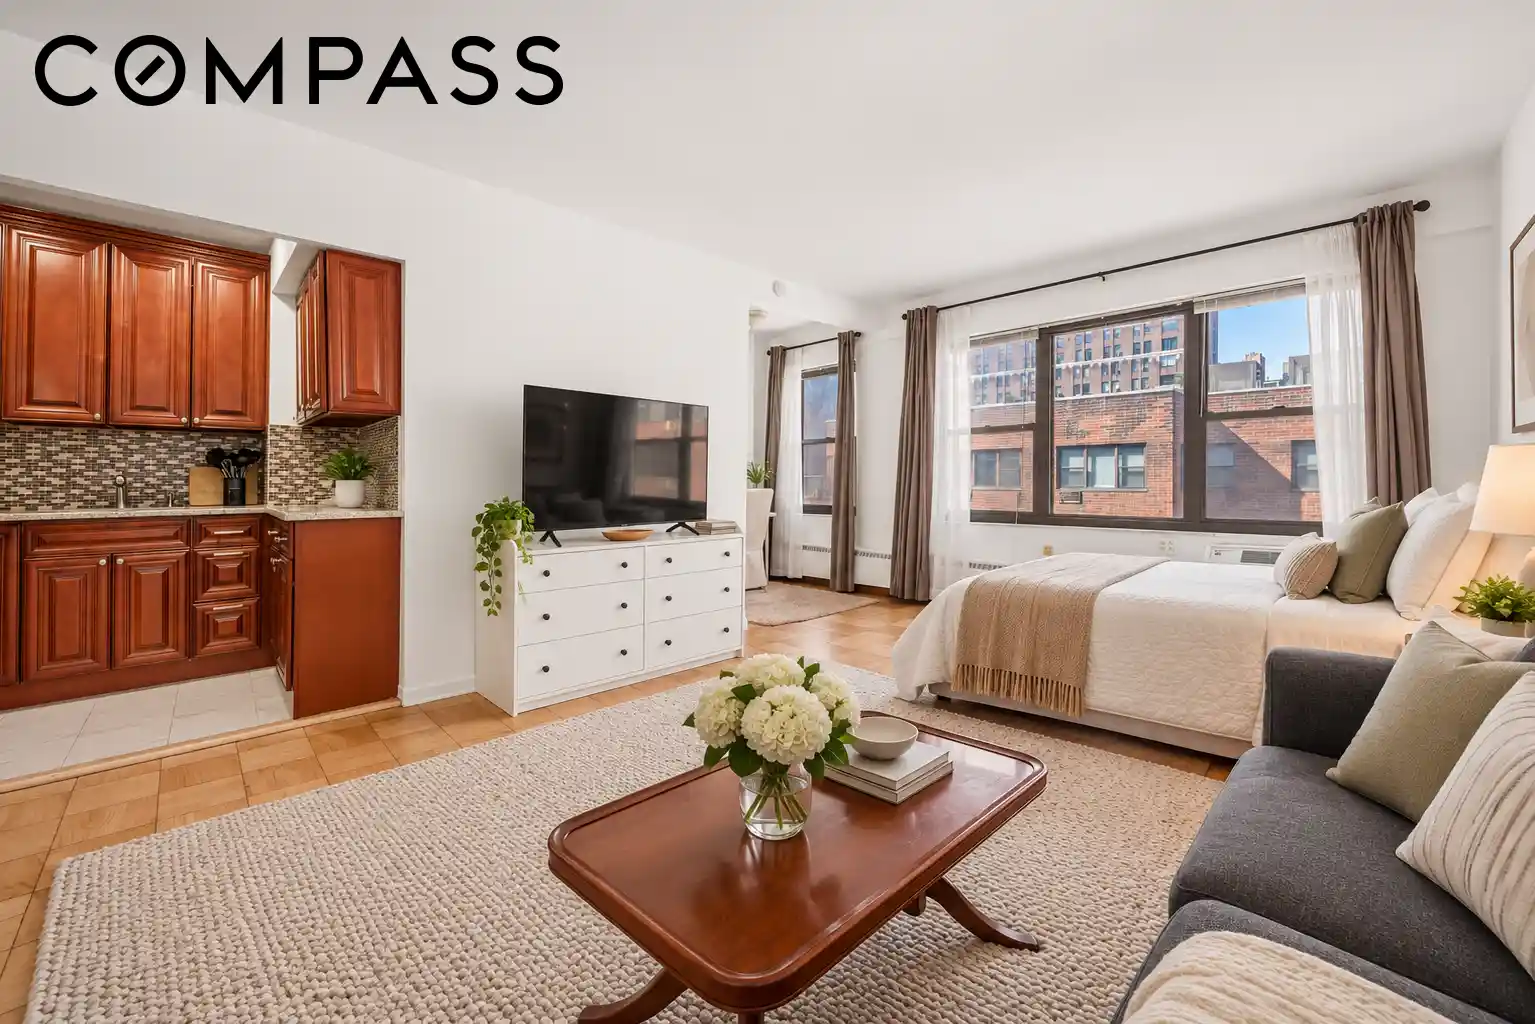
Beautiful open-sky views and updated interiors await in this charming alcove studio featuring excellent closet space and a fantastic high-floor location in a full-service Tudor City cooperative.
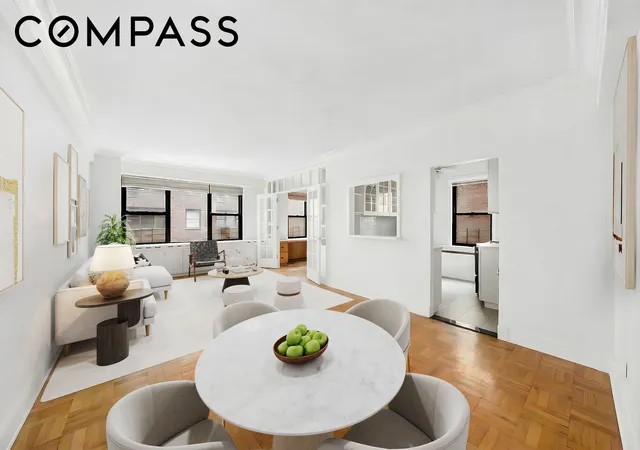
Inside this lovely home, tall ceilings rise over hardwood floors and a wide expanse of north-facing windows overlooking iconic Tudor City architecture. The spacious L-shaped layout is perfect for seating, dining, sleeping and home office areas, while two extra-large closets provide generous storage. In the renovated kitchen, custom cabinetry, granite counters and tile backsplashes are joined by a glass cooktop, under-counter refrigerator and built-in microwave. The newly updated bathroom boasts a large tub/shower, pedestal sink and gleaming floor-to-ceiling tile. Through-the-wall air-conditioning ensures year-round comfort in this move-in ready studio sanctuary.
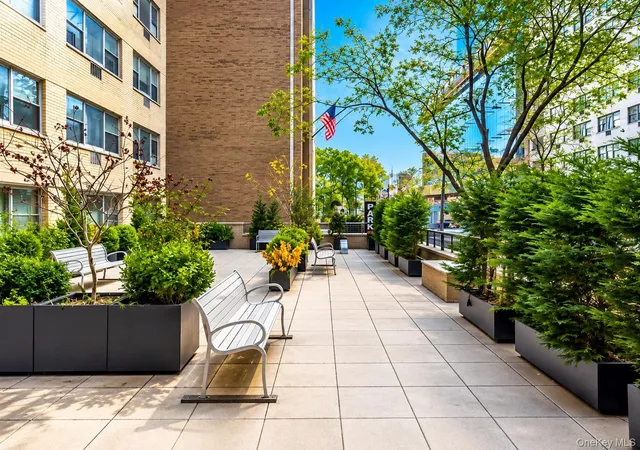
2 Tudor City is a pet-friendly, postwar co-op nestled among the historic Tudor Revival architecture of one of the city's earliest communal garden complexes. Residents enjoy 24-hour doorman and live-in superintendent service, laundry, a courtyard garden and an on-site parking garage, plus access to the gym, bike room and storage available at 5 Tudor City for an additional fee. Electricity is included in the monthly maintenance. Pieds-à-terre, co-purchasing, guarantors and parents buying for children are permitted with board approval.
Perfectly positioned at the intersection of Murray Hill and Midtown East, this fine residence offers excellent proximity to nearby historic gardens, public parks, shopping, dining and entertainment, including the Kips Bay IMAX theater, Fairway Market and Trader Joe's. Enjoy easy access to the U.N., consulates and renowned Eastside medical institutions. Grand Central Terminal puts 4/5/6, 7 and S subway lines and Metro-North trains minutes away, and the 34th Street Ferry Landing and Midtown Tunnel provide direct access to Queens, Brooklyn and beyond.
- Houzeo last checked: 12 hours ago
- Listing updated: November 3, 2026 at 7:08 pm
- Listing Provided by: Dylan Hildreth Hoffman (646) 431-2260 , Stanton Kai Dailey (904) 868-3321 | Compass (212) 913-9058
- Source: Rebny MLS-NY | MLS#: RLS20109773

This condo is in:
Property Details
Status
Active
Type
Condominium
No. of Stories
14
County
City
Neighborhood
--
Year Built
1955
HOA Fees
$1095/mo
Finished Area
- sqft
Lot Size
-- sqft lot
Basement Area
- sqft
MLS Name
Rebny MLS
MLS Number
RLS20109773
Days on Market
78
Open House

Continue Your Journey in App
Find your dream home, receive real-time updates, and many more!
Continue Your Journey in App
Find your dream home, receive real-time updates, and many more!
Location
HOA Management
N/A
HOA Fees
$1,095/ Monthly
Disclaimer: Amenities are based on third-party information and may vary; buyers must independently verify all amenities, as information is deemed reliable but not guaranteed.
Facts & Features
Rooms
Bedrooms & bathrooms
Bedroom: --
Bathroom: 1
Interior
Interior Features
Walk In Closets
Flooring
Hardwood
Exterior Features
Building Courtyard, Building Garden, Building Roof Deck
Appliances
Cooktop, Refrigerator
Utilities & Energy
Parking Features
Garage, On Site
Laundry Features
Common On Floor, Common Area
Other Features
Subdivision Name
Murray Hill
Price History
| Date | Event | Price |
|---|---|---|
10/02/2026 Source: | Price Decreased | $399,000 -4.77% $0/sqft |
08/17/2026 Source: | Listed for Sale | $419,000 $0/sqft |
08/17/2026 Source: | Price Increased | $419,000 +17542.11% $0/sqft |
09/30/2022 Source: | Sold | $2,375 $0/sqft |

Nearby Homes



Find Homes by Property Features in New York City, NY


The real estate listing data marked with this icon comes from the IDX program of the RLS at REBNY Listing Service (RLS). Listing information for certain New York City properties provided courtesy of the Real Estate Board of New York's Residential Listing Service (the "RLS") through Nov 02, 2026, 02:15PM. Information deemed reliable but not guaranteed. Information is provided exclusively for consumers' personal, non-commercial use, and may not be used for any purpose other than the identification of potential properties for purchase. The information contained in this listing has not been verified by the RLS and should be verified by the consumer. The listing information provided here is for the consumer's personal, non-commercial use. Retransmission, redistribution or copying of this listing information is strictly prohibited except in connection with a consumer's consideration of the purchase and/or sale of an individual property. This listing information is not verified for authenticity or accuracy and is not guaranteed and may not reflect all real estate activity in the market. Buyer to verify all information. © 2026 The Real Estate Board of New York, Inc. All rights reserved.
 Advertising Broker: Derek Greene | The Greene Realty Group
