 Street View
2 Tudor City Pl
2 Tudor City Pl, New York City, NY 10017
Rate 2 Tudor City Pl

Stories
14

Units
56

Available Units For Sale
18

Unit Types
Studio, 1bd, 2bd, 3bd

Built Year
1955

HOA Fees
N/A
About
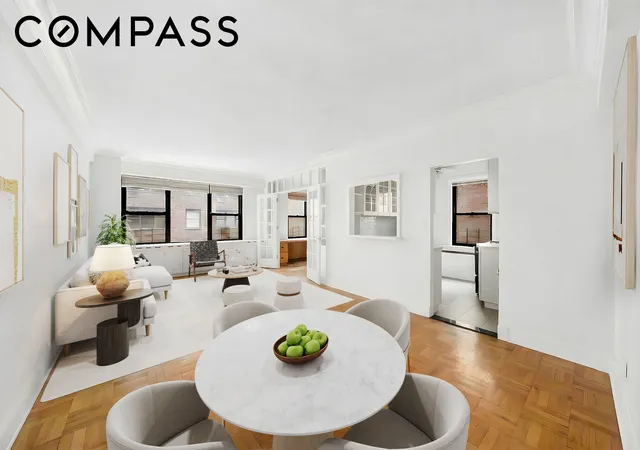
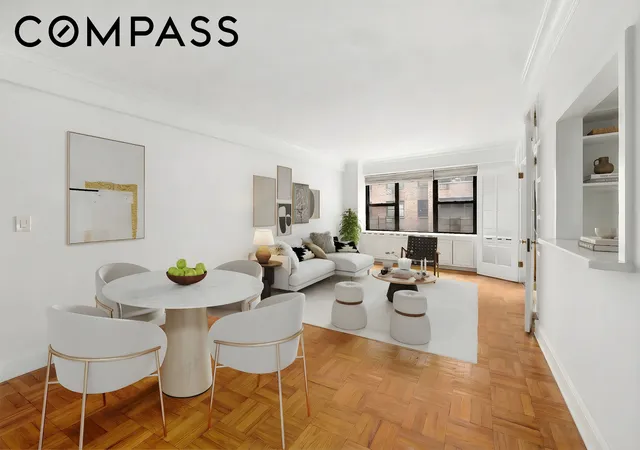
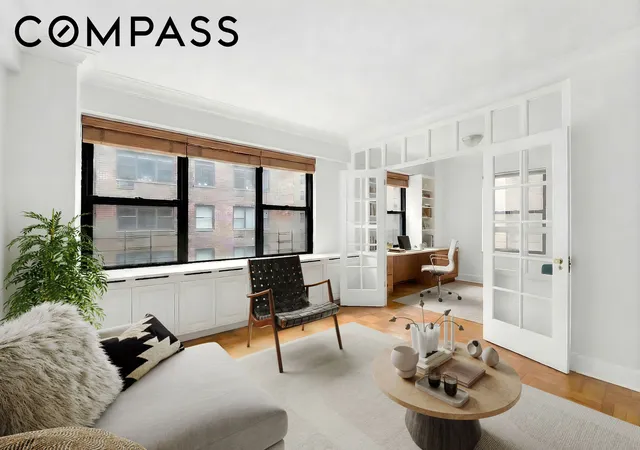
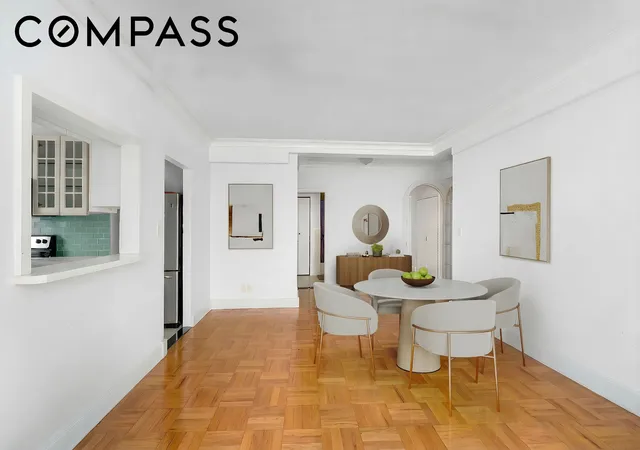
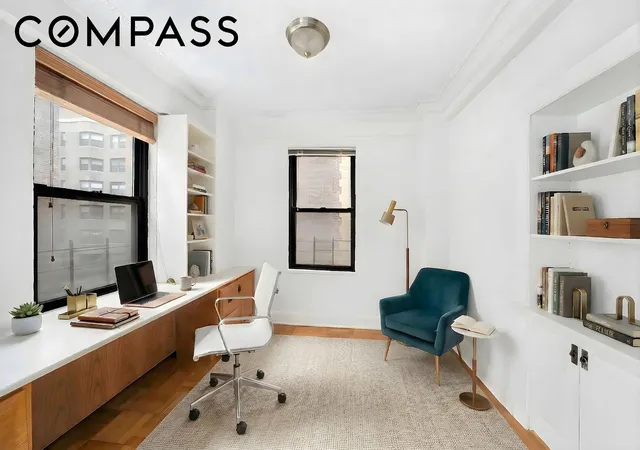
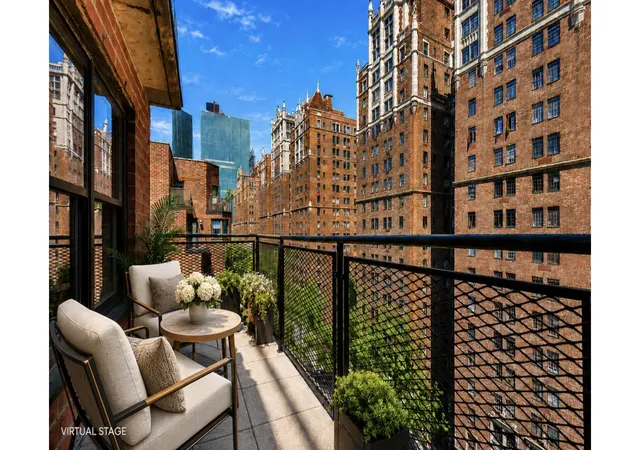
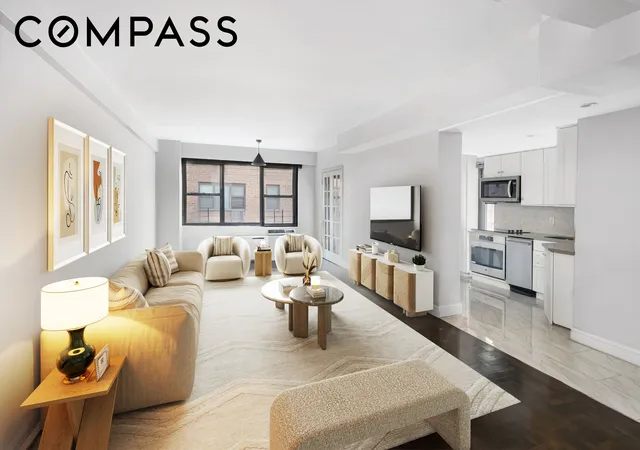
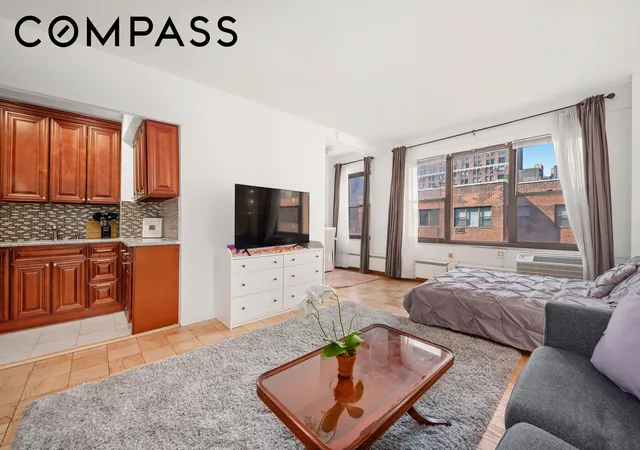
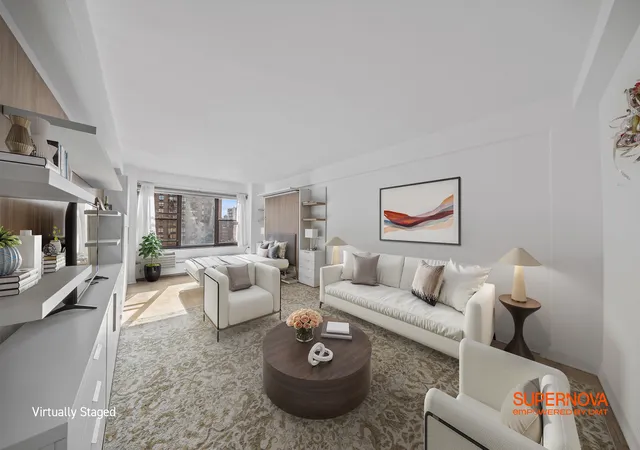
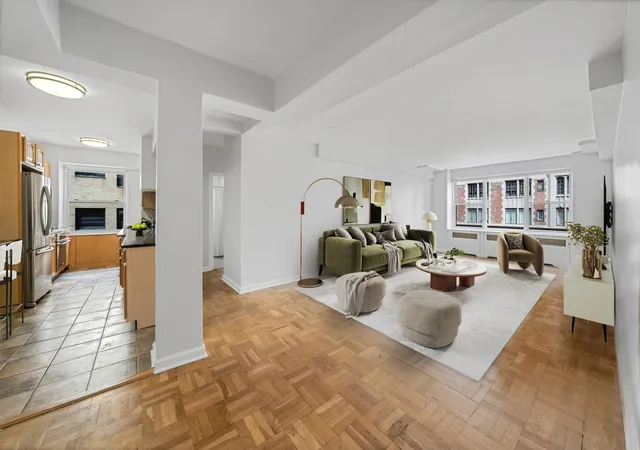
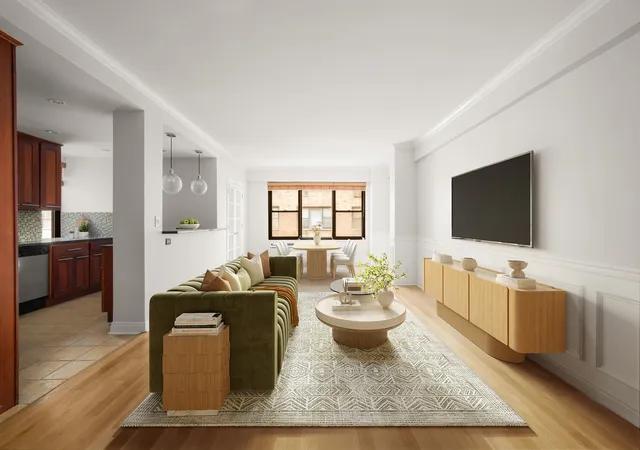
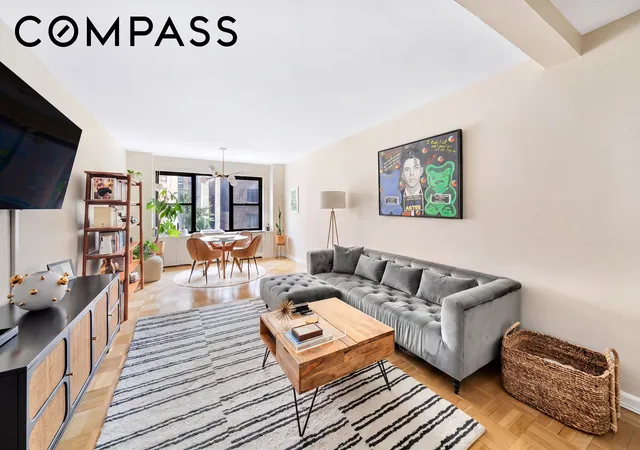
2 Tudor City Place is a 14-story, post‑war cooperative completed in 1955 that forms part of the Tudor City enclave in Midtown East, Manhattan. The masonry façade and mid‑century proportions reflect the era; residences range from studios and one‑bedrooms to two‑ and three‑bedroom apartments, many with high ceilings, crown moldings and expansive windows that frame park and East River views. Interiors commonly feature updated kitchens with granite counters or islands, recessed lighting, built‑in storage, walk‑in closets and period details such as beamed ceilings in select units. Shared spaces emphasize a gardened experience: a private landscaped courtyard and direct access to tree‑lined Tudor City Greens, a roof deck and on‑site storage. Full‑service building operations include a 24‑hour doorman, live‑in superintendent, central laundry room, bike room, package room and an attended garage with direct lobby access (monthly fee). Resident policies are flexible for a coop: pets are allowed, pieds‑à‑terre, co‑purchasing and guarantors are considered, and subletting is permitted under board rules. The location is a quiet cul‑de‑sac within walking distance of Grand Central, the United Nations and multiple subway lines, with neighborhood conveniences—markets, gyms, and shops—clustered along the street. Maintenance typically includes heat, water and electricity, and the building operates with occasional assessments and membership options for an adjacent gym.
Available Units
Floor
(1 Unit)

Floor
(3 Units)
Floor
(2 Units)


Floor
(2 Units)

Building Features
Interior
Interior Features
Bidet
Breakfast Bar
Built In Features
Crown Molding
Dining Area
Double Vanity
Eat In Kitchen
Entertainment Cabinets
Entrance Foyer
Granite Counters
Granite Counters
High Ceilings
Kitchen Island
Kitchen Window
Pantry
Recessed Lighting
Separate Formal Dining Room
Smoke Free
Walk In Closet(s)
Walk In Closets
Flooring
Hardwood
Parquet
Heating
Baseboard
Wall Furnace
Cooling
Wall/window Unit(s)
Wall Units
Window Units
Appliances
Cooktop
Dishwasher
Electric Range
Electric Cooktop
Electric Oven
Freezer
Gas Cooktop
Gas Oven
Microwave
Oven
Refrigerator
Stainless Steel Appliance(s)
Stainless Steel Appliances
Wine Cooler
Amenities & Parking
Other Features
Parking Features
Garage
On Site
Waitlist
Exterior Amenities
Balcony
Building Courtyard
Building Garden
Building Roof Deck
Building Storage
Garden
None
Private Outdoor Space Over60sqft
Private Outdoor Space Under60sqft
Disclaimer: Unit Features may vary by unit; buyers must independently verify all features. Information is deemed reliable but not guaranteed
- Home
- Homes For Sale
- New York
- New York City
- 2 Tudor City Pl
Frequently Asked Questions
How many units are for sale at 2 Tudor City Pl?

How much does a condo at 2 Tudor City Pl cost?
What bedroom options are available in 2 Tudor City Pl?