
- Overview
- Description
- Property Details
- Location
- HOA Management
- Facts & Features
- Getting Around
- Nearby Homes


Street View
$849,000
Monthly Est:$4,226
 1 Bed
 1 Bath
1 full bath
 900sqft
2 Tudor City Pl #8DS, New York City, NY 10017
$849,000
Get Pre-Approved
Apartment
Built in 1955
$2,017/mo HOA
-- sqft lot
$943/sq.ft
Description
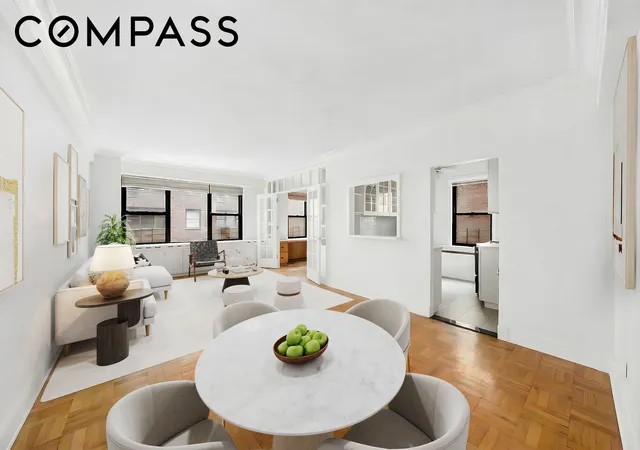
Welcome to Apartment 8D South, the epitome of taste and sophistication at 2 Tudor City Place. Renowned New York City Architect, Carmen Lenzi, led the complete reimagination of this bright, inviting, and soundproofed Junior Four Residence.
Upon entering, you are greeted by a trio of closets with automatic door lighting and smart organizational shelving systems.
The generous living room and home office areas enjoy North and West exposures with six windows and remote-operated window treatments. The living room has been pre-wired for your modern AV needs. The home office can be easily converted into a second bedroom or nursery without sacrificing the natural flow of the apartment.
The open kitchen is a chef's dream, boasting bespoke white cabinetry and marble countertops with matching backsplash. A kitchen island with breakfast bar make it the ideal setting for your morning coffee or intimate dinners. A Sub-Zero fridge, Miele cooktop, oven, vented hood, dishwasher, and wine cooler round out this top-of-the-line appliance suite.
The hallway includes an additional run of tailored closets and leads to the oversized primary suite. This gracious retreat offers a walk-in closet with built-in storage system.
The enlarged spa-inspired bathroom showcases a marble vanity with sink, designer stone flooring, ceramic tiling, rain shower, and an abundance of thoughtful storage.
With Citiquiet windows, dimmable gallery lighting, artisan wood flooring, and updated air conditioning units, this exceptional home delivers all the comforts of modern Manhattan living. Don't miss the chance to make this stunning apartment your own!
The low monthly maintenance of $2017 includes all utilities. There is a monthly assessment of $150 in place until February 2027.
2 Tudor City Place is a full-service cooperative with a 24-hour doorman, resident manager, central laundry, resident storage rooms, bike storage, and a parking garage with direct access to the Lobby. A fitness center located across the street is available to residents for discounted membership.
Located on a quiet, tree-lined cul-de-sac, the Landmarked Tudor City district offers two beautifully manicured parks, playgrounds and quaint neighborhood shops all within close proximity to Grand Central, the United Nations, fine dining, and shopping. The building permits Pied-a-terres, gifting, co-purchasing, and up to 70% financing. The building’s land lease has been extended to 2150.
- Houzeo last checked: 1 minute ago
- Listing updated: October 29, 2026 at 7:15 pm
- Listing Provided by: Patrick M Anderson-Higgins (954) 304-1226 | Compass (212) 913-9058
- Source: Rebny MLS-NY | MLS#: RLS20108357

This condo is in:
Property Details
Status
Pending
Type
Condominium
No. of Stories
14
County
City
Neighborhood
--
Year Built
1955
HOA Fees
$2017/mo
Finished Area
900 sqft
Lot Size
-- sqft lot
Basement Area
- sqft
MLS Name
Rebny MLS
MLS Number
RLS20108357
Days on Market
86

Continue Your Journey in App
Find your dream home, receive real-time updates, and many more!
Continue Your Journey in App
Find your dream home, receive real-time updates, and many more!
Location
HOA Management
N/A
HOA Fees
$2,017/ Monthly
Disclaimer: Amenities are based on third-party information and may vary; buyers must independently verify all amenities, as information is deemed reliable but not guaranteed.
Facts & Features
Rooms
Bedrooms & bathrooms
Bedroom: 1
Bathroom: 1
Interior
Flooring
Hardwood
Appliances
Cooktop, Dishwasher, Electric Oven, Freezer, Wine Cooler
Interior Features
Crown Molding, Entrance Foyer, High Ceilings, Recessed Lighting, Walk In Closets
Cooling
Wall Units
Heating
Wall Furnace
Exterior Features
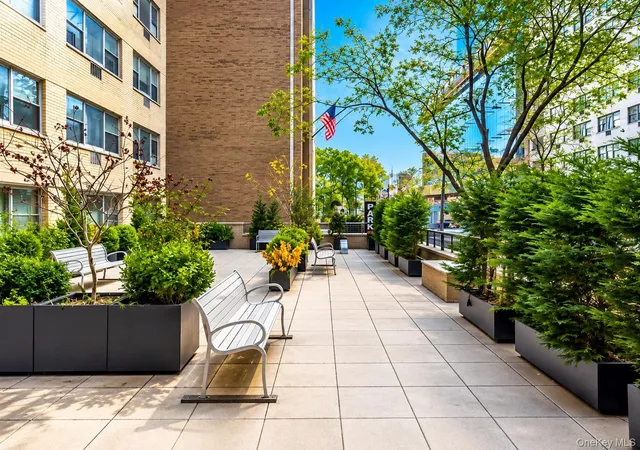
Building Courtyard, Building Garden
Utilities & Energy
Laundry Features
Common On Floor, Common Area
Parking Features
Garage
Other Features
Subdivision Name
Murray Hill
Price History
| Date | Event | Price |
|---|---|---|
10/14/2026 Source: | Pending | $849,000 $943/sqft |
08/09/2026 Source: | Listed for Sale | $849,000 $943/sqft |

Nearby Homes



Find Homes by Property Features in New York City, NY


The real estate listing data marked with this icon comes from the IDX program of the RLS at REBNY Listing Service (RLS). Listing information for certain New York City properties provided courtesy of the Real Estate Board of New York's Residential Listing Service (the "RLS") through Nov 04, 2026, 03:45AM. Information deemed reliable but not guaranteed. Information is provided exclusively for consumers' personal, non-commercial use, and may not be used for any purpose other than the identification of potential properties for purchase. The information contained in this listing has not been verified by the RLS and should be verified by the consumer. The listing information provided here is for the consumer's personal, non-commercial use. Retransmission, redistribution or copying of this listing information is strictly prohibited except in connection with a consumer's consideration of the purchase and/or sale of an individual property. This listing information is not verified for authenticity or accuracy and is not guaranteed and may not reflect all real estate activity in the market. Buyer to verify all information. © 2026 The Real Estate Board of New York, Inc. All rights reserved.
 Advertising Broker: Derek Greene | The Greene Realty Group
