


 Street View
5 Tudor City Pl
5 Tudor City Pl, New York, NY 10017
How do you rate 5 Tudor City Pl

Stories
26

Units
176

Available Units For Sale
28

Unit Types
Studio, 1bd, 2bd, 3bd

Built Year
1925

HOA Fees
N/A
About
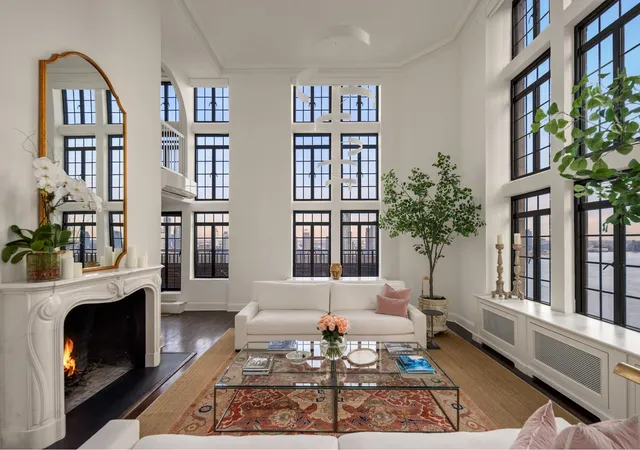
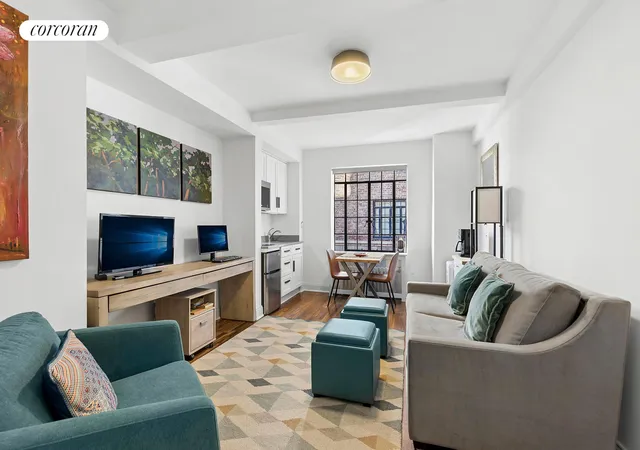
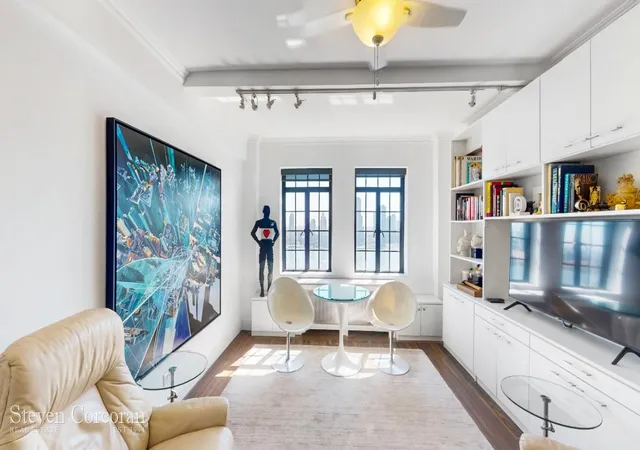
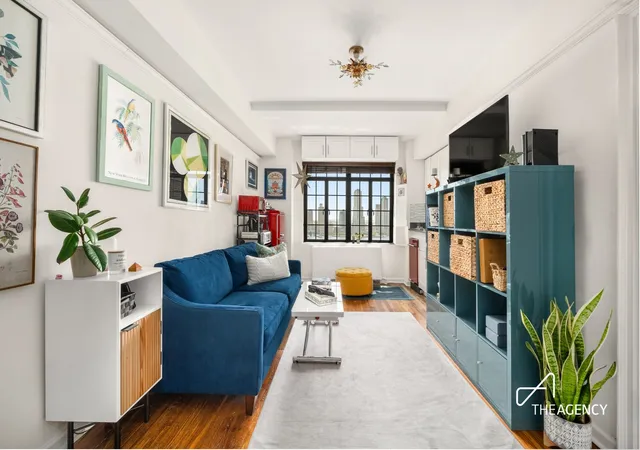
Windsor Tower is a 26-story prewar cooperative in Manhattan’s Tudor City Historic District, completed in 1925 and totaling roughly 170 units ranging from studios to three-bedroom apartments. The architecture reflects English Renaissance and Tudor-influenced detailing typical of the era; original features such as high beamed ceilings, paneled doors, restored casement windows and oak or pine strip hardwood floors remain in many residences alongside modernized kitchens and baths. Units commonly include generous closet storage, eat-in or open-plan kitchens with granite or marble counters, and occasional private balconies or river-facing windows. The building offers full-service residential operations with a 24-hour doorman, resident manager, concierge and an on-site convenience market. Shared facilities include a recently renovated fitness center with East River views, central laundry, bike room, storage rooms, and a rentable community/recreation space. On the exterior, Windsor Tower sits adjacent to Tudor City’s landscaped parks and garden courts, providing quiet green space while keeping Midtown access: Grand Central and multiple transit lines are within a few blocks. Co-op policies are relatively flexible for a prewar coop—pied-à-terre ownership, co-purchasing and pets are allowed; subletting and gifting restrictions vary by tenure. Many units include utilities (heat, hot water and often electricity) in monthly maintenance, and select common areas and building systems have been updated in recent years.
Available Units
Floor
(3 Units)


Floor
(1 Unit)

Floor
(4 Units)


Floor
(1 Unit)

Floor
(1 Unit)


Building Features
Interior
Interior Features
Bidet
Breakfast Bar
Built In Features
Chandelier
Crown Molding
Den
Dining Area
Eat In Kitchen
Entrance Foyer
Granite Counters
High Ceilings
His And Hers Closets
Kitchen Island
Open Floorplan
Open Kitchen
Pantry
Recessed Lighting
Separate Formal Dining Room
Smoke Free
Soaking Tub
Storage
Walk In Closets
Flooring
Hardwood
Heating
Central
Forced Air
Natural Gas
Radiant
Steam
Cooling
Central Air
Ductless
Multi Units
None
Wall/window Unit(s)
Wall Units
Wall Window Units
Window Units
Zoned
Appliances
Cooktop
Dishwasher
Double Oven
Dryer
Electric Cooktop
Electric Oven
Freezer
Gas Cooktop
Gas Water Heater
Refrigerator
Stainless Steel Appliances
Washer
Washer Dryer Allowed
Amenities & Parking
Other Features
Parking Features
Garage
None
On Street
Exterior Amenities
Balcony
Building Courtyard
Building Garden
Building Storage
Courtyard
Private Outdoor Space Over60sqft
Private Outdoor Space Under60sqft
Storage
Disclaimer: Unit Features may vary by unit; buyers must independently verify all features. Information is deemed reliable but not guaranteed
- Home
- Homes For Sale
- New York
- New York
- 5 Tudor City Pl
Frequently Asked Questions
How many units are for sale at 5 Tudor City Pl?

How much does a condo at 5 Tudor City Pl cost?
What bedroom options are available in 5 Tudor City Pl?
Houzeo Corp. holds real estate brokerage licenses in Alabama (License No. 000157023 - 0) and Texas (License No. 9013396)
TREC: Info About Brokerage Services, Consumer Protection Notice.
§ 442‑H New York Standard Operating Procedure.
New York State Fair Housing Notice.


