 Overview
 HOA
 Available Units
 Unit Features
 Getting Around
 Nearby Buildings


 Street View
320 E 42Nd St
320 E 42Nd St, New York, NY 10017
Rate 320 E 42Nd St

Stories
32

Units
167

Available Units For Sale
16

Unit Types
Studio, 1bd

Built Year
1929

HOA Fees
$621/mo
About
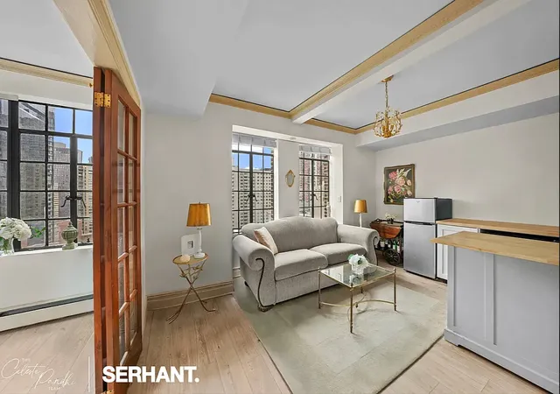
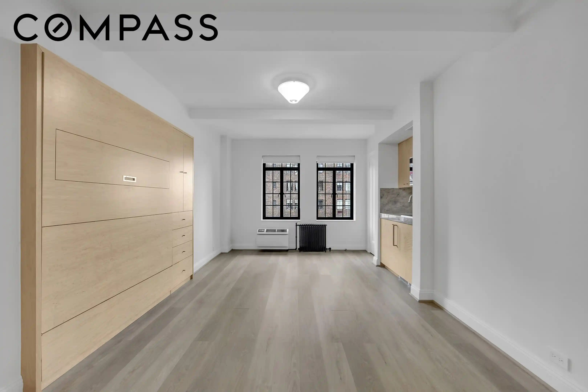
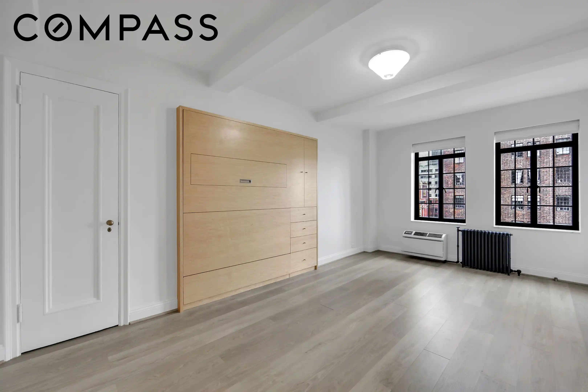
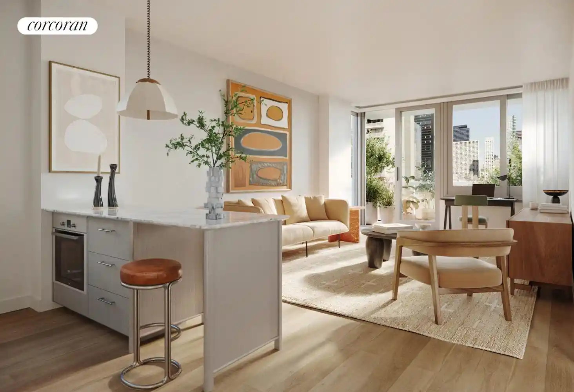
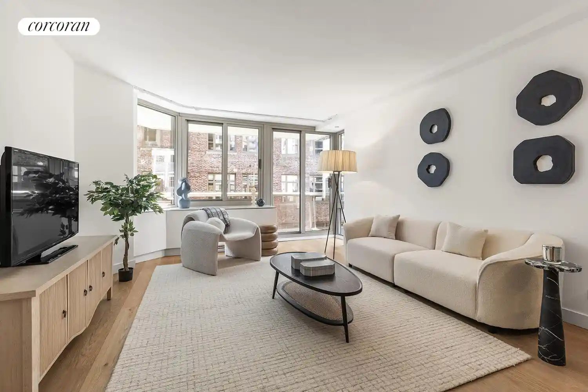
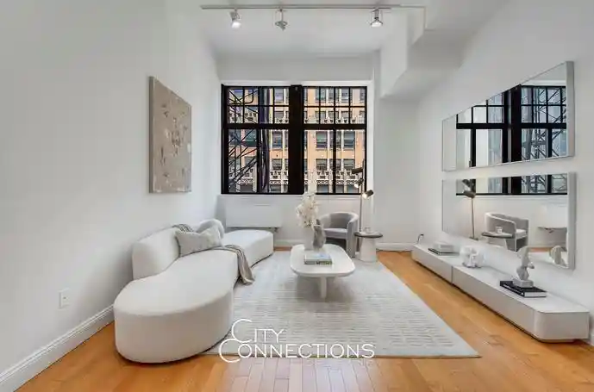
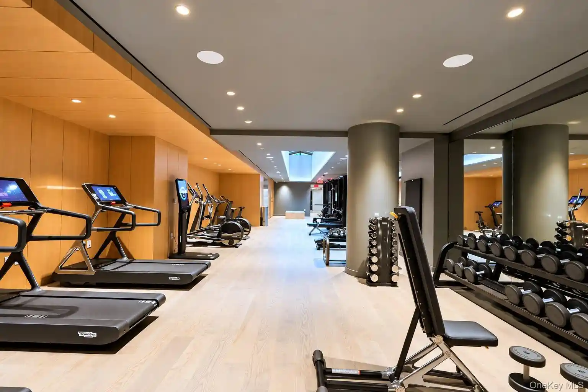
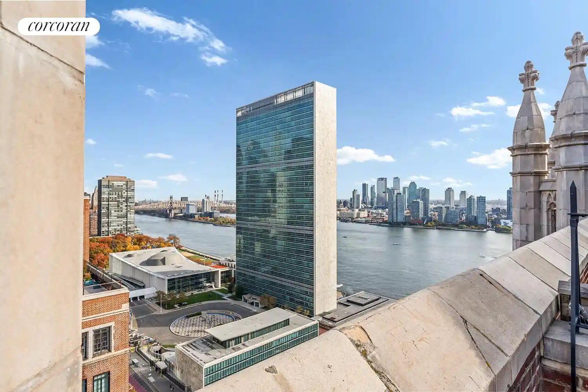
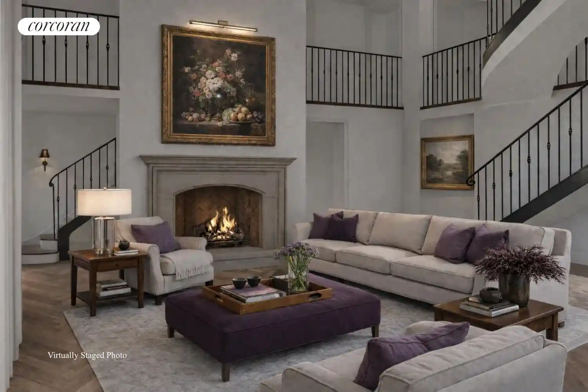
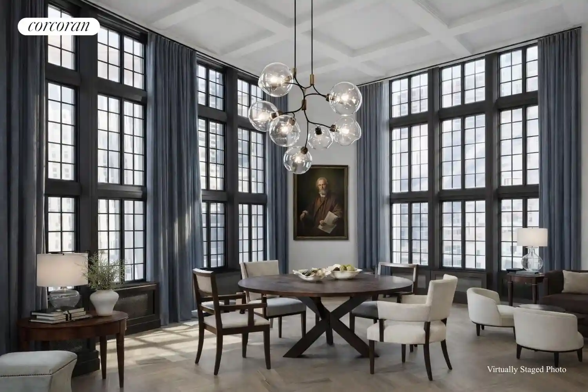
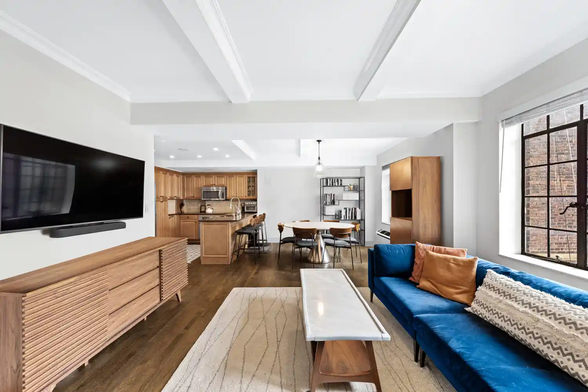
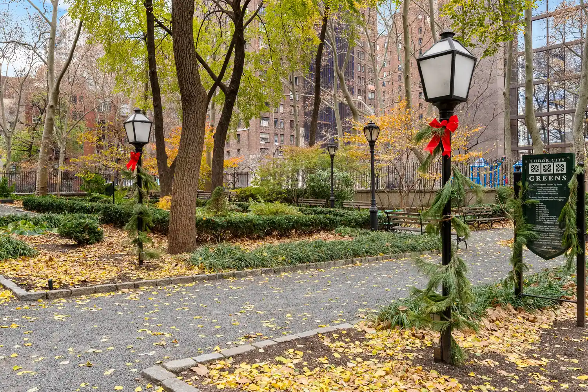
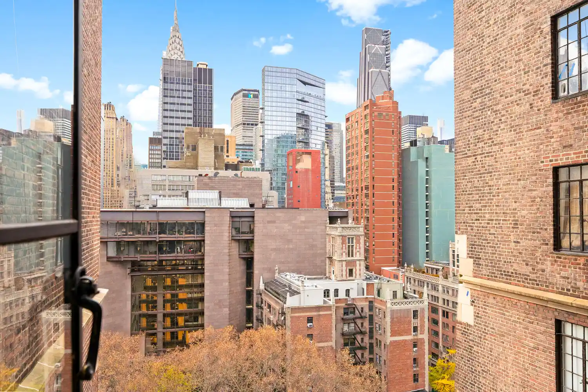
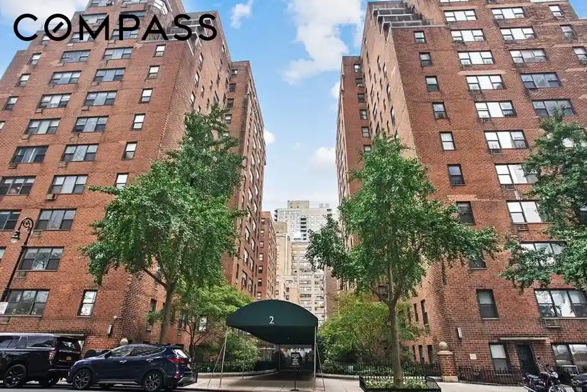
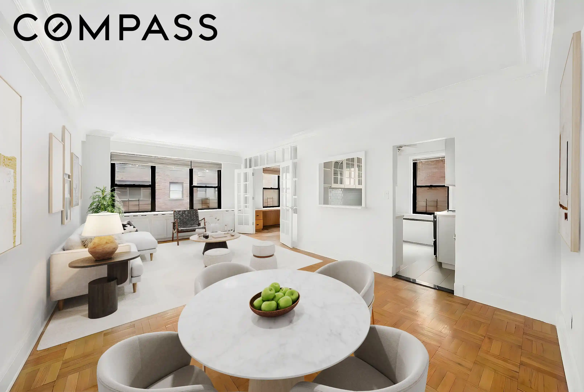
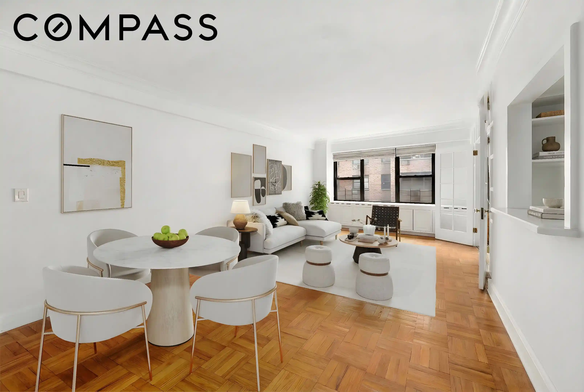
Woodstock Tower is a 32-story, landmarked pre‑war co‑op completed in 1929 and designed in the Tudor/Gothic idiom by developer Fred F. French. The property contains primarily studios and one‑bedroom layouts across approximately 459 units and preserves period details such as carved stonework, mullioned casement windows, two‑story lobby volume and original wood trim. Interiors commonly feature high beamed ceilings, crown molding, built‑in storage, entry foyers, eat‑in kitchens or kitchen islands, granite counters and pantry space; many residences offer private balconies or dual exposures with city and East River views. Shared spaces include an elegant staffed lobby with a full‑time doorman, a private landscaped courtyard/garden used for building events, central laundry, a ground‑floor fitness room, bicycle and storage rooms (fee for some services), and an on‑site superintendent. Policies are flexible by co‑op standards: pied‑a‑terre, parent purchases, co‑purchasing, gifting and immediate subletting are permitted; pets are allowed. Maintenance typically covers heat, hot water and electricity. Located in Tudor City/Midtown East, the tower sits between 1st and 2nd Avenues just north of 42nd Street, providing immediate access to Grand Central, multiple subway lines, cross‑town buses, and nearby parks along the East River.
HOA Management
1
HOA Fees
$621/ Monthly
Amenities
 Amenities and services may be covered by one or multiple associations and service providers.
 Fitness Center
 Landscaping
 Snow Removal
 Building Link
Concierge
Door Person
Elevator(s)
Live In Super
Lounge
Maintenance
Park
Receiving Room
Spa/Hot Tub
Trash
Disclaimer: Amenities are based on third-party information and may vary; buyers must independently verify all amenities, as information is deemed reliable but not guaranteed.
Available Units
Floor
(1 Unit)


Floor
(1 Unit)

Floor
(1 Unit)

Floor
(2 Units)



Building Features
Interior
Interior Features
Breakfast Bar
Built In Features
Built In Features
Chefs Kitchen
Crown Molding
Dining Area
Eat In Kitchen
Eat In Kitchen
Elevator
Entertainment Cabinets
Entrance Foyer
Granite Counters
Granite Counters
High Speed Internet
High Ceilings
Kitchen Island
Kitchen Island
Kitchen Window
Marble Counters
Open Kitchen
Original Details
Pantry
Primary Bathroom
Separate Formal Dining Room
Smart Thermostat
Smoke Free
Storage
Walk In Closet(s)
Flooring
Hardwood
Heating
Baseboard
Electric
Natural Gas
Oil
Radiant
See Remarks
Cooling
Central Air
Electric
None
Wall Units
Window Unit
Window Units
Appliances
Built In Electric Range
Convection Oven
Convection Oven
Cooktop
Dishwasher
Dryer
Energy Star Qualified Appliances
Electric Cooktop
Electric Cooktop
Electric Oven
Electric Range
Free Standing Refrigerator
Freezer
Gas Cooktop
Microwave
Oven/range
Refrigerator
Stainless Steel Appliance(s)
Stainless Steel Appliances
Washer
Amenities & Parking
Other Features
Parking Features
Garage
On Street
Open
Exterior Amenities
Balcony
Building Balcony
Building Courtyard
Building Garden
Building Storage
Courtyard
Garden
Private Outdoor Space Over60sqft
Private Outdoor Space Under60sqft
Storage
Disclaimer: Unit Features may vary by unit; buyers must independently verify all features. Information is deemed reliable but not guaranteed
Nearby Buildings








- Home
- Homes For Sale
- New York
- New York
- 320 E 42Nd St
Frequently Asked Questions
How many units are for sale at 320 E 42Nd St?

How much does a condo at 320 E 42Nd St cost?
What are the HOA fees at 320 E 42Nd St?
What bedroom options are available in 320 E 42Nd St?