The Greene Realty
Powered by 
- 0
- 9
- Overview
- Description
- Property Details
- Location
- HOA Management
- Facts & Features
- Getting Around
- Nearby Homes
 Price Drop: $48K (09/14)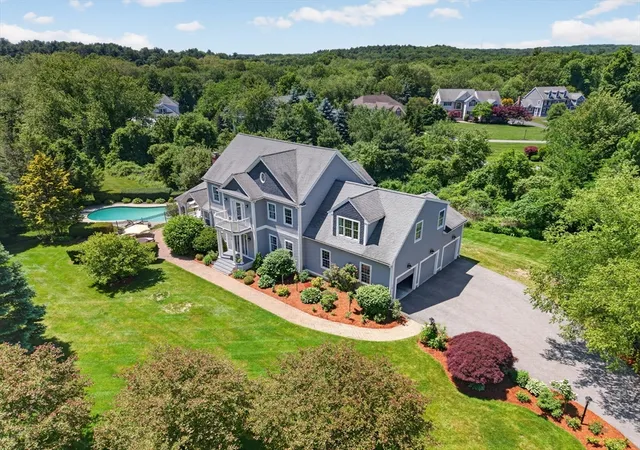

Street View
$1,747,000
Monthly Est:$8,695
 4 Beds
 4 Baths
4 full baths
 5,065sqft
2 Watkins Ln, Southborough, MA 01772
$1,747,000
$8,695/moEst:
Get Pre-Approved
Single Family Residence
Built in 2001
$116.67/mo HOA
1.03 acres lot
$345/sq.ft
Description
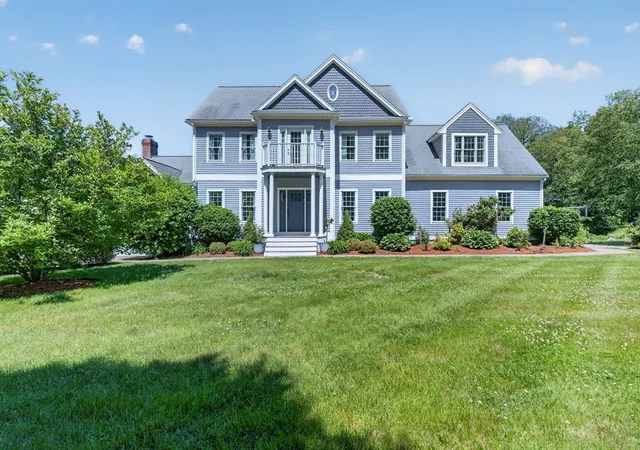
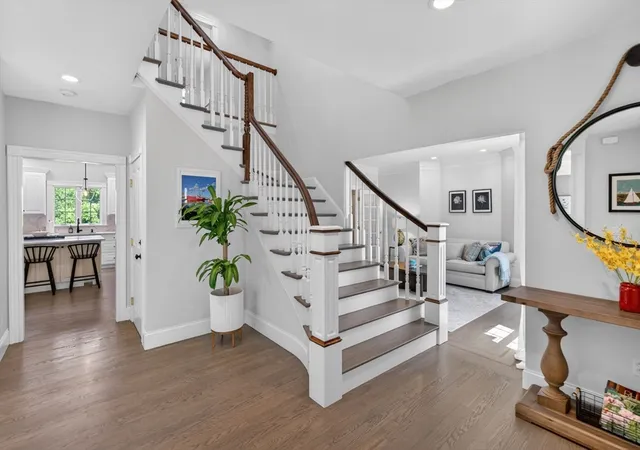
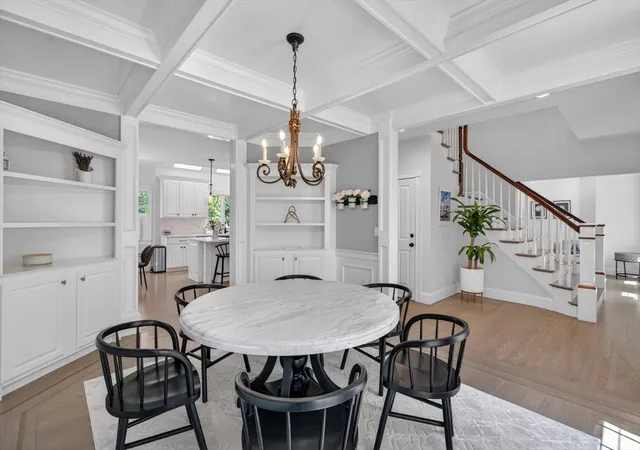
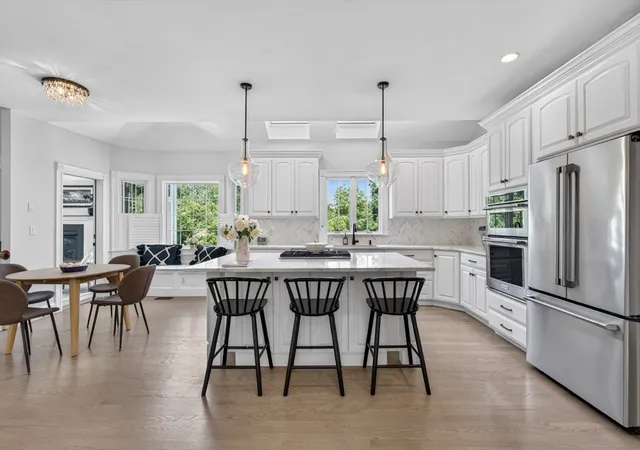
EXCEPTIONAL VALUE IN COVETED WATKINS GLEN — NOW OFFERED AT $1,747,000. Designed for a lifestyle that balances work, relaxation and entertaining, this impressive Southborough residence offers 5,000+ SF of finished living space on a beautifully landscaped acre. Sun-filled interiors, detailed millwork and hardwood floors flow to a spacious kitchen and inviting four-season sunroom with gas fireplace overlooking the backyard. Multiple flexible living areas—including a finished third floor and walkout lower level—provide exceptional options for home offices, guest accommodations, fitness, recreation and everyday living. Outdoors, the heated in-ground pool, granite fire pit, stone walls, rose garden and fenced yard create a private retreat for summer afternoons and crisp New England evenings. Four bedrooms, 4 baths and a 3-car garage provide the space and functionality today's buyers seek. Ideally positioned for those relocating to the MetroWest area, with convenient access to major employment centers, commuter routes, Boston and the surrounding communities. 2 Watkins Lane offers the space to work, gather, retreat and truly feel at home. Photo digitally enhanced to depict twilight.
- Houzeo last checked: 21 minutes ago
- Listing updated: September 26, 2026 at 4:20 pm
- Listing Provided by: Susan Gillis (617) 510-2675 | William Raveis R.E. & Homes Services (774) 608-7160
- Source: MLS Property Information Network-MA | MLS#: 73531936

Property Details
Status
Active
Type
Single Family Residence
No. of Stories
-
County
City
Neighborhood
--
Year Built
2001
HOA Fees
$116.67/mo
Finished Area
5,065 sqft
Lot Size
1.03 acres lot
Basement Area
- sqft
MLS Name
MLS Property Information Network
MLS Number
73531936
MLS Status
Active
Days on Market
120

Continue Your Journey in App
Find your dream home, receive real-time updates, and many more!
Download App
Continue Your Journey in App
Find your dream home, receive real-time updates, and many more!
Location
HOA Management
N/A
HOA Fees
$1,400/ Annually
Disclaimer: Amenities are based on third-party information and may vary; buyers must independently verify all amenities, as information is deemed reliable but not guaranteed.
Facts & Features
Rooms
Bedrooms & bathrooms
Bedrooms: 4
Bathrooms: 4
Interior
Sewer
Private Sewer
Cooling
Central Air
Interior Features
Cathedral Ceiling(s), Ceiling Fan(s), Cable Hookup, Sunken, Lighting Overhead, Vaulted Ceiling(s), Closet/cabinets Custom Built, Open Floorplan, Bathroom Full, Bathroom Tiled With Shower Stall, Closet Linen, Countertops Stone/granite/solid, Sun Room, Office, Bonus Room, Media Room, Bathroom, Central Vacuum, Walk Up Attic, Wired For Sound, Internet Available Unknown
Exterior Features
Porch, Patio, Balcony, Pool Inground Heated, Rain Gutters, Professional Landscaping, Sprinkler System, Fenced Yard, Garden, Stone Wall
Window Features
Window(s) Bay/bow/box, Insulated Windows
Flooring
Wood, Tile, Vinyl / Vct, Flooring Hardwood, Flooring Wall To Wall Carpet, Flooring Stone/ceramic Tile
Appliances
Water Heater, Range, Oven, Dishwasher, Trash Compactor, Microwave, Refrigerator, Washer, Dryer
Heating
Forced Air, Oil, Fireplace(s)
Construction
Year Built
Year Built: 2001
Home type
Single Family Residence
Foundation Details
Concrete Perimeter
Property Condition
Remodeled
Roof
Shingle
Construction Materials
Frame
Architectural Style
Colonial
Utilities & Energy
Parking Features
Attached, Paved Drive, Off Street, Paved
Fireplace Features
Living Room
Laundry Features
Closet/cabinets Custom Built, Flooring Stone/ceramic Tile, Main Level, Electric Dryer Hookup, First Floor
Basement
Full
Electric
200+ Amp Service
Water Source
Public
Pool Features
Pool Inground Heated
Utilities
For Gas Range
Security Features
Security System
Other Features
Patio And Porch Features
Deck Exterior, Porch, Patio
Disclosures
Please See Attached Seller Disclosure Statement And Relocation Documents. Sellers Will Review Offers As They Are Received And Reserve The Right To Accept An Offer At Any Time.
Community Features
Public Transportation, Shopping, Pool, Park, Walk/jog Trails, Golf, Medical Facility, Bike Path, Conservation Area, Highway Access, House Of Worship, Private School, Public School, T Station, University
Subdivision Name
Watkins Glen
Lot Features
Corner Lot
Price History
| Date | Event | Price |
|---|---|---|
09/14/2026 Source: | Price Decreased | $1,747,000 -2.67% $345/sqft |
07/01/2026 Source: | Price Decreased | $1,795,000 -2.97% $354/sqft |
06/09/2026 Source: | Listed for Sale | $1,850,000 +13.36% $365/sqft |
06/24/2022 Source: | Price Increased | $1,632,000 +1.05% $322/sqft |
06/24/2022 Source: | Sold | $1,615,000 $319/sqft |

Nearby Homes


Find Homes by Property Features in Southborough, MA

Based on information provided to and compiled by MLS Property Information Network, Inc. covering through Oct 08, 2026, 08:45AM. The property listing data and information, or the Images, set forth herein were provided to MLS Property Information Network, Inc. from third-party sources, including sellers, lessors and public records, and were compiled by MLS Property Information Network, Inc. The property listing data and information, and the Images, are for the personal, non-commercial use of consumers having a good faith interest in purchasing or leasing listed properties of the type displayed to them and may not be used for any purpose other than to identify prospective properties which such consumers may have a good faith interest in purchasing or leasing. MLS Property Information Network, Inc. and its subscribers disclaim any and all representations and warranties as to the accuracy of the property listing data and information, or as to the accuracy of any of the Images, set forth herein. All information provided is deemed reliable, but is not guaranteed to be accurate and should be independently verified. © 2026 MLS Property Information Network, Inc. All Rights Reserved.
 Advertising Broker: Derek Greene | The Greene Realty Group