

- Overview
- Description
- Property Details
- Location
- Facts & Features
- Getting Around
- Nearby Homes
$2,599,000
Monthly Est:$12,936
 4 Beds

6 full baths + 1 half bath
 7,984sqft
56 Sears Rd, Southborough, MA 01772
$2,599,000
$12,936/moEst:
Single Family Residence
Built in 1985
$-- HOA
1 acre lot
$326/sq.ft
Description
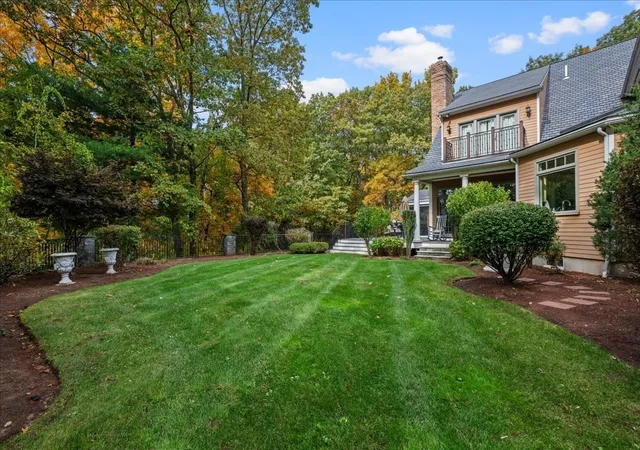
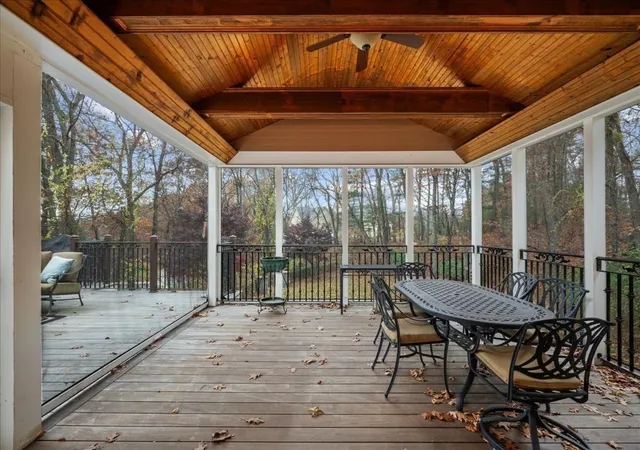
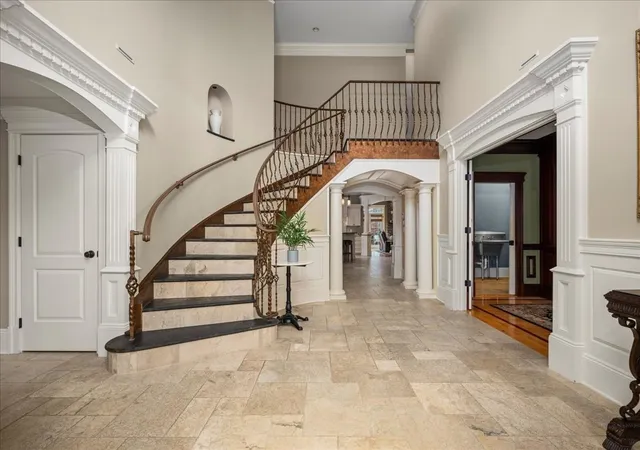
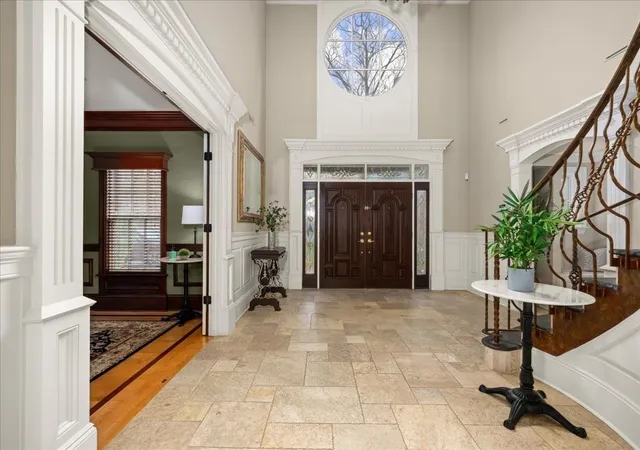
Tucked away on picturesque Sears Road, one of Southborough's most coveted addresses, this extraordinary custom-built home offers a rare blend of timeless elegance, exceptional craftsmanship & private natural beauty*Set atop a private parcel overlooking lower Sears Rd, the home makes a striking first impression as you pass through its stately stone pillars & arrive at the welcoming portico*Beyond the double-door entry, a magnificent two-story Foyer sets the tone, showcasing a curved wrought iron staircase, antique marble flooring, exquisite millwork, and raised-panel wainscoting*Designed for both grand entertaining & comfortable living, the home features an exceptional floor plan filled with natural light, with soaring 10-foot ceilings throughout much of the main level, and 9-foot ceilings on most of the second floor & lower level*The heart of the home is a beautifully appointed Chef's Kitchen with an oversized island & abundant custom cabinetry, premium appliances, & WI pantry*Gathering spaces flow effortlessly, including a vaulted Family Room anchored by a dramatic floor-to-ceiling stacked stone fireplace & expansive patio doors that open to an oversized IPE deck, screened porch, and exterior fireplace that overlook the beautifully landscaped private courtyard*The Dining Room offers built-in cabinetry, and impressive butler’s pantry & direct access to a south-facing covered veranda while a gracious Living Room provides the perfect setting for quiet conversation or a library*A cherry-paneled Office with custom built-ins creates an inspiring workspace*A first-floor Guest Suite with private entrance and bath offers ideal accommodations for visitors, in-law, or multigenerational living*Upstairs the luxurious Primary Suite serves as a peaceful retreat featuring sun-filled eastern exposures, a spa-like Master Bath & a custom WI closet*Each additional Bedroom enjoys its own Private Bath & distinctive architectural character *A spectacular 2-level Great Room with cherry floors, wet bar, billiards, and a Juliet balcony with valley views offers endless possibilities for recreation & entertaining*The walk-out lower level offers an Entertainment Kitchen, Media & Game spaces, full Bath, Wine Cellar, and access to the lower lawn*Adjacent to the property, enjoy a jog or casual walk on more than 20 acres of trails*This private sanctuary is designed for memorable gatherings, everyday comfort & a lifetime of enjoyment.
- Houzeo last checked: 8 hours ago
- Listing updated: November 15, 2026 at 9:05 am
- Listing Provided by: Andrew Abu (508) 561-8004 | Andrew J. Abu Inc., REALTORS® (508) 836-3333
- Source: MLS Property Information Network-MA | MLS#:

Property Details
Status
Active
Type
Single Family Residence
No. of Stories
-
County
City
Neighborhood
--
Year Built
1985
HOA Fees
-
Finished Area
7,984 sqft
Lot Size
1 acre lot
Basement Area
- sqft
MLS Name
MLS Property Information Network
MLS Number
73601171
MLS Status
Active
Days on Market
6
Continue Your Journey in App
Find your dream home, receive real-time updates, and many more!
Location
Facts & Features
Rooms
Bedrooms & bathrooms
Bedrooms: 4
Bathrooms: 7
Interior
Exterior Features
Balcony / Deck, Porch Screened, Deck Wood, Patio, Covered Patio/deck, Balcony, Rain Gutters, Storage, Professional Landscaping, Sprinkler System, Screens, Fenced Yard, Stone Wall
Sewer
Private Sewer
Flooring
Tile, Carpet, Marble, Hardwood, Flooring Hardwood, Flooring Stone/ceramic Tile, Flooring Wall To Wall Carpet
Window Features
Insulated Windows, Screens
Appliances
Gas Water Heater, Water Heater, Range, Dishwasher, Microwave, Refrigerator, Washer, Dryer, Range Hood, Stainless Steel Appliance(s)
Interior Features
Closet/cabinets Custom Built, Recessed Lighting, Wainscoting, Crown Molding, Walk In Closet(s), Wet Bar, Lighting Overhead, Closet Double, Bathroom Full, Bathroom Tiled With Shower Stall, Closet Linen, Countertops Stone/granite/solid, Lighting Sconce, Study, Great Room, Home Office, Bathroom, Bonus Room, Game Room, Central Vacuum, Wet Bar, Walk Up Attic, High Speed Internet
Heating
Hot Water, Radiant, Natural Gas, Wood Stove
Cooling
Central Air, 3 Or More
Construction
Year Built
Year Built: 1985
Home type
Single Family Residence
Roof
Shingle
Construction Materials
Brick, Cement Board
Foundation Details
Concrete Perimeter
Architectural Style
Colonial
Utilities & Energy
Laundry Features
Skylight, Closet/cabinets Custom Built, Flooring Stone/ceramic Tile, Recessed Lighting, Sink, Second Floor, Gas Dryer Hookup, Electric Dryer Hookup, Washer Hookup
Water Source
Public, Private
Security Features
Security System
Basement
Full, Finished, Walk Out Access, Interior Entry, Garage Access, Concrete
Utilities
For Gas Range, For Electric Oven, For Gas Dryer, For Electric Dryer, Washer Hookup
Parking Features
Attached, Garage Door Opener, Garage Faces Side, Insulated, Paved Drive, Off Street, Paved
Fireplace Features
Family Room, Living Room, Bedroom
Electric
Circuit Breakers
Other Features
Lot Features
Wooded, Gentle Sloping, Level
Disclosures
No Buyer Letters With Offers; Buyer/buyer Agent To Do Due Diligence; Deed Restriction For 4 Bed Septic;
Patio And Porch Features
Screened, Deck Wood, Patio, Covered
Price History
| Date | Event | Price |
|---|---|---|
11/11/2026 Source: | Listed for Sale | $2,599,000 $326/sqft |
06/22/2026 Source: | Listing Removed | $2,599,000 -5.49% $326/sqft |
12/07/2022 Source: | Price Increased | $2,750,000 +14.58% $344/sqft |
10/18/2021 Source: | Price Decreased | $2,399,999 -7.66% $301/sqft |
01/07/2020 Source: | Price Decreased | $2,599,000 -5.49% $326/sqft |

Show more
Find Homes by Property Features in Southborough, MA

Based on information provided to and compiled by MLS Property Information Network, Inc. covering through Nov 18, 2026, 12:00PM. The property listing data and information, or the Images, set forth herein were provided to MLS Property Information Network, Inc. from third-party sources, including sellers, lessors and public records, and were compiled by MLS Property Information Network, Inc. The property listing data and information, and the Images, are for the personal, non-commercial use of consumers having a good faith interest in purchasing or leasing listed properties of the type displayed to them and may not be used for any purpose other than to identify prospective properties which such consumers may have a good faith interest in purchasing or leasing. MLS Property Information Network, Inc. and its subscribers disclaim any and all representations and warranties as to the accuracy of the property listing data and information, or as to the accuracy of any of the Images, set forth herein. All information provided is deemed reliable, but is not guaranteed to be accurate and should be independently verified. © 2026 MLS Property Information Network, Inc. All Rights Reserved.
 Advertising Broker: Derek Greene | The Greene Realty Group