The Greene Realty
Powered by 
- 1
- Overview
- Description
- Property Details
- Location
- Facts & Features
- Getting Around
- Nearby Homes


Street View
$530,000
 3 Beds
 3 Baths
3 full baths
 1,936sqft
20 Algonquin Rd, Canton, MA 02021
$530,000
Single Family Residence
Built in 1959
$-- HOA
0.82 acre lot
$274/sq.ft
Description
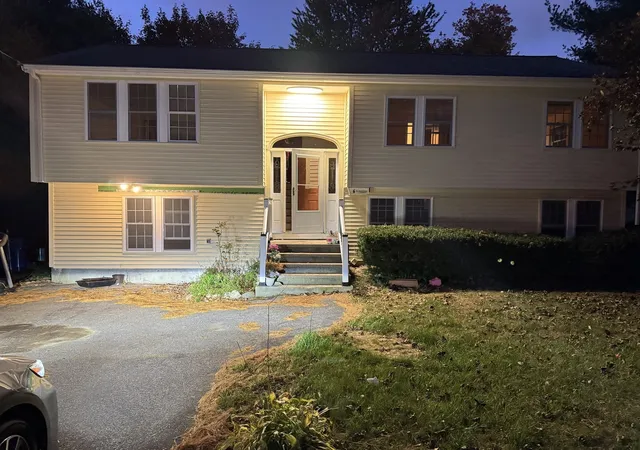
ATTENTION BUILDERS, DEVELOPERS, REHABBERS AND END USERS! Desirable and Prestigious Algonquin Estates! This split entry home is full of character. Featuring an open floor plan, over sized windows, hardwood floors and so much more. Situated on almost an acre lot in one of Canton's most sought after neighborhoods, this home has enormous potential for expansion and renovations or build your dream home. Move right in and enjoy the beauty of the neighborhood and private wooded lot! Walking distance to the elementary and middle school. Easy access to the highway and Blue Hills Golf Course. A builders almost acre lot and cul-de-sac location with lots of quiet space complete this fantastic home. Town sewer connection right at the end of the driveway. Ready for your personal touches, tons of ROI.
- Houzeo last checked: 12 minutes ago
- Listing updated: November 16, 2021 at 6:43 pm
- Listing Provided by: Kaufman Realty Team (617) 721-0785 | Keller Williams Realty (781) 449-1400
- Source: MLS Property Information Network-MA | MLS#: 72901086

Property Details
Status
Closed
Type
Single Family Residence
No. of Stories
-
County
City
Neighborhood
--
Year Built
1959
HOA Fees
-
Finished Area
1,936 sqft
Lot Size
0.82 acre lot
Basement Area
- sqft
MLS Name
MLS Property Information Network
MLS Number
72901086
MLS Status
Sold

Continue Your Journey in App
Find your dream home, receive real-time updates, and many more!
Continue Your Journey in App
Find your dream home, receive real-time updates, and many more!
Location
Facts & Features
Rooms
Bedrooms & bathrooms
Bedrooms: 3
Bathrooms: 3
Interior
Appliances
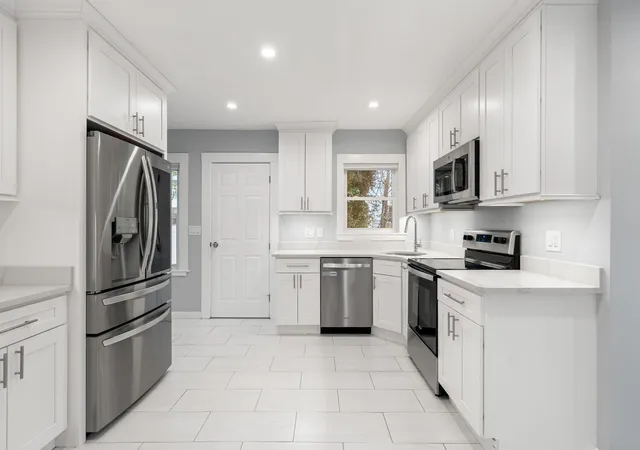
Oven, Dishwasher, Microwave, Refrigerator, Washer, Dryer, Energy Star Qualified Dryer, Energy Star Qualified Washer
Exterior Features
Screens
Sewer
Private Sewer
Cooling
Window Unit(s)
Heating
Oil
Window Features
Screens
Construction
Year Built
Year Built: 1959
Home type
Single Family Residence
Roof
Shingle
Foundation Details
Concrete Perimeter
Architectural Style
Split Entry
Construction Materials
Frame
Utilities & Energy
Utilities
For Electric Range, For Electric Dryer, Washer Hookup
Basement
Unfinished
Water Source
Public
Parking Features
Paved Drive, Off Street, Driveway, Paved
Laundry Features
Electric Dryer Hookup, Washer Hookup
Other Features
Community Features
Public Transportation, Shopping, Park, Walk/jog Trails, Golf, Highway Access, House Of Worship, Private School, Public School, Sidewalks
Disclosures
Home Is Being Sold In As Is Condition. Buyers And Buyers Agents To Perform Their Own Due Diligence. Dishwasher Does Not Work. City Sewer Is Right At The End Of The Driveway, Easy To Connect. Do Not Walk The Lot Without The Listing Agent.
Subdivision Name
Algonquin Estates
Price History
| Date | Event | Price |
|---|---|---|
10/30/2026 Source: | Price Decreased | $845,000 -0.59% $436/sqft |
10/19/2026 Source: | Price Decreased | $850,000 -2.19% $439/sqft |
10/07/2026 Source: | Price Decreased | $869,000 -0.69% $449/sqft |
09/29/2026 Source: | Price Decreased | $875,000 -2.67% $452/sqft |
08/25/2026 Source: | Listed for Sale | $899,000 +17023.81% $464/sqft |

Show more
Nearby Homes
Find Homes by Property Features in Canton, MA

Based on information provided to and compiled by MLS Property Information Network, Inc. covering through Nov 04, 2026, 11:00PM. The property listing data and information, or the Images, set forth herein were provided to MLS Property Information Network, Inc. from third-party sources, including sellers, lessors and public records, and were compiled by MLS Property Information Network, Inc. The property listing data and information, and the Images, are for the personal, non-commercial use of consumers having a good faith interest in purchasing or leasing listed properties of the type displayed to them and may not be used for any purpose other than to identify prospective properties which such consumers may have a good faith interest in purchasing or leasing. MLS Property Information Network, Inc. and its subscribers disclaim any and all representations and warranties as to the accuracy of the property listing data and information, or as to the accuracy of any of the Images, set forth herein. All information provided is deemed reliable, but is not guaranteed to be accurate and should be independently verified. © 2026 MLS Property Information Network, Inc. All Rights Reserved.
 Advertising Broker: Derek Greene | The Greene Realty Group
