- Overview
- Description
- Property Details
- Location
- HOA Management
- Facts & Features
- Getting Around
- Nearby Homes



$200,000
Monthly Est:$995
 2 Beds
 2 Baths
2 full baths
 1,152sqft
20 Beaverkill Dr, Lake Wales, FL 33898
$200,000
$995/moEst:
Get Pre-Approved
Manufactured Home
Built in 2021
$245/mo HOA
4,016 sqft lot
$174/sq.ft
Description
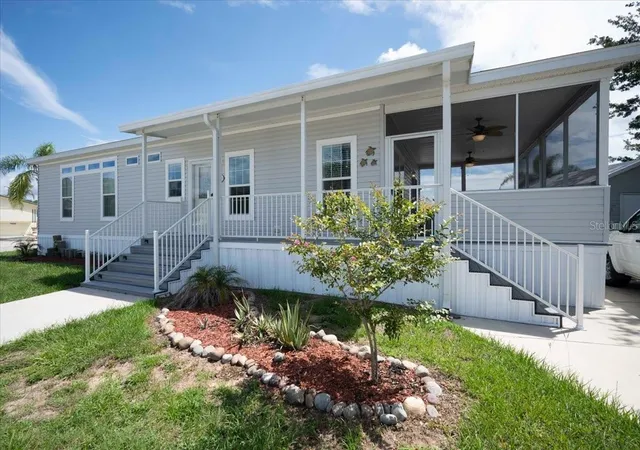
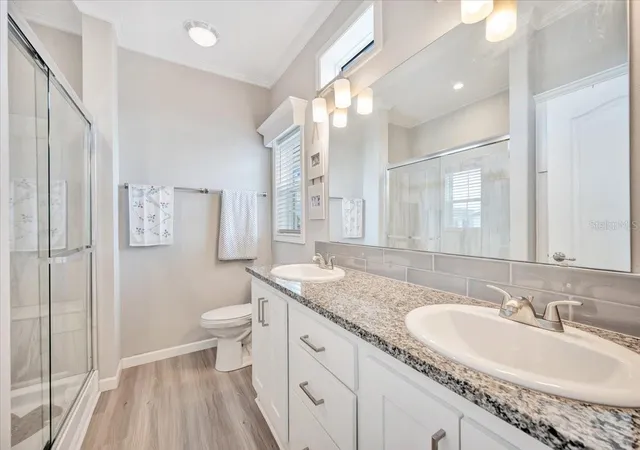
Welcome to 20 Beaverkill Drive, a beautifully maintained 2021 manufactured home located in the highly sought-after Saddlebag Lake Resort, one of Central Florida's premier gated 55+ communities where you own the land—no lot rent! Whether you're searching for a full-time residence, retirement home, winter retreat, or seasonal escape, this move-in-ready home offers the perfect combination of modern construction, low-maintenance living, and an exceptional resort lifestyle. Built in 2021, this home provides the peace of mind buyers are looking for, with virtually no major ticket items to worry about for years to come. Even better, the air conditioning system includes a transferable lifetime warranty, adding even more long-term value.
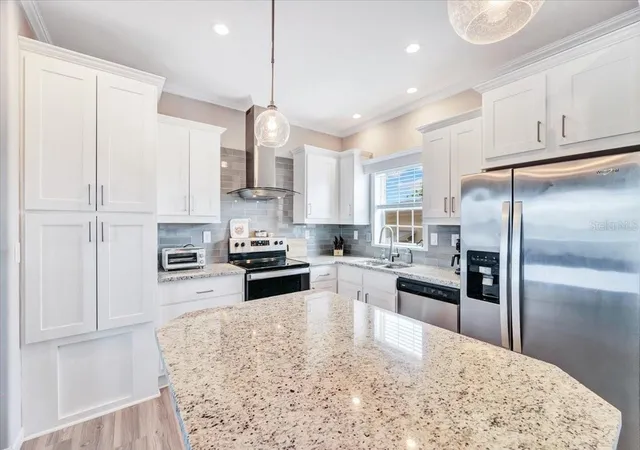
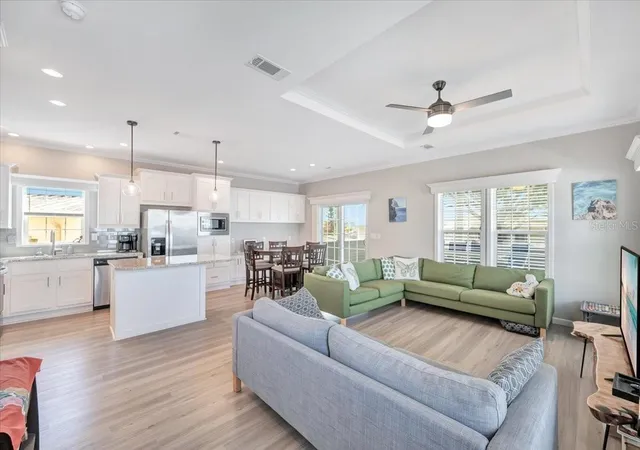
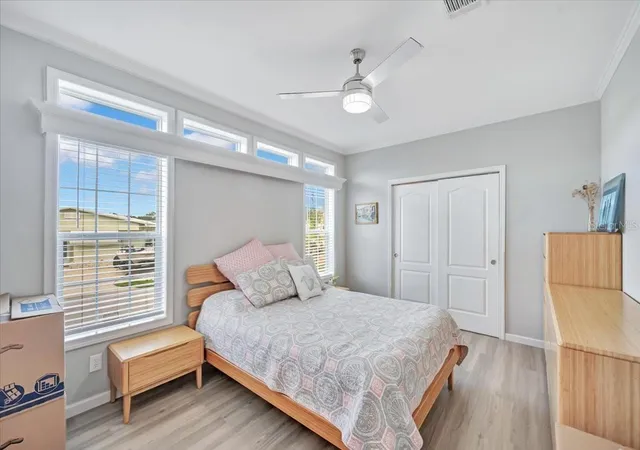
Inside, you'll find a bright, open-concept floor plan designed for comfortable everyday living and effortless entertaining. The spacious living and dining areas flow seamlessly into the well-appointed kitchen, complete with a center island that provides additional seating, prep space, and storage. The home is being offered partially furnished, allowing you to settle in with ease. An inside laundry area with a stackable washer and dryer adds convenience, while the generously sized guest bedroom and oversized guest bathroom ensure family and friends have a comfortable place to stay. Step outside to the large screened enclosure, the perfect place to enjoy your morning coffee or unwind while taking in Florida's beautiful weather. Additional highlights include two separate driveways providing ample parking for multiple vehicles and guests, plus a storage shed that is already wired for electricity and ready for connection.
Life at Saddlebag Lake Resort is about so much more than just owning a home—it's embracing an active, resort-style lifestyle. This resident-owned, gated community offers an impressive array of amenities, including a heated swimming pool and spa, clubhouse, fitness center, pickleball and tennis courts, shuffleboard, horseshoes, billiards, library, recreation hall, planned social events, clubs, dances, arts and crafts, and a full calendar of activities designed to keep you active and connected. Outdoor enthusiasts will appreciate access to Saddlebag Lake with boating, kayaking, bass fishing, a private boat ramp, and beautiful waterfront scenery right within the community.
Conveniently located in Lake Wales, you'll enjoy easy access to shopping, restaurants, medical facilities, golf courses, and everyday conveniences while being just a short drive from some of Central Florida's most popular attractions. Spend the day at LEGOLAND® Florida Resort, explore the breathtaking beauty of Bok Tower Gardens, experience the excitement of Westgate River Ranch Resort & Rodeo, or venture to Walt Disney World®, Universal Orlando Resort™, SeaWorld®, Busch Gardens Tampa Bay®, and countless lakes, parks, and nature preserves. Whether you're looking for a permanent residence or the perfect Florida getaway, this exceptional property offers the ideal blend of comfort, convenience, recreation, and peace of mind. Don't miss your opportunity to own a beautiful newer home in one of Central Florida's most desirable active adult communities—schedule your private showing today!
- Houzeo last checked: 12 hours ago
- Listing updated: September 23, 2026 at 3:19 pm
- Listing Provided by: Amanda Wright (863) 221-5230 , Steve Strickland | REMAX EXPERTS (863) 802-5262
- Source: Stellar MLS-FL | MLS#: L4963353

Property Details
Status
Active
Type
Manufactured Mobile Home
No. of Stories
-
County
City
Neighborhood
--
Year Built
2021
HOA Fees
$245/mo
Finished Area
1,152 sqft
Lot Size
4,016 sqft lot
Basement Area
- sqft
MLS Name
Stellar MLS
MLS Number
L4963353
MLS Status
Active
Days on Market
92
Cumulative Days on Market
76

Continue Your Journey in App
Find your dream home, receive real-time updates, and many more!
Download App
Continue Your Journey in App
Find your dream home, receive real-time updates, and many more!
Location
HOA Management
SADDLEBAG LAKE OWNER ASSOCIATION
HOA Fees
$244.67/ Monthly
Amenities
 Amenities and services may be covered by one or multiple associations and service providers.
 Water
Water
 Club House
 Pool
Pool
 Maintenance
 Security Guard
 Trash Pickup
 Sewer
Sewer
 Recreational Facilities
Common Area Taxes
Disclaimer: Amenities are based on third-party information and may vary; buyers must independently verify all amenities, as information is deemed reliable but not guaranteed.
Facts & Features
Rooms
Bedrooms & bathrooms
Bedrooms: 2
Bathrooms: 2
Living Room
Level: First
Dining Room
Level: First
Area: 64.00 Square Feet
Dimensions: 8x8
Kitchen
Level: First
Area: 130.00 Square Feet
Dimensions: 13x10
Primary Bedroom
Level: First
Area: 56.00 Square Feet
Dimensions: 14x4
Bedroom 2
Level: First
Area: 130.00 Square Feet
Dimensions: 13x10
Primary Bathroom
Level: First
Bathroom 2
Level: First
Interior
Cooling
Central Air
Interior Features
Ceiling Fans(s), Eat In Kitchen, Living Room/dining Room Combo, Open Floorplan, Primary Bedroom Main Floor, Solid Surface Counters, Split Bedroom, Thermostat, Walk In Closet(s), Window Treatments
Appliances
Cooktop, Dryer, Electric Water Heater, Microwave, Range, Range Hood, Refrigerator, Washer
Heating
Central, Electric, Heat Pump
Exterior Features
Storage
Window Features
Blinds
Sewer
Private Sewer
Flooring
Laminate, Tile
Construction
Year Built
Year Built: 2021
Home type
Manufactured Home
Construction Materials
Metal Siding
Architectural Style
Contemporary
Foundation Details
Crawlspace
Roof
Shingle
Utilities & Energy
Laundry Features
Inside, Laundry Closet
Water Source
Private
Security Features
Gated Community
Association Amenities
Clubhouse, Maintenance, Pool
Utilities
Bb/hs Internet Available, Cable Available, Electricity Connected, Private, Sewer Connected, Water Connected
Parking Features
Driveway, Ground Level, Off Street, Parking Pad
Other Features
Community Features
Clubhouse, Community Mailbox, Gated Community No Guard, Golf Carts Ok, Pool
Subdivision Name
Saddlebag Lake
Patio And Porch Features
Covered, Enclosed, Porch, Screened
Vegetation
Mature Landscaping
Lot Features
Cleared, Corner Lot, In County, Landscaped, Paved, Private
Price History
| Date | Event | Price |
|---|---|---|
08/05/2026 Source: | Price Decreased | $209,900 -2.37% $182/sqft |
07/09/2026 Source: | Price Increased | $215,000 +7.50% $187/sqft |
07/09/2026 Source: | Listed for Sale | $200,000 $174/sqft |

Getting Around 20 Beaverkill Dr
Bike Score®

Somewhat Bikeable
33/100
Walk Score®

Car-Dependent
1/100
Data provided by Redfin
Nearby Homes



Find Homes by Property Features in Lake Wales, FL
Nearby New Homes For Sale

Based on information from Stellar MLS® through Oct 09, 2026, 02:30PM as submitted to and distributed by MLS GRID. All data is obtained from various sources and may not have been verified by the broker or MLS GRID. Supplied Open House Information is subject to change without notice. All information should be independently reviewed and verified for accuracy. Properties may or may not be listed by the office/agent presenting the information. IDX information is provided exclusively for consumers’ personal non-commercial use. It may not be used for any purpose other than to identify prospective properties consumers may be interested in purchasing. The data is deemed reliable but is not guaranteed by MLS GRID. The use of the MLS GRID Data may be subject to an end-user license agreement prescribed by the Member Participant’s applicable MLS, if any, and as amended from time to time. © 2026 Stellar MLS. All Rights Reserved.
 Advertising Broker: Fred McGill | Simple Showing, Inc