Realty Solution
Powered by 
- 1
- Overview
- Description
- Property Details
- Location
- HOA Management
- Facts & Features
- Getting Around
- Nearby Homes




Listed by: Jean Renaker (661) 331-6490 DRE #02077680 | Berkshire Hathaway HomeServices California Properties (760) 564-9575
$1,345,000
Monthly Est:$6,695
 3 Beds
 4 Baths
3 full baths + 1 half bath
 3,169sqft
20 Birkdale Cir, Rancho Mirage, CA 92270
$1,345,000
$6,695/moEst:
Get Pre-Approved
Single Family Residence
Built in 2001
$500/mo HOA
8,712 sqft lot
$424/sq.ft
Description
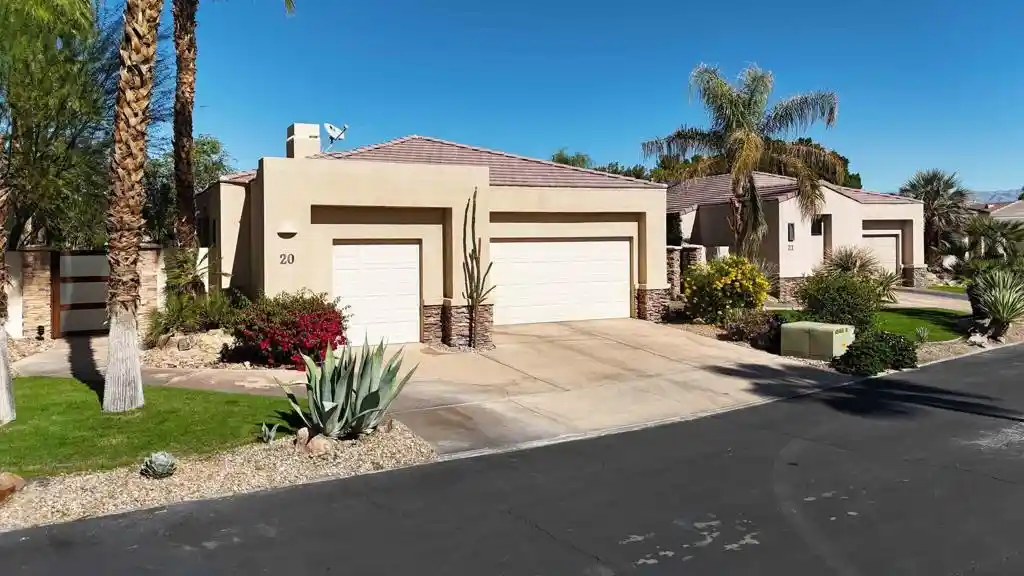
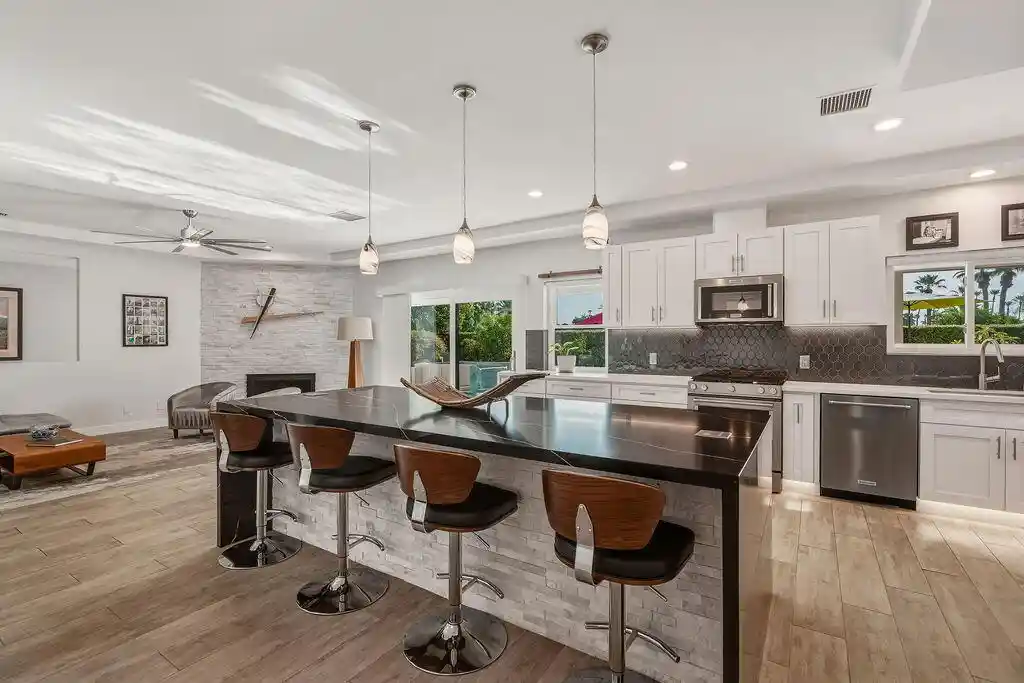
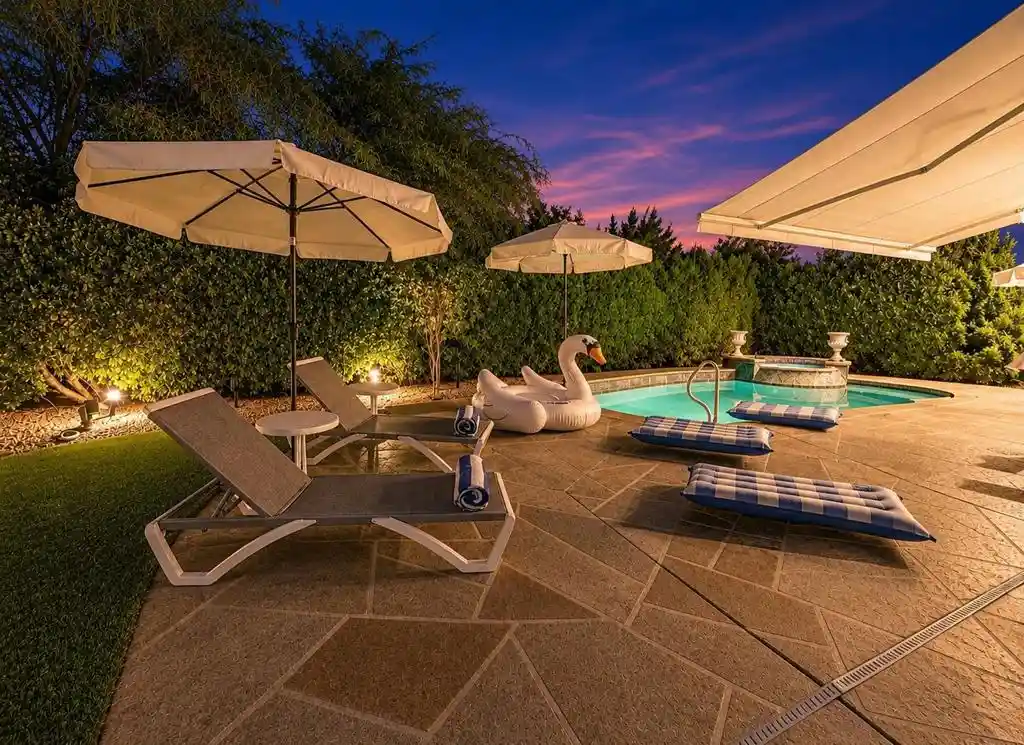
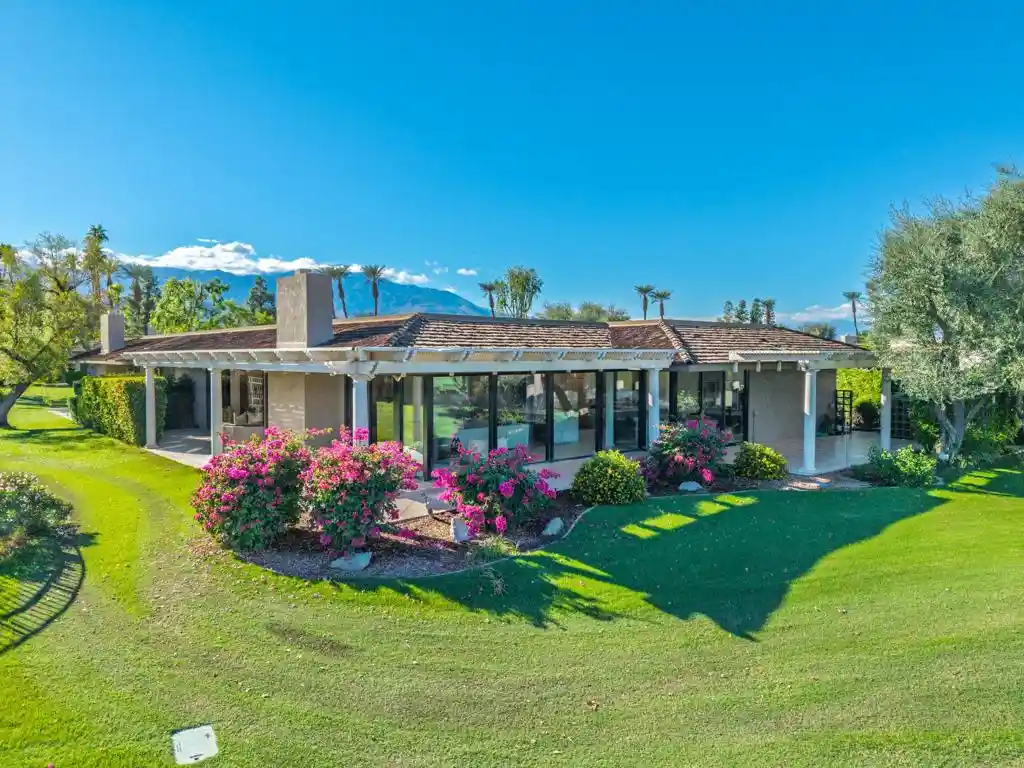
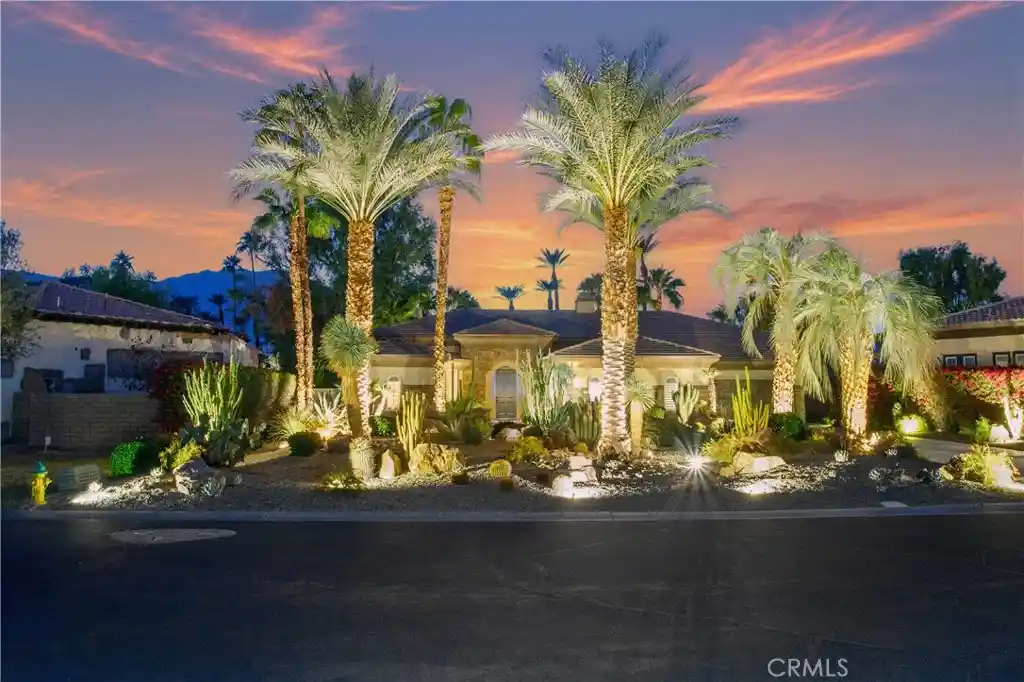
NEWER LENNOX HVAC! SUCCESSFUL RENTAL HISTORY! NEW POOL EQUIPMENT! ON FEE LAND! HOA INCLUDES SOCIAL AND FITNESS MEMBERSHIP! SOLD TURN-KEY FURINISHED! SOLAR EQUIPPED FOR ADDITIONAL ENERGY SAVINGS! Positioned along the 14th fairway of the Pete Dye Course at Mission Hills Country Club, 20 Birkdale Circle is a contemporary desert retreat defined by panoramic golf course, lake, and mountain views. Set within the coveted Stoneridge Estates enclave of Mission Hills, this single-level residence encompasses 3 bedrooms and 3.5 baths, pairing expansive indoor-outdoor living spaces with architectural openness, refined finishes, and the effortless sophistication of Southern California resort living.A private, thoughtfully landscaped courtyard introduces the home, with multiple outdoor terraces, custom desert plantings, and sweeping mountain views. Beyond the glass entry, soaring ceilings and an open floor plan establish an immediate sense of volume and light. Formal living and dining spaces feature a fireplace, tasteful finishes, and included pool table. --Perfect for those fun family gatherings! The expansive great room brings together walls of glass and custom built-ins. The adjoining kitchen features granite countertops and a generous counter seating for formal/informal parties, creating a natural gathering place for everyday living and entertaining.The primary suite offers privacy and tranquility, complete with direct courtyard access, a travertine-appointed bath, and walk-in closet. Two additional ensuite bedrooms provide accommodations for guests or extended stays, with flexibility for a dedicated office or den. Thoughtful improvements throughout the residence include a newer Lennox HVAC system, motorized shades, updated lighting, refreshed landscaping, and smart-home features designed for modern comfort and convenience.Outside, a private pool and spa overlook the Pete Dye Course's 14th fairway, a picturesque lake with fountain, and the surrounding mountain landscape. Expansive outdoor living areas, retractable awnings, and multiple landscaped terraces create distinct settings for entertaining, relaxing, and enjoying the desert's year-round sunshine. From sunrise over the fairways to evenings beneath the mountains, the property's orientation and setting bring the surrounding landscape into everyday life.Additional highlights include solar power, a spacious garage, and flexible living spaces suited to both personal enjoyment and seasonal rental use.
- Houzeo last checked: 13 minutes ago
- Listing updated: November 5, 2026 at 2:34 am
- Source: California Regional MLS-CA | MLS#: 219155473DA

Property Details
Status
Active
Type
Single Family Residence
No. of Stories
1
County
City
Neighborhood
--
Year Built
2001
HOA Fees
$500/mo
Finished Area
3,169 sqft
Lot Size
8,712 sqft lot
Basement Area
- sqft
MLS Name
California Regional MLS
MLS Number
219155473DA
MLS Status
Active
Days on Market
1

Continue Your Journey in App
Find your dream home, receive real-time updates, and many more!
Continue Your Journey in App
Find your dream home, receive real-time updates, and many more!
Location
HOA Management
Mission Hills/Stone Ridge
HOA Fees
$500/ Monthly
Amenities
 Amenities and services may be covered by one or multiple associations and service providers.
 Club House
 Golf
 Tennis
 Gym
 Sports Court
Disclaimer: Amenities are based on third-party information and may vary; buyers must independently verify all amenities, as information is deemed reliable but not guaranteed.
Facts & Features
Rooms
Bedrooms & bathrooms
Bedrooms: 3
Bathrooms: 4
Interior
Interior Features
Furnished
Flooring
Carpet, Tile
Heating
Forced Air, Natural Gas
Cooling
Central Air
Construction
Year Built
Year Built: 2001
Home type
Single Family Residence
Roof
Tile
Architectural Style
Contemporary
Utilities & Energy
Fireplace Features
Gas, Living Room
Security Features
Gated Community, Twenty Four Hour Security
Association Amenities
Bocce Court, Clubhouse, Fitness Center, Golf Course, Tennis Courts
Pool Features
Gunite, Electric Heat, In Ground, Pebble, Salt Water
Parking Features
Driveway, Golf Cart Garage
Other Features
Disclosures
Covenants Restrictions Disclosure
Community Features
Golf, Gated
Lot Features
On Golf Course, Planned Unit Development, Sprinkler System
Subdivision Name
Mission Hills/stone Ridge
Price History
| Date | Event | Price |
|---|---|---|
11/03/2026 Source: | Price Decreased | $1,345,000 -5.61% $424/sqft |
03/25/2026 Source: | Listed for Sale | $1,425,000 +5.56% $450/sqft |
03/25/2026 Source: | Off Market | $1,350,000 +51.69% $426/sqft |
04/04/2021 Source: | Price Increased | $890,000 +27.14% $281/sqft |
01/12/2015 Source: | Sold | $700,000 $221/sqft |

Nearby Homes
Find Homes by Property Features in Rancho Mirage, CA
Nearby New Homes For Sale


Based on information from California Regional Multiple Listing Service, Inc. as of Nov 05, 2026, 09:00AM and /or other sources. All data, including all measurements and calculations of area, is obtained from various sources and has not been, and will not be, verified by broker or MLS. All information should be independently reviewed and verified for accuracy. Properties may or may not be listed by the office/agent presenting the information. Information being provided is for consumers’ personal, non-commercial use and may not be used for any purpose other than to identify prospective properties consumers may be interested in purchasing. This website may not include listings or property addresses of sellers who have directed their listing brokers to withhold their listing or their property address from display on the Internet. © 2026 California Regional Multiple Listing Service. All Rights Reserved.
 Advertising Broker: William Johnson DRE #01463271 | William Johnson Brokerage
