Realty Solution
Powered by 
- 2
- Overview
- Description
- Property Details
- Location
- HOA Management
- Facts & Features
- Getting Around
- Nearby Homes


Street View
Listed by: Encore Premier Group (760) 328-8898 , Leslee Effler DRE #01737107 | Bennion Deville Homes (760) 459-0057
$1,550,000
Monthly Est:$7,715
 3 Beds
 3 Baths
 3,179sqft
2 Auburn Ct, Rancho Mirage, CA 92270
$1,550,000
$7,715/moEst:
Get Pre-Approved
Single Family Residence
Built in 1980
$1,826/mo HOA
4,792 sqft lot
$488/sq.ft
Description
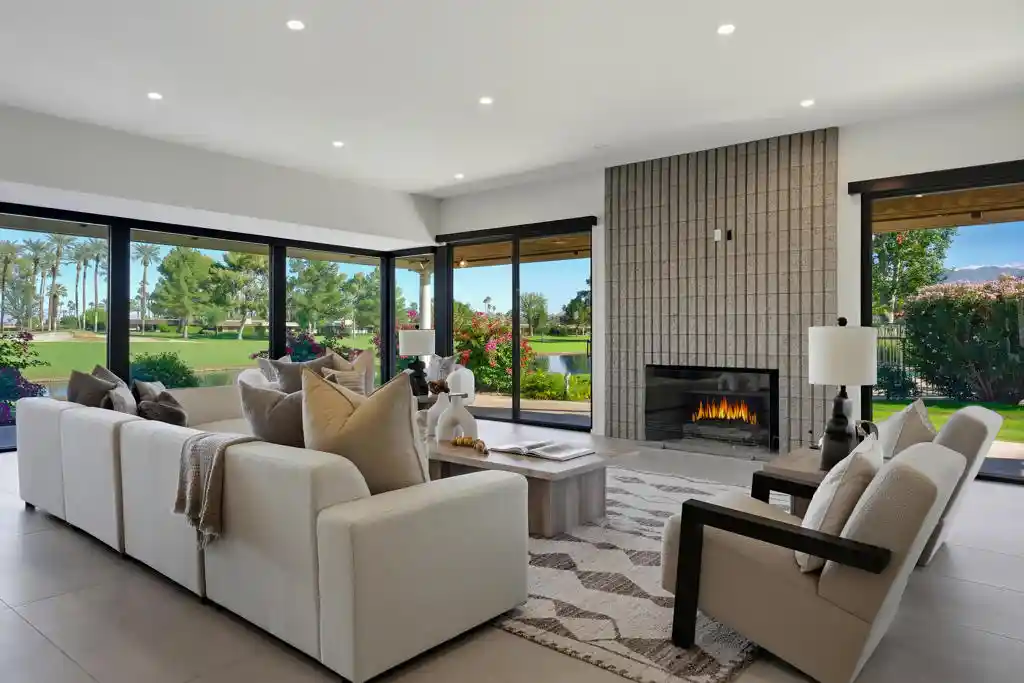
Experience elevated desert living in this stunning 3-bedroom, 3-bathroom, lakefront residence showcasing panoramic south and southwest views across the 1st and 2nd double fairways. Thoughtfully expanded and extensively remodeled in August 2025. The Shaughnessy floor plan has been transformed into a modern masterpiece where sophisticated design meets effortless indoor-outdoor living. A wall of glass wraps the morning room, kitchen, and living area, framing serene water and golf course vistas while flooding the home with natural light. The open-concept living space features 24''x48'' porcelain tile flooring throughout, a striking split-face concrete slab fireplace, and seamless transitions to the expansive outdoor patio--ideal for relaxing or entertaining against a breathtaking backdrop. The chef's kitchen is a true showpiece, boasting waterfall quartz countertops, custom soft-close cabinetry, and top-of-the-line KitchenAid appliances. Every detail was curated with luxury and functionality in mind, offering both a refined aesthetic and exceptional performance. Power blinds are installed throughout the home. Each of the three spacious bedrooms offers comfort and privacy, with beautifully updated en-suite baths showcasing designer finishes and modern fixtures. The primary suite captures tranquil lake views and exudes understated elegance, while guest suites provide the perfect retreat for family and friends. Additional upgrades include two newer HVAC systems installed in 2024, all-new ductwork, and a four-foot expansion off the living room, enhancing both comfort and livability. Perfectly positioned to capture morning light and glowing sunset skies, this home offers the best of golf course and waterfront living in one exquisite setting. Every inch reflects thoughtful craftsmanship and contemporary luxury--making this residence truly one of a kind. The Springs, it's where you belong!
- Houzeo last checked: 12 hours ago
- Listing updated: October 22, 2026 at 8:40 pm
- Source: California Regional MLS-CA | MLS#: 219149044PS

Property Details
Status
Active
Type
Single Family Residence
No. of Stories
1
County
City
Neighborhood
--
Year Built
1980
HOA Fees
$1826/mo
Finished Area
3,179 sqft
Lot Size
4,792 sqft lot
Basement Area
- sqft
MLS Name
California Regional MLS
MLS Number
219149044PS
MLS Status
Active
Days on Market
145

Continue Your Journey in App
Find your dream home, receive real-time updates, and many more!
Continue Your Journey in App
Find your dream home, receive real-time updates, and many more!
Location
HOA Management
The Springs Community Association
HOA Fees
$1,826/ Monthly
Amenities
 Amenities and services may be covered by one or multiple associations and service providers.
 Cable TV
 Security Guard
 Golf
 Insurance
 Gym
 Club House
 Tennis
 Maintenance
 Game Room
Sports Court
Meeting Room
Management
PetRestrictions
LakeOrPond
Disclaimer: Amenities are based on third-party information and may vary; buyers must independently verify all amenities, as information is deemed reliable but not guaranteed.
Facts & Features
Rooms
Bedrooms & bathrooms
Bedrooms: 3
Bathrooms: 3
Interior
Flooring
Tile
Interior Features
Breakfast Bar, Breakfast Area, Separate Formal Dining Room, Primary Suite, Walk In Closets
Appliances
Dishwasher, Disposal, Gas Range, Gas Water Heater, Microwave, Refrigerator, Range Hood, Self Cleaning Oven, Water To Refrigerator
Window Features
Blinds
Heating
Central, Electric, Fireplaces
Cooling
Dual, Electric
Construction
Year Built
Year Built: 1980
Home type
Single Family Residence
Foundation Details
Slab
Construction Materials
Stucco
Property Condition
Updated Remodeled
Architectural Style
Traditional
Roof
Composition
Utilities & Energy
Security Features
Gated Community, Twenty Four Hour Security
Utilities
Cable Available
Electric
Volts220in Kitchen, Volts220in Laundry
Association Amenities
Bocce Court, Clubhouse, Fitness Center, Golf Course, Maintenance Grounds, Game Room, Insurance, Lake Or Pond, Meeting Room, Management, Meeting Banquet Party Room, Pet Restrictions, Security, Tennis Courts, Cable Tv
Laundry Features
Laundry Room
Fireplace Features
Gas, Gas Starter, Living Room
Parking Features
Driveway, Garage, Golf Cart Garage, Garage Door Opener, Guest
Other Features
Subdivision Name
The Springs C.c.
Lot Features
Drip Irrigation Bubblers, Planned Unit Development, Sprinklers Timer, Sprinkler System
Community Features
Gated
Disclosures
Covenants Restrictions Disclosure, Hoa Disclosure
Patio And Porch Features
Wrap Around
Price History
| Date | Event | Price |
|---|---|---|
10/05/2026 Source: | Price Decreased | $1,550,000 -4.62% $488/sqft |
07/31/2026 Source: | Price Decreased | $1,625,000 -1.46% $511/sqft |
06/09/2026 Source: | Price Decreased | $1,649,000 -3.00% $519/sqft |
10/15/2025 Source: | Listed for Sale | $1,700,000 $535/sqft |
10/15/2025 Source: | Off Market | $1,700,000 +22566.67% $535/sqft |

Show more
Nearby Homes







Find Homes by Property Features in Rancho Mirage, CA
Nearby New Homes For Sale


Based on information from California Regional Multiple Listing Service, Inc. as of Nov 02, 2026, 02:15PM and /or other sources. All data, including all measurements and calculations of area, is obtained from various sources and has not been, and will not be, verified by broker or MLS. All information should be independently reviewed and verified for accuracy. Properties may or may not be listed by the office/agent presenting the information. Information being provided is for consumers’ personal, non-commercial use and may not be used for any purpose other than to identify prospective properties consumers may be interested in purchasing. This website may not include listings or property addresses of sellers who have directed their listing brokers to withhold their listing or their property address from display on the Internet. © 2026 California Regional Multiple Listing Service. All Rights Reserved.
 Advertising Broker: William Johnson DRE #01463271 | William Johnson Brokerage
