Realty Solution
Powered by 
- 1
- Overview
- Description
- Property Details
- Location
- HOA Management
- Facts & Features
- Getting Around
- Nearby Homes




Street View
Listed by: Robert Millar (760) 808-1235 DRE #02247534 | Sotheby's International Realty (310) 724-7000
$6,250,000
Monthly Est:$31,109
 6 Beds
 6 Baths
4 full baths + 1 half bath
 8,938sqft
71120 N Thunderbird Ter, Rancho Mirage, CA 92270
$6,250,000
$31,109/moEst:
Get Pre-Approved
Single Family Residence
Built in 1984
$800/mo HOA
30,056 sqft lot
$699/sq.ft
Description
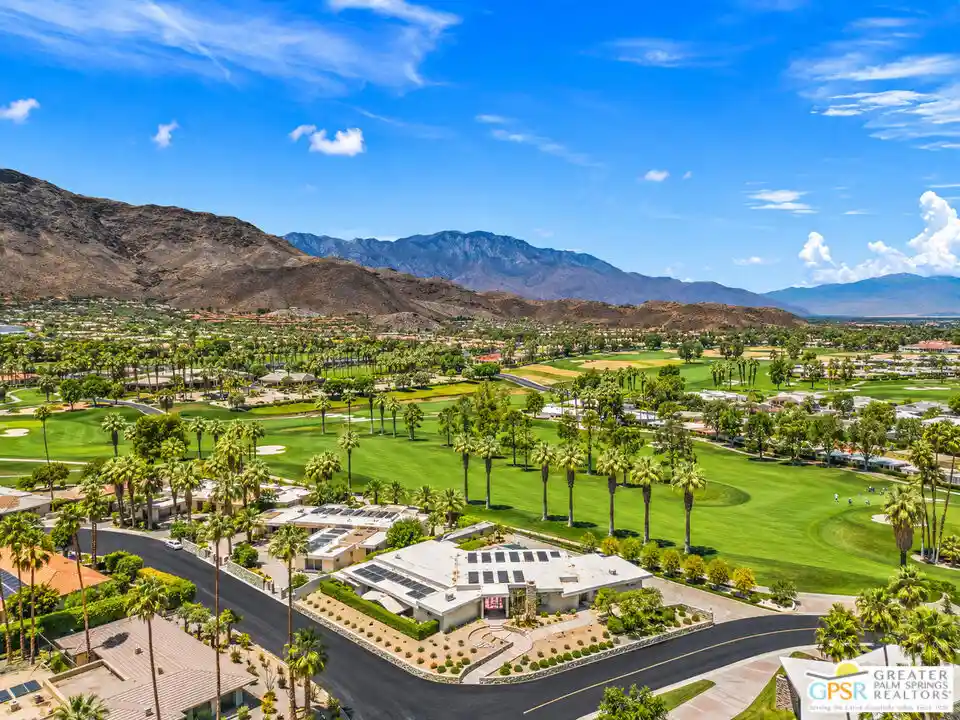
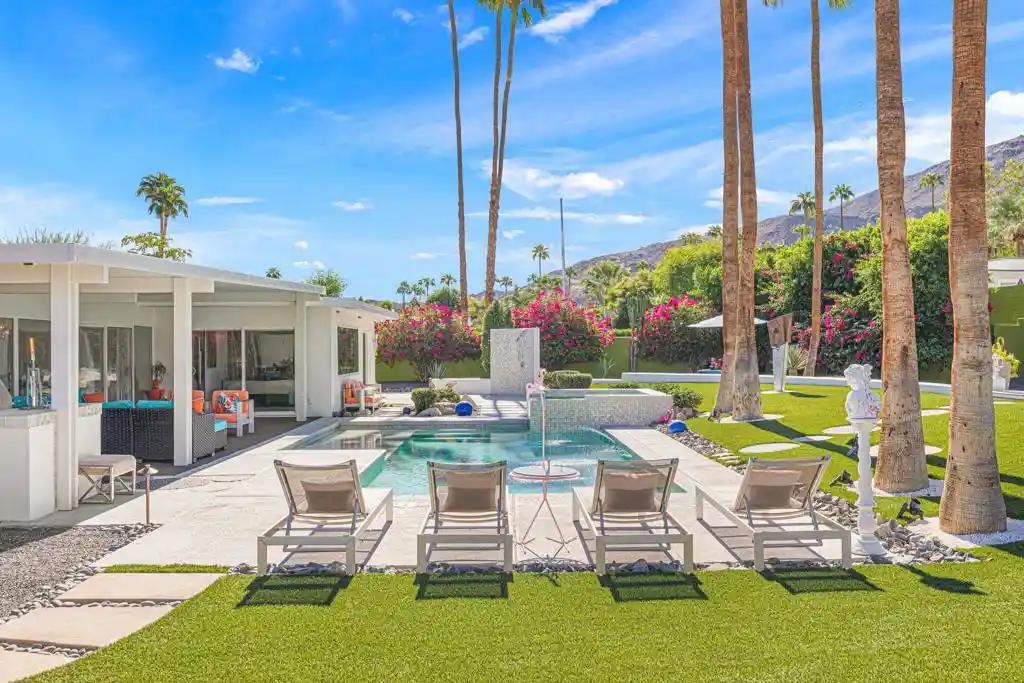
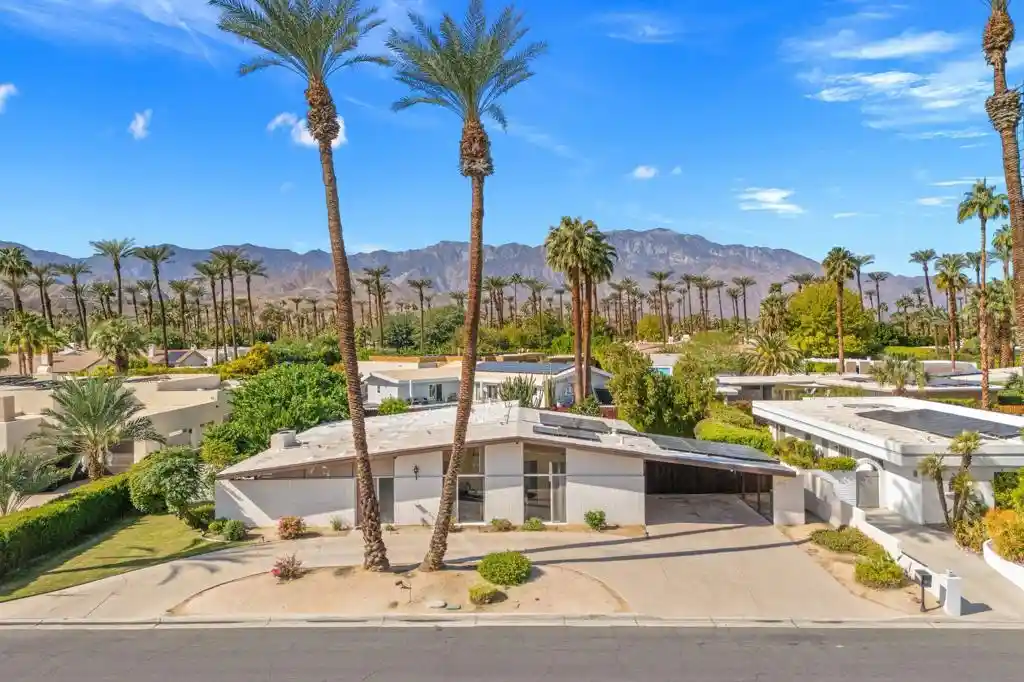
Set along Thunderbird Country Club's 5th fairway, with views across four fairways, this meticulously renovated Rancho Mirage golf course estate pairs mid-century character with modern comfort in Greater Palm Springs. Living areas feature 14-foot vaulted ceilings, mahogany entry doors over ten feet tall and walls of glass framing the pool and golf course. An extensive 18-month renovation following the owners' 2019 purchase included a new kitchen, all bathrooms, two laundry rooms, electrical and plumbing systems, a wet bar, flooring, lighting and cabinetry.Comfortable for two or a full house, the home includes a dedicated art gallery, office, service quarters and a private guest suite with kitchenette. A separate prep and catering kitchen, butler's pantry and service entrance support effortless entertaining. The main kitchen offers quartz countertops, custom cabinetry and Thermador appliances, including three ovens, a six-burner gas cooktop with electric grill features and a plumbed coffee machine. Sub-Zero refrigeration and a Bosch dishwasher complete the pantry. The formal living room features a wet bar; the family room has wine storage, beverage centers and sink.Three gas fireplaces and original vintage light fixtures add warmth and character. Every bedroom has a custom walk-in closet. The primary bath features a digital Kohler steam shower that can be programmed for your arrival, with rainfall and dual shower heads, plus dual computerized toilets.Outdoor living centers on a rebuilt pebble-finish pool with new Pentair equipment, a refreshed deck and mature landscaping. Garage parking accommodates three cars and two golf carts, with a separate rear golf-cart and service entrance providing convenient access for daily use and catered events. Two Robert Verhees sculptures convey: the blown-glass ''On Fire'' off the primary patio and ''Tree of Delight'' in the east-side garden outside the kitchen window.A seller-owned 78-panel solar system supports owner-reported electric bills of about $500 monthly, with the home cooled year-round to protect the art collection. Irrigation from the community's natural spring and well system is included in HOA services; owners report domestic water costs of roughly $25 monthly. Five Carrier five-ton HVAC systems were installed in 2022. Fleetwood windows, whole-home Sonos, fire sprinklers and an automatic whole-house water shutoff complete the estate.
- Houzeo last checked: 12 hours ago
- Listing updated: November 3, 2026 at 8:20 am
- Source: California Regional MLS-CA | MLS#: 219154677DA

Property Details
Status
Active
Type
Single Family Residence
No. of Stories
1
County
City
Neighborhood
--
Year Built
1984
HOA Fees
$800/mo
Finished Area
8,938 sqft
Lot Size
30,056 sqft lot
Basement Area
- sqft
MLS Name
California Regional MLS
MLS Number
219154677DA
MLS Status
Active
Days on Market
1

Continue Your Journey in App
Find your dream home, receive real-time updates, and many more!
Continue Your Journey in App
Find your dream home, receive real-time updates, and many more!
Location
HOA Management
N/A
HOA Fees
$800/ Monthly
Amenities
 Amenities and services may be covered by one or multiple associations and service providers.
 Security Gate
Disclaimer: Amenities are based on third-party information and may vary; buyers must independently verify all amenities, as information is deemed reliable but not guaranteed.
Facts & Features
Rooms
Bedrooms & bathrooms
Bedrooms: 6
Bathrooms: 6
Interior
Flooring
Carpet, Tile
Interior Features
Wet Bar, Breakfast Bar, Built In Features, Breakfast Area, Separate Formal Dining Room, High Ceilings, Open Floorplan, Smart Home, Bar, All Bedrooms Down, Bedroom On Main Level, Dressing Area, Main Level Primary, Multiple Primary Suites, Primary Suite, Utility Room, Walk In Pantry, Walk In Closets
Appliances
Convection Oven, Dishwasher, Electric Cooktop, Electric Oven, Freezer, Gas Cooktop, Disposal, Ice Maker, Microwave, Refrigerator, Range Hood, Vented Exhaust Fan, Water To Refrigerator
Heating
Central, Forced Air, Fireplaces, Natural Gas
Cooling
Central Air, Zoned
Construction
Year Built
Year Built: 1984
Home type
Single Family Residence
Foundation Details
Slab
Construction Materials
Stucco
Property Condition
Updated Remodeled
Architectural Style
Contemporary, Modern
Utilities & Energy
Security Features
Fire Sprinkler System, Gated Community
Association Amenities
Controlled Access
Fireplace Features
Den, Family Room, Gas, Living Room, Primary Bedroom
Pool Features
Gunite, Electric Heat, In Ground, Pebble, Private, Salt Water
Parking Features
Circular Driveway, Driveway, Garage, Golf Cart Garage, Garage Door Opener, Oversized
Other Features
Subdivision Name
Thunderbird Terrace
Lot Features
Back Yard, Drip Irrigation Bubblers, Front Yard, Lawn, Landscaped, Level, On Golf Course, Rectangular Lot, Sprinkler System, Yard
Community Features
Golf, Gated
Disclosures
Covenants Restrictions Disclosure, Hoa Disclosure
Price History
| Date | Event | Price |
|---|---|---|
11/02/2026 Source: | Listed for Sale | $6,250,000 $699/sqft |
10/20/2026 Source: | Coming Soon | $6,250,000 -9.42% $699/sqft |
01/29/2026 Source: | Listed for Sale | $6,900,000 +15.02% $772/sqft |
01/29/2026 Source: | Off Market | $5,999,000 +192.63% $671/sqft |
06/14/2019 Source: | Sold | $2,050,000 $229/sqft |

Nearby Homes





Find Homes by Property Features in Rancho Mirage, CA
Nearby New Homes For Sale


Based on information from California Regional Multiple Listing Service, Inc. as of Nov 02, 2026, 02:15PM and /or other sources. All data, including all measurements and calculations of area, is obtained from various sources and has not been, and will not be, verified by broker or MLS. All information should be independently reviewed and verified for accuracy. Properties may or may not be listed by the office/agent presenting the information. Information being provided is for consumers’ personal, non-commercial use and may not be used for any purpose other than to identify prospective properties consumers may be interested in purchasing. This website may not include listings or property addresses of sellers who have directed their listing brokers to withhold their listing or their property address from display on the Internet. © 2026 California Regional Multiple Listing Service. All Rights Reserved.
 Advertising Broker: William Johnson DRE #01463271 | William Johnson Brokerage
