Realty Solution
Powered by 
- 1
- Overview
- Description
- Property Details
- Location
- HOA Management
- Facts & Features
- Getting Around
- Nearby Homes

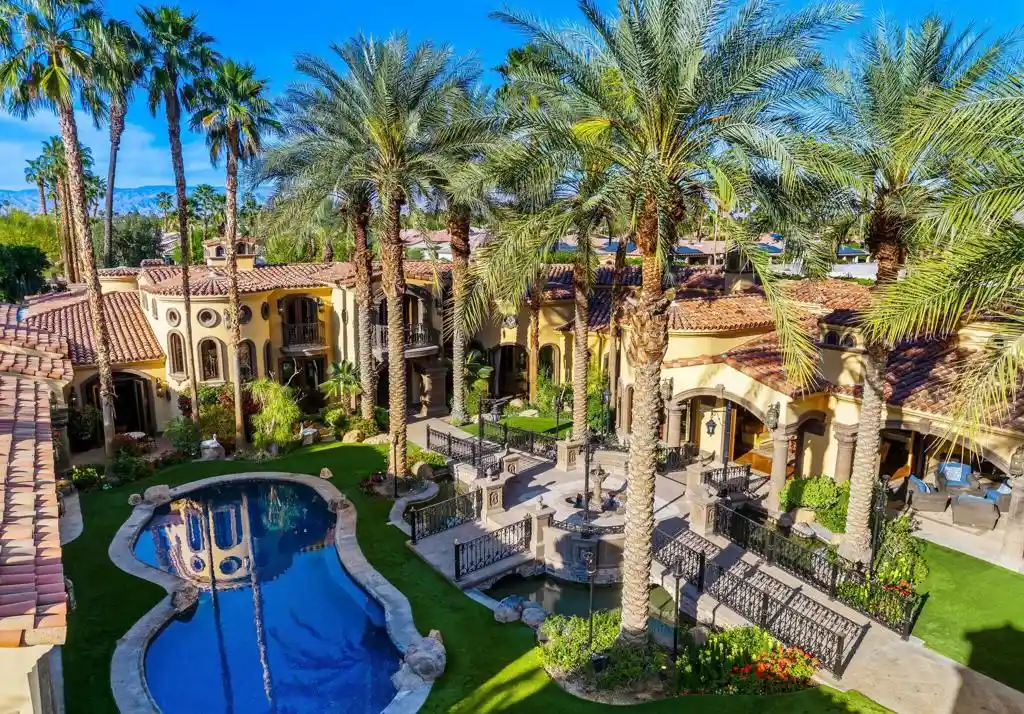


Street View
Listed by: Valery Neuman (760) 861-1176 DRE #01138184 | Compass (760) 249-2120
$9,950,000
Monthly Est:$49,525
 5 Beds
 10 Baths
6 full baths + 4 half baths
 11,729sqft
14 Strauss Ter, Rancho Mirage, CA 92270
$9,950,000
$49,525/moEst:
Get Pre-Approved
Single Family Residence
Built in 2012
$1,007/mo HOA
1.3 acres lot
$848/sq.ft
Description
Nestled along prestigious Clancy Lane in the exclusive guard-gated enclave of The Renaissance, Casa Bella is a majestic Mediterranean estate that defines luxury living. Built in 2012 by world-class builder Al Durrett and designed by renowned architect Juan Carlos Ochoa, this exceptional residence showcases uncompromising craftsmanship and exquisite custom details throughout. The estate offers a collection of refined living spaces including formal living and dining rooms, a library, game room, private theater, wine cellar, and a gourmet kitchen seamlessly connected to both interior and exterior family rooms. The primary suite is a sanctuary with dual spa-inspired baths and spacious walk-in closets. Additional accommodation includes two family bedroom suites, a two-bedroom guest house and two executive offices. The resort-style grounds are equally impressive, featuring expansive loggias, an outdoor kitchen, firepit, mosaic-tiled pool, amphitheater, and a private 9-hole putting green. Completing the estate are an elevator to an executive office and a five-car garage, creating the perfect balance of elegance, comfort, and entertainment. Property is being sold furnished per inventory.
- Houzeo last checked: 12 hours ago
- Listing updated: November 3, 2026 at 12:12 pm
- Source: California Regional MLS-CA | MLS#: 219155339DA

Property Details
Status
Active
Type
Single Family Residence
No. of Stories
2
County
City
Neighborhood
--
Year Built
2012
HOA Fees
$1007/mo
Finished Area
11,729 sqft
Lot Size
1.3 acres lot
Basement Area
- sqft
MLS Name
California Regional MLS
MLS Number
219155339DA
MLS Status
Active
Days on Market
1

Continue Your Journey in App
Find your dream home, receive real-time updates, and many more!
Continue Your Journey in App
Find your dream home, receive real-time updates, and many more!
Location
HOA Management
N/A
HOA Fees
$1,007/ Monthly
Amenities
 Amenities and services may be covered by one or multiple associations and service providers.
 Security Gate
 Security Guard
 PetRestrictions
Disclaimer: Amenities are based on third-party information and may vary; buyers must independently verify all amenities, as information is deemed reliable but not guaranteed.
Facts & Features
Rooms
Bedrooms & bathrooms
Bedrooms: 5
Bathrooms: 10
Interior
Window Features
Blinds, Double Pane Windows, Drapes, Stained Glass, Skylights
Flooring
Stone, Wood
Heating
Forced Air, Natural Gas
Exterior Features
Barbecue, Fire Pit
Interior Features
Beamed Ceilings, Breakfast Bar, Built In Features, Breakfast Area, Crown Molding, Cathedral Ceilings, Separate Formal Dining Room, Elevator, High Ceilings, Open Floorplan, Phone System, Recessed Lighting, Bar, Wired For Sound, Attic, Dressing Area, Instant Hot Water, Primary Suite, Utility Room, Walk In Pantry, Wine Cellar
Appliances
Dishwasher, Freezer, Gas Cooktop, Disposal, Gas Oven, Gas Range, Gas Water Heater, Ice Maker, Microwave, Refrigerator, Range Hood, Water Softener, Trash Compactor, Vented Exhaust Fan, Water To Refrigerator, Water Heater, Water Purifier
Cooling
Central Air, Electric
Construction
Year Built
Year Built: 2012
Home type
Single Family Residence
Foundation Details
Slab
Architectural Style
Mediterranean
Roof
Tile
Construction Materials
Plaster, Stone
Utilities & Energy
Fireplace Features
Bath, Den, Family Room, Great Room, Guest Accommodations, Library, Living Room, Masonry, Primary Bedroom, Outside, Raised Hearth, Recreation Room
Pool Features
Gunite, Electric Heat, In Ground, Lap, Salt Water, Tile
Utilities
Cable Available
Laundry Features
Laundry Room
Association Amenities
Controlled Access, Pet Restrictions, Security
Parking Features
Circular Driveway, Direct Access, Driveway, Garage, Guest, Oversized
Security Features
Closed Circuit Cameras, Fire Detection System, Security Gate, Gated Community, Twenty Four Hour Security, Smoke Detectors
Electric
Volts220in Garage, Volts220in Laundry, Volts220
Other Features
Patio And Porch Features
Concrete, Covered
Subdivision Name
The Renaissance
Disclosures
Covenants Restrictions Disclosure, Hoa Disclosure
Lot Features
Back Yard, Cul De Sac, Drip Irrigation Bubblers, Front Yard, Sprinklers Timer, Sprinkler System
Community Features
Gated
Price History
| Date | Event | Price |
|---|---|---|
11/01/2026 Source: | Listed for Sale | $9,950,000 -9.13% $848/sqft |
03/04/2026 Source: | Off Market | $10,950,000 $934/sqft |
03/04/2026 Source: | Listed for Sale | $10,950,000 $934/sqft |

Nearby Homes






Find Homes by Property Features in Rancho Mirage, CA
Nearby New Homes For Sale


Based on information from California Regional Multiple Listing Service, Inc. as of Nov 02, 2026, 02:15PM and /or other sources. All data, including all measurements and calculations of area, is obtained from various sources and has not been, and will not be, verified by broker or MLS. All information should be independently reviewed and verified for accuracy. Properties may or may not be listed by the office/agent presenting the information. Information being provided is for consumers’ personal, non-commercial use and may not be used for any purpose other than to identify prospective properties consumers may be interested in purchasing. This website may not include listings or property addresses of sellers who have directed their listing brokers to withhold their listing or their property address from display on the Internet. © 2026 California Regional Multiple Listing Service. All Rights Reserved.
 Advertising Broker: William Johnson DRE #01463271 | William Johnson Brokerage
