Realty Solution
Powered by 
- 2
- Overview
- Description
- Property Details
- Location
- Facts & Features
- Getting Around
- Nearby Homes





Listed by: Travis Zidek (818) 732-5571 DRE #01864676, Anita Rich DRE #00782527 | Keller Williams Hollywood Hills (310) 623-1300
$2,485,000
Monthly Est:$12,369
 4 Beds
 5 Baths
4 full baths + 1 half bath
 4,330sqft
70700 Tamarisk Ln, Rancho Mirage, CA 92270
$2,485,000
$12,369/moEst:
Get Pre-Approved
Single Family Residence
Built in 1977
$-- HOA
14,375 sqft lot
$574/sq.ft
Description
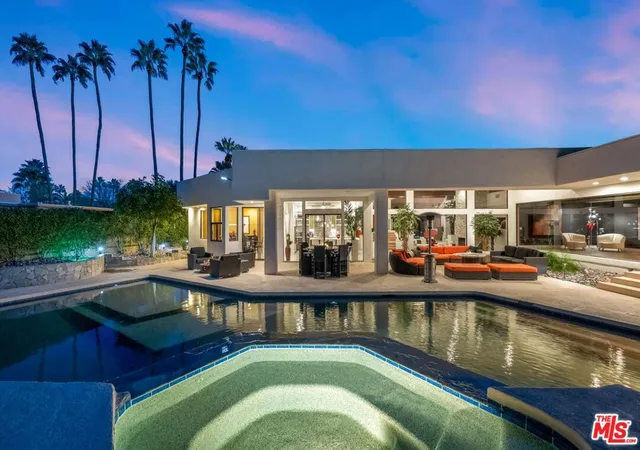
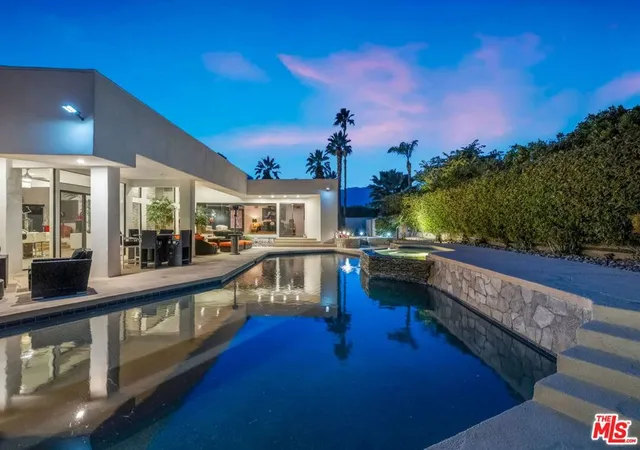
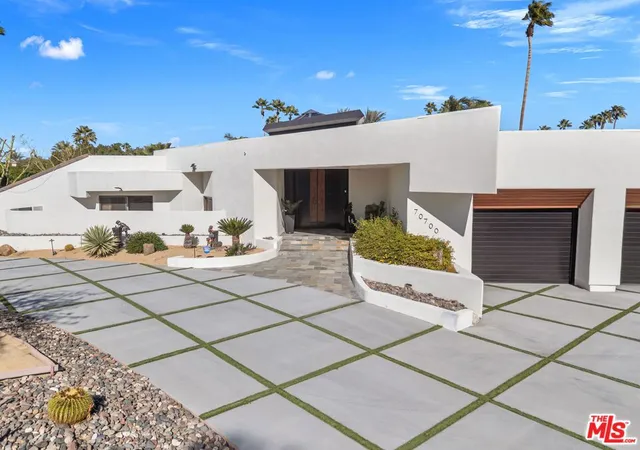
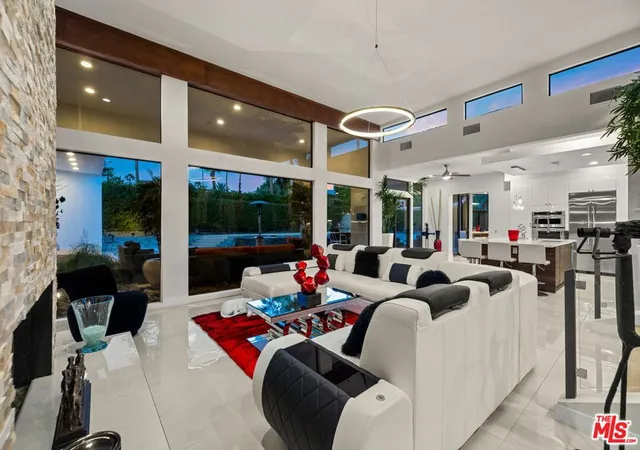
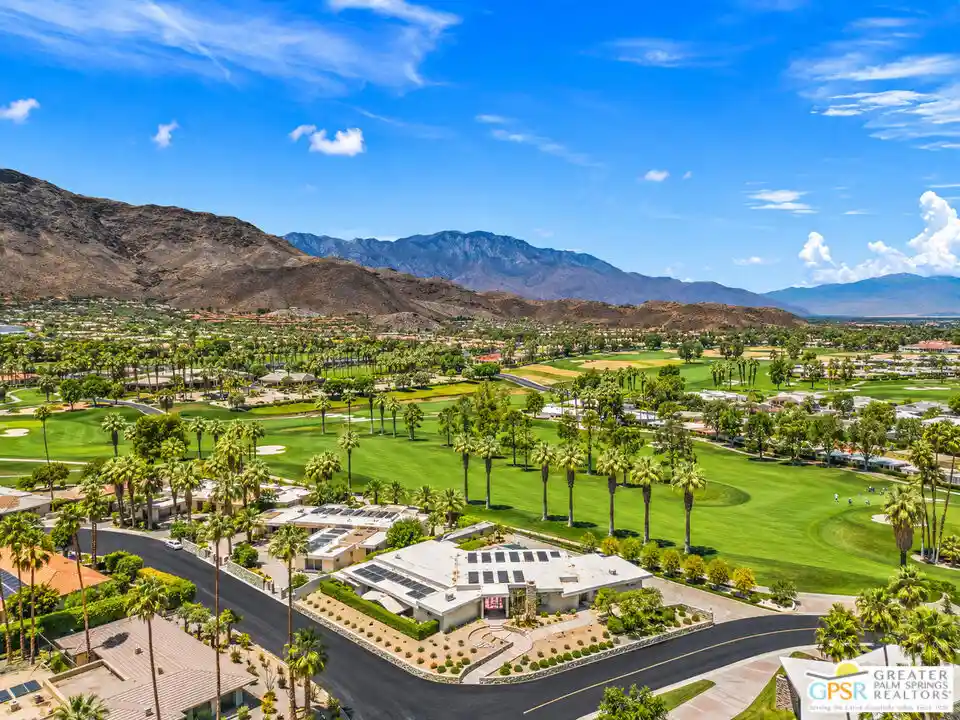
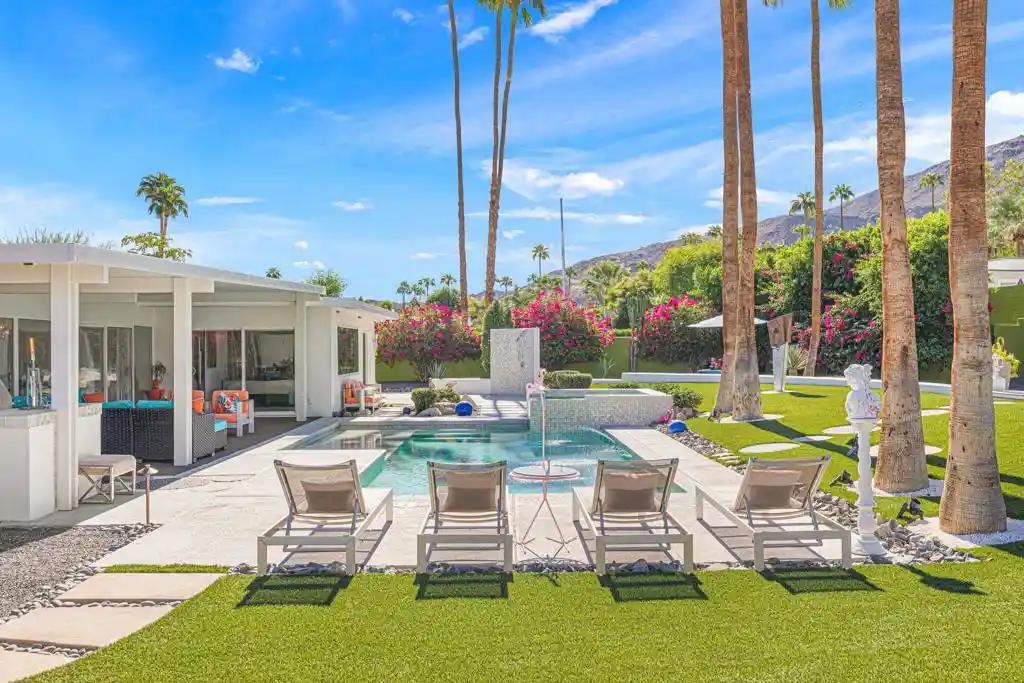
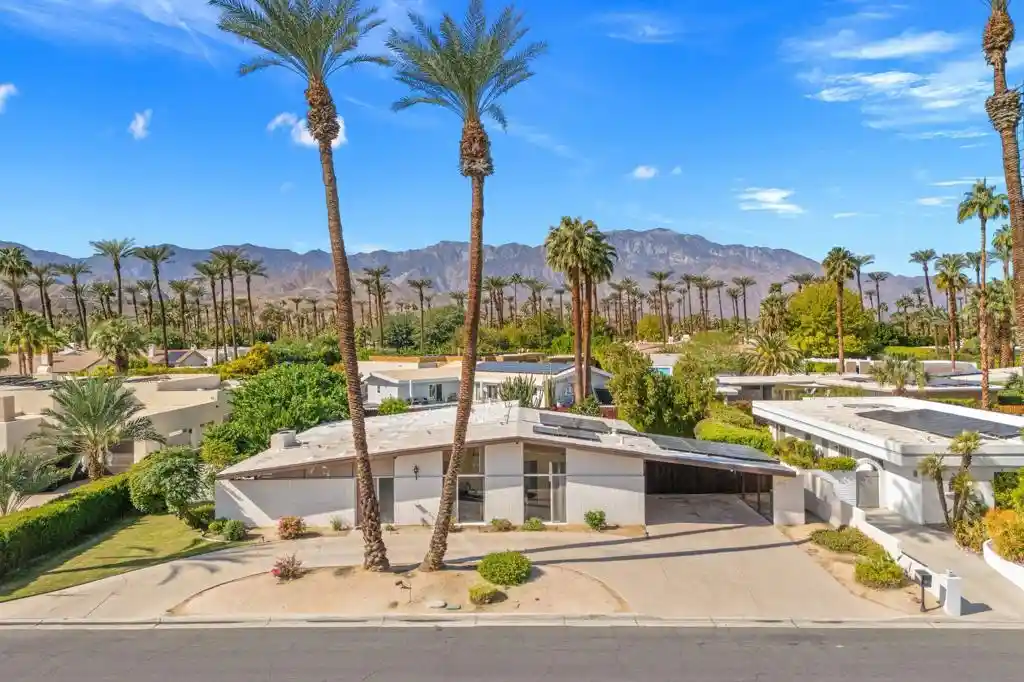
Adjacent to Tamarisk Country Club, this beautifully reimagined Desert Contemporary retreat pairs understated luxury with effortless indoor-outdoorliving. Clean architectural lines, warm organic finishes, and a private, resort-style backyard create an inviting setting for quiet escapes and memorablegatherings.Soaring ceilings and high-set windows fill the interiors with natural light, enhancing the home's airy proportions. The open living and dining areasflow seamlessly into an updated kitchen, where sleek cabinetry, quartz countertops, stainless steel appliances, and a generous island bring style and practicalityto everyday living. From morning coffee to evening cocktails, the layout makes entertaining feel effortless.Expansive walls of glass frame the lush backyard,where a sparkling pool and spa take center stage. Multiple lounge areas and mature landscaping offer privacy and space to unwind, gather with friends, or enjoythe beauty of the desert surroundings.The oversized primary suite is a peaceful retreat with direct backyard access and a beautifully appointed, spa-inspiredbath. Dual vanities, a freestanding soaking tub, and a spacious walk-in shower create an indulgent experience, while a generous walk-in closet adds everydayconvenience.Updated bathrooms, contemporary flooring throughout, and a thoughtfully connected layout complete a home that feels polished, comfortable,and move-in ready.Ideally situated near dining, shopping, golf, and outdoor recreation, this exceptional property offers a compelling blend of modern eleganceand livable comfort and inviting desert residence designed to make every day feel like a getaway.
- Houzeo last checked: 12 hours ago
- Listing updated: November 3, 2026 at 4:29 am
- Source: California Regional MLS-CA | MLS#: 26105939

Property Details
Status
Active
Type
Single Family Residence
No. of Stories
1
County
City
Neighborhood
--
Year Built
1977
HOA Fees
-
Finished Area
4,330 sqft
Lot Size
14,375 sqft lot
Basement Area
- sqft
MLS Name
California Regional MLS
MLS Number
26105939
MLS Status
Active
Days on Market
1
Open House

Continue Your Journey in App
Find your dream home, receive real-time updates, and many more!
Continue Your Journey in App
Find your dream home, receive real-time updates, and many more!
Location
Facts & Features
Rooms
Bedrooms & bathrooms
Bedrooms: 4
Bathrooms: 5
Interior
Window Features
Blinds, Custom Coverings, Double Pane Windows, Drapes, Skylights
Flooring
Carpet, Wood
Sewer
Other
Heating
Central
Interior Features
Breakfast Bar, Ceiling Fans, Walk In Closets
Appliances
Dishwasher, Disposal, Microwave, Refrigerator, Dryer, Washer
Cooling
Central Air
Construction
Year Built
Year Built: 1977
Home type
Single Family Residence
Architectural Style
Contemporary
Property Condition
Updated Remodeled
Roof
Other, Tile
Utilities & Energy
Fireplace Features
Living Room
Pool Features
In Ground
Water Source
Public
Laundry Features
Laundry Room
Parking Features
Door Multi, Driveway, Garage
Security Features
Smoke Detectors
Other Features
Patio And Porch Features
Covered
Subdivision Name
Tamarisk Country Club
Lot Features
Back Yard, Front Yard, Lawn
Price History
| Date | Event | Price |
|---|---|---|
04/02/2026 Source: | Listed for Sale | $2,649,000 $612/sqft |
04/02/2026 Source: | Off Market | $2,649,000 +5.96% $612/sqft |
08/16/2023 Source: | Price Increased | $2,500,000 +92.31% $577/sqft |
06/01/2018 Source: | Price Increased | $1,300,000 +46.89% $300/sqft |
03/02/2015 Source: | Sold | $885,000 $204/sqft |

Nearby Homes





Find Homes by Property Features in Rancho Mirage, CA
Nearby New Homes For Sale


Based on information from California Regional Multiple Listing Service, Inc. as of Nov 02, 2026, 02:15PM and /or other sources. All data, including all measurements and calculations of area, is obtained from various sources and has not been, and will not be, verified by broker or MLS. All information should be independently reviewed and verified for accuracy. Properties may or may not be listed by the office/agent presenting the information. Information being provided is for consumers’ personal, non-commercial use and may not be used for any purpose other than to identify prospective properties consumers may be interested in purchasing. This website may not include listings or property addresses of sellers who have directed their listing brokers to withhold their listing or their property address from display on the Internet. © 2026 California Regional Multiple Listing Service. All Rights Reserved.
 Advertising Broker: William Johnson DRE #01463271 | William Johnson Brokerage
