Realty Solution
Powered by 
- 1
- Overview
- Description
- Property Details
- Location
- Facts & Features
- Getting Around
- Nearby Homes




Street View
Listed by: Robert Millar (760) 808-1235 DRE #02247534 | Sotheby's International Realty (310) 724-7000
$1,775,000
Monthly Est:$8,835
 3 Beds
 5 Baths
4 full baths + 1 half bath
 2,248sqft
70445 Mottle Cir, Rancho Mirage, CA 92270
$1,775,000
$8,835/moEst:
Get Pre-Approved
Single Family Residence
Built in 1996
$-- HOA
10,454 sqft lot
$790/sq.ft
Description
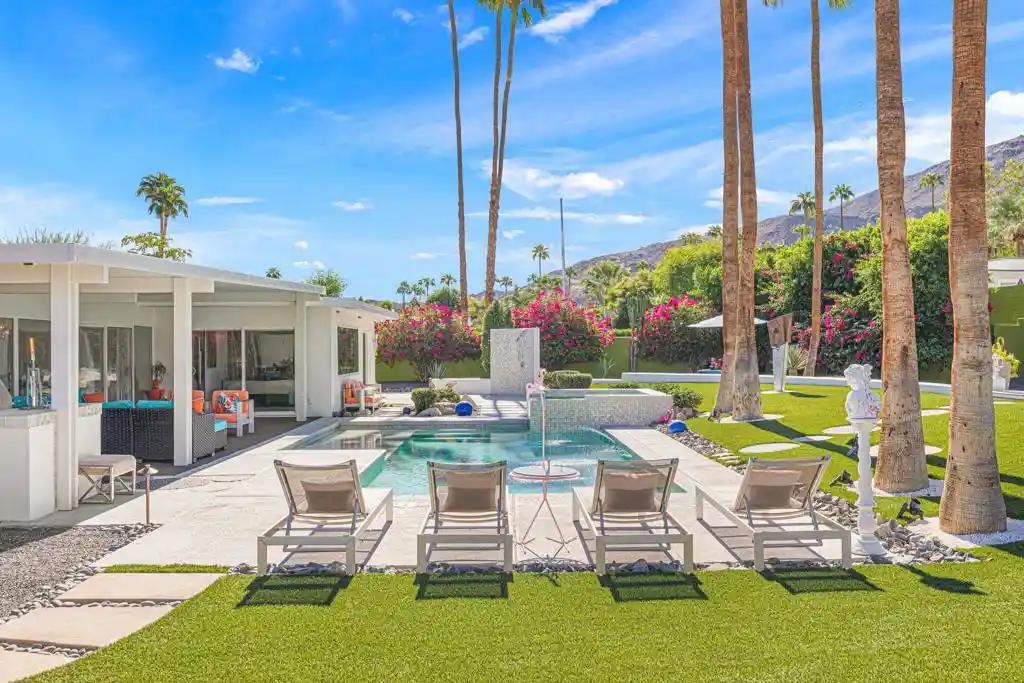
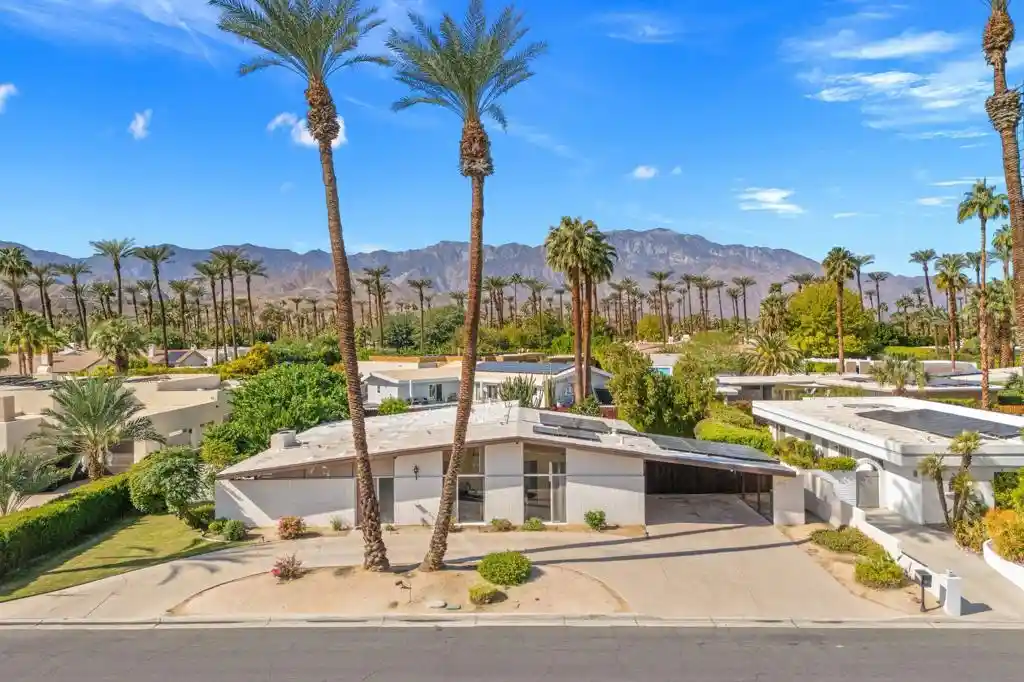
Offered turnkey furnished, this thoughtfully reimagined Rancho Mirage residence offers a private retreat just steps from Tamarisk Country Club. Set behind enclosing walls and surrounded by courtyards, the home balances a sense of seclusion with bright, open interiors and an effortless connection to outdoor living.Completely renovated down to the studs in 2020, the residence features new doors and enlarged window openings with new windows, bringing abundant natural light into the home. Soaring ceilings and generous living areas create an airy sense of volume, while a well-planned layout with virtually no wasted space makes the home live far beyond its reported 2,248 square feet. Buried utilities preserve uninterrupted southern mountain views, allowing the desert landscape to become part of the everyday experience.The open-concept kitchen anchors the main living space and flows naturally into the living and dining areas, equally suited to quiet mornings and evenings with friends. Three bedrooms and four baths are complemented by a dedicated office with custom built-ins, providing a comfortable workspace. Electric blinds offer convenient control of light and privacy. A two-car plus golf cart garage adds practical appeal, particularly with Tamarisk Country Club so close by.Throughout the property, courtyards extend the interiors and create inviting places to enjoy the outdoors within the privacy of the walled grounds. An expansive patio, outdoor kitchen, overhead heaters, and fire pit set the stage for relaxed dinners, conversation, and evenings beneath the desert sky.Beautifully renewed and offered turnkey furnished, this home brings together thoughtful design, exceptional privacy, and easy desert living in a coveted Rancho Mirage location.
- Houzeo last checked: 12 hours ago
- Listing updated: November 3, 2026 at 8:20 am
- Source: California Regional MLS-CA | MLS#: 219154299DA

Property Details
Status
Active
Type
Single Family Residence
No. of Stories
1
County
City
Neighborhood
--
Year Built
1996
HOA Fees
-
Finished Area
2,248 sqft
Lot Size
10,454 sqft lot
Basement Area
- sqft
MLS Name
California Regional MLS
MLS Number
219154299DA
MLS Status
Active
Days on Market
1

Continue Your Journey in App
Find your dream home, receive real-time updates, and many more!
Continue Your Journey in App
Find your dream home, receive real-time updates, and many more!
Location
Facts & Features
Rooms
Bedrooms & bathrooms
Bedrooms: 3
Bathrooms: 5
Interior
Window Features
Blinds, Drapes
Appliances
Convection Oven, Dishwasher, Gas Cooktop, Disposal, Gas Water Heater, Microwave, Refrigerator, Range Hood, Vented Exhaust Fan, Water To Refrigerator
Exterior Features
Barbecue
Flooring
Carpet, Tile
Cooling
Central Air
Interior Features
Breakfast Bar, Breakfast Area, Cathedral Ceilings, Separate Formal Dining Room, High Ceilings, Open Floorplan, Recessed Lighting, Storage, All Bedrooms Down, Bedroom On Main Level, Dressing Area, Main Level Primary, Multiple Primary Suites, Primary Suite, Utility Room, Walk In Closets
Heating
Central, Forced Air, Natural Gas
Construction
Year Built
Year Built: 1996
Home type
Single Family Residence
Roof
Flat
Architectural Style
Contemporary, Modern
Construction Materials
Stucco
Property Condition
Updated Remodeled
Foundation Details
Slab
Utilities & Energy
Parking Features
Assigned, Driveway, Garage, Golf Cart Garage, Garage Door Opener, Guest, On Street
Utilities
Cable Available
Electric
Volts220in Garage, Volts220in Kitchen, Volts220in Laundry
Pool Features
Gunite, Electric Heat, In Ground, Pebble, Private, Salt Water
Fireplace Features
Family Room, Gas, Living Room
Laundry Features
Laundry Room
Other Features
Subdivision Name
Tamarisk C.c.
Lot Features
Close To Clubhouse, Corner Lot, Drip Irrigation Bubblers, Front Yard, Level, Rectangular Lot, Sprinklers Timer, Sprinkler System
Patio And Porch Features
Concrete, Covered
Price History
| Date | Event | Price |
|---|---|---|
11/02/2026 Source: | Listed for Sale | $1,775,000 $790/sqft |
10/12/2026 Source: | Coming Soon | $1,775,000 $790/sqft |
04/14/2026 Source: | Off Market | $1,775,000 -4.05% $790/sqft |
02/26/2026 Source: | Off Market | $1,850,000 -6.33% $823/sqft |
04/01/2025 Source: | Listed for Sale | $1,975,000 +15092.31% $879/sqft |

Show more
Nearby Homes





Find Homes by Property Features in Rancho Mirage, CA
Nearby New Homes For Sale


Based on information from California Regional Multiple Listing Service, Inc. as of Nov 02, 2026, 02:15PM and /or other sources. All data, including all measurements and calculations of area, is obtained from various sources and has not been, and will not be, verified by broker or MLS. All information should be independently reviewed and verified for accuracy. Properties may or may not be listed by the office/agent presenting the information. Information being provided is for consumers’ personal, non-commercial use and may not be used for any purpose other than to identify prospective properties consumers may be interested in purchasing. This website may not include listings or property addresses of sellers who have directed their listing brokers to withhold their listing or their property address from display on the Internet. © 2026 California Regional Multiple Listing Service. All Rights Reserved.
 Advertising Broker: William Johnson DRE #01463271 | William Johnson Brokerage
