- Overview
- Description
- Property Details
- Location
- HOA Management
- Facts & Features
- Getting Around
- Nearby Homes
 Hot
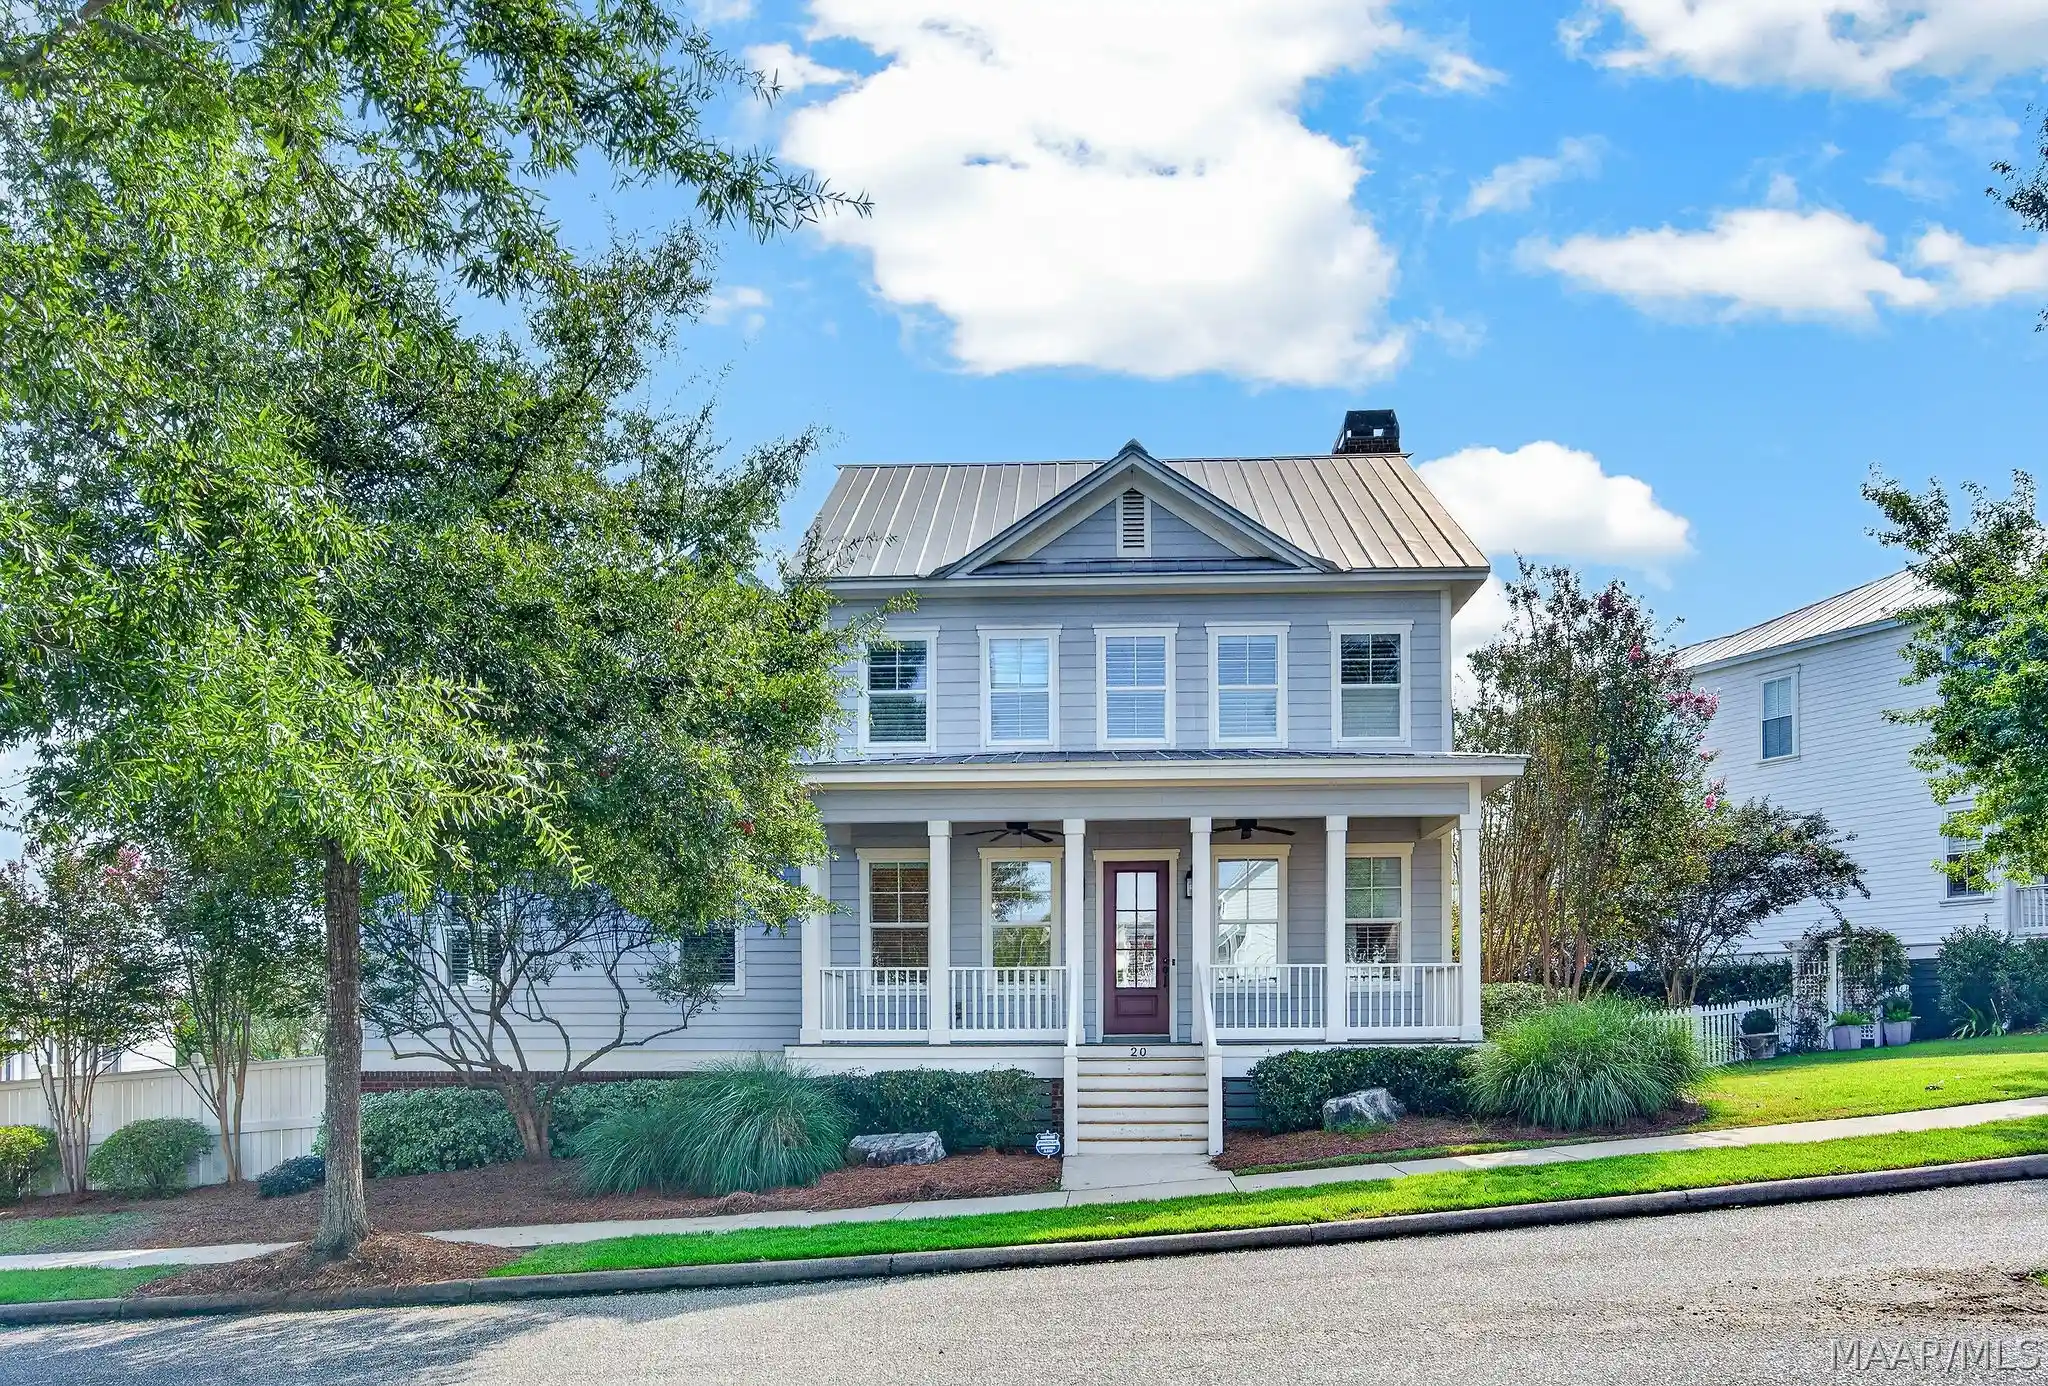


Street View
$700,000
Monthly Est:$3,484
 5 Beds
 5 Baths
4 full baths + 1 half bath
 3,441sqft
20 Chapel Hl St, Pike Road, AL 36064
$700,000
$3,484/moEst:
Get Pre-Approved
Single Family Residence
Built in 2014
$186.33/mo HOA
0.29 acre lot
$203/sq.ft
Description
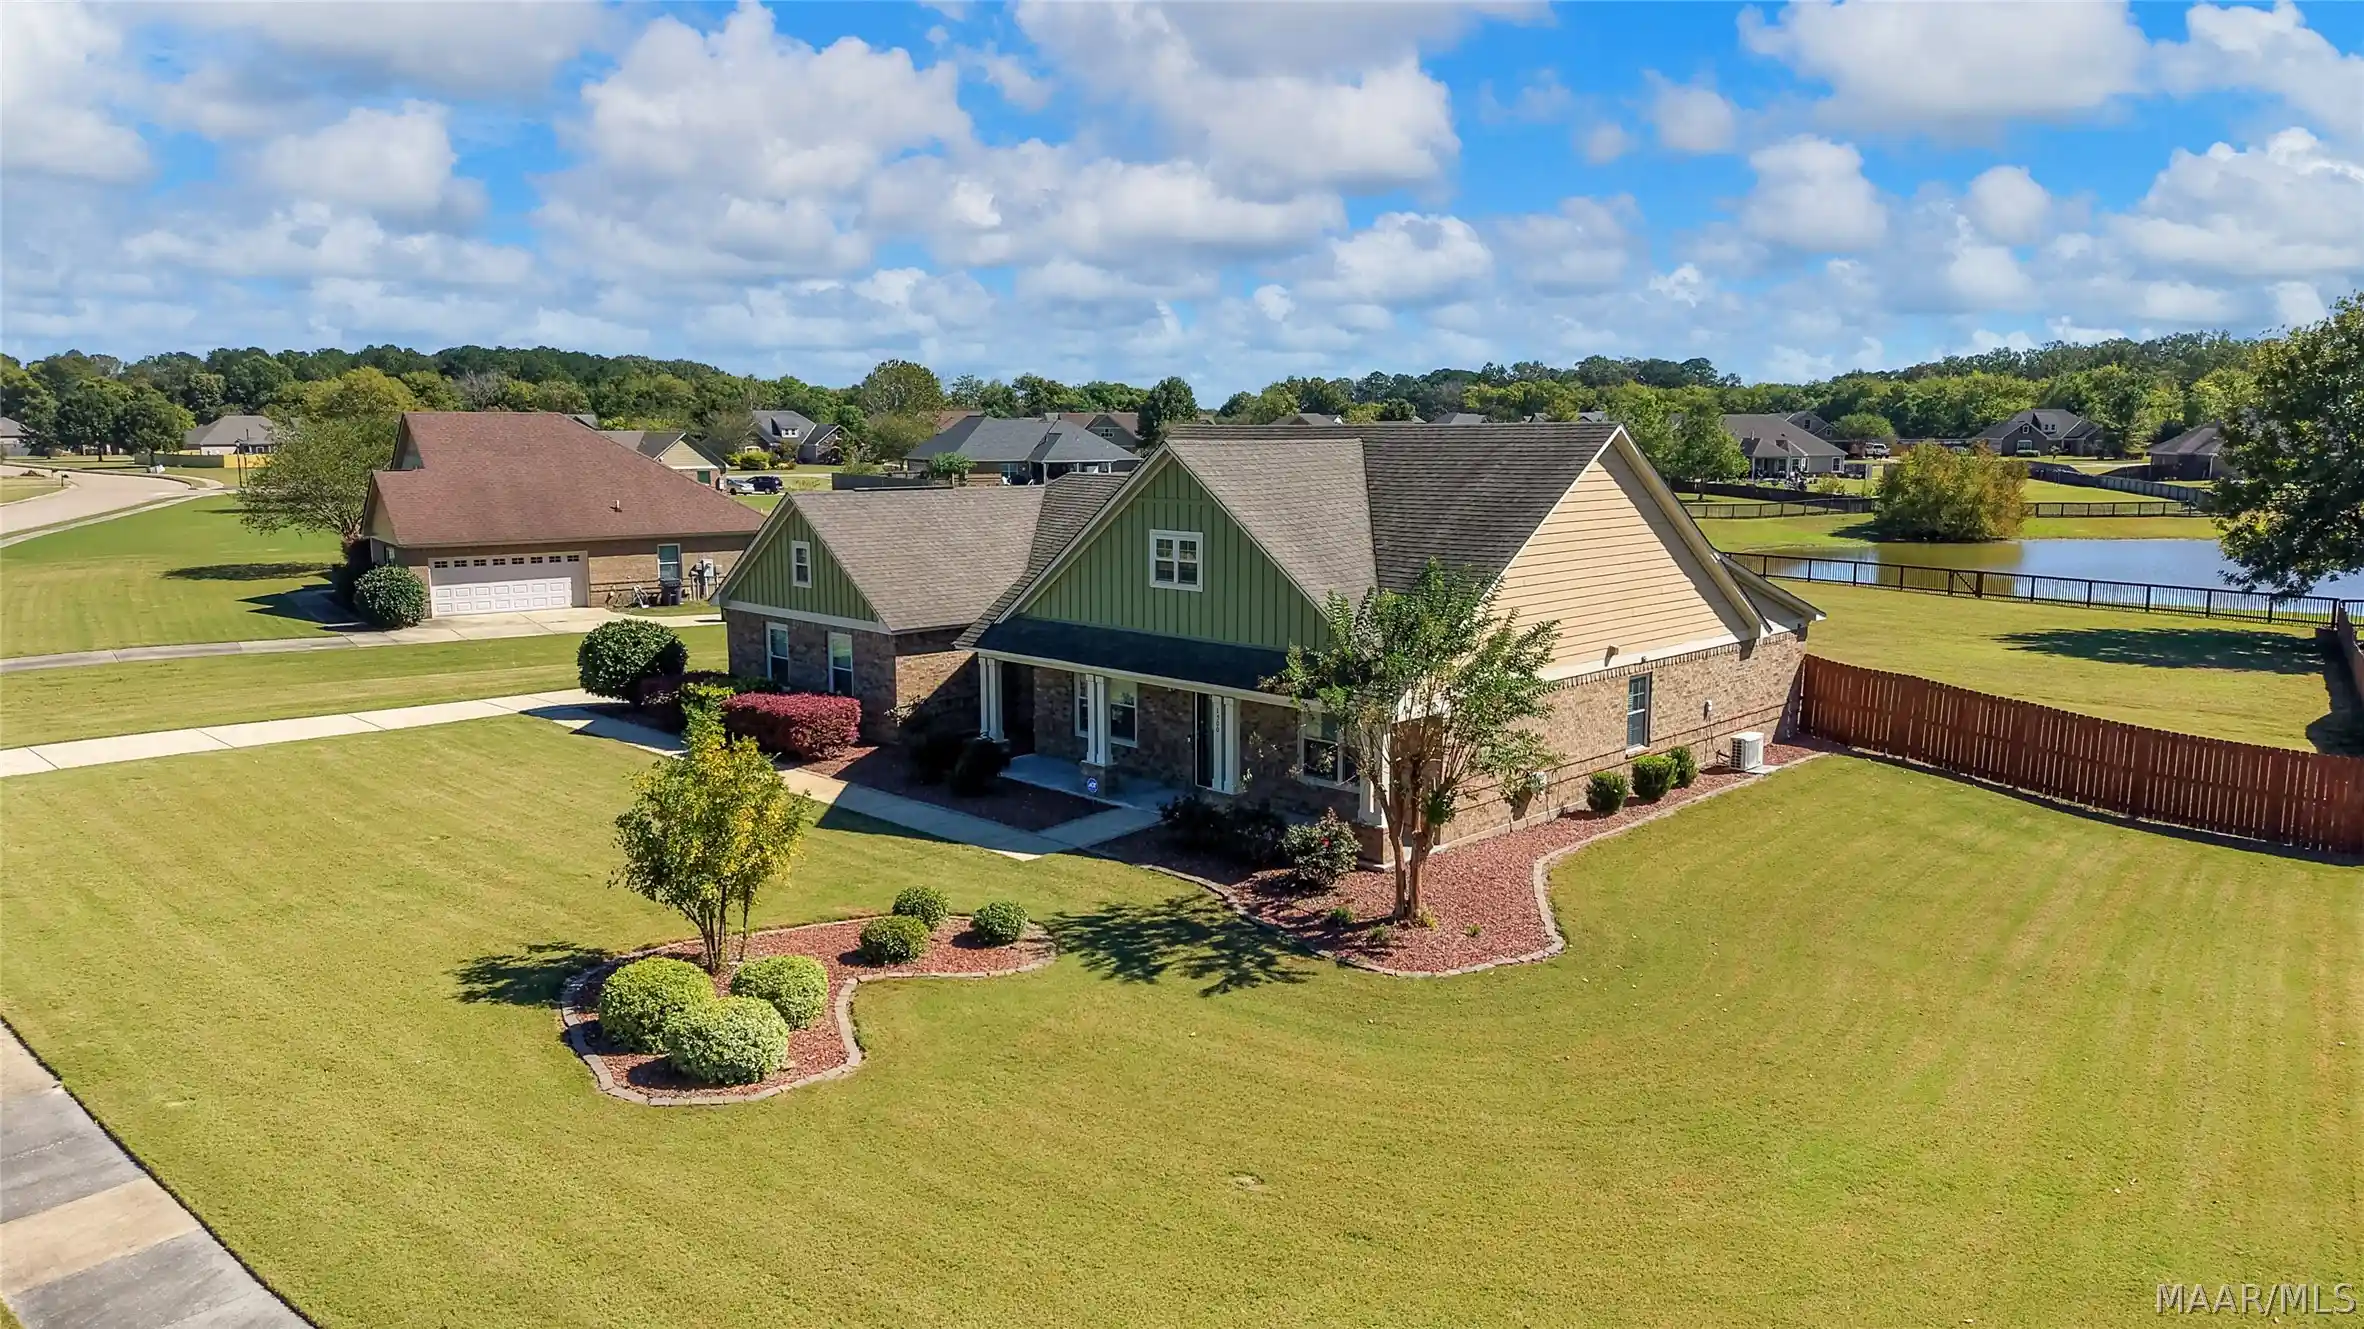
Enjoy mile-long sunset views of 200-acre Lake Cameron from the back deck of this 3400+ sf 5 bed, 4 ½ bath home. Nestled at the base of The Chapel on one of the Waters’ most iconic streets, this nearly 1/3 acre property provides unrivaled views of The Waters community while providing the outdoor space, floor plan flexibility and comfort that few other properties can rival. Freshly painted and with feature lighting and custom trims throughout, you will appreciate the elegance of features such as the formal dining room with wainscotting and feature lighting; great room accented with a stone-faced fireplace and reclaimed timber mantle; custom window trim; breakfast area overlooking both a screened porch/open deck and large fenced back yard; kitchen office with desk and floor-to-ceiling bookcases others can only dream about; and a primary suite with feature tray ceiling and bathroom suite that simply pampers you. Oh, and don’t forget the gigantic in-law suite with ensuite bath – all on the FIRST floor! Upstairs, 3 bedrooms and 2 baths are anchored by a 15’ x 22’ family room. Each bedroom features walk-in closets, custom lighting and fans and televisions. Storage is plentiful with two attic areas, first and second floor hall closets, and kitchen, laundry and in-law suite with generous cabinetry. Additional attic storage can be found in the garage. The front porch offers views of The Chapel and the pageantry of street life in The Waters. The rear deck and screened porch provide views of the lake from high on Chapel hill. Two separately fenced areas (one with a 6’ tall privacy fence) in the back yard provide for a variety of outdoor activities. Seller reserves right to approve Purchaser's lender.
- Houzeo last checked: 10 minutes ago
- Listing updated: October 18, 2026 at 9:00 pm
- Listing Provided by: Jessica Powell (334) 272-3200 DRE #0098198, Andrew Gerachis (334) 272-3200 DRE #0077868 | New Waters Realty LLC (334) 272-3200
- Source: Montgomery Area Association of REALTORS MLS-AL | MLS#: 589421

Property Details
Status
Active
Type
Single Family Residence
No. of Stories
2
County
City
Neighborhood
--
Year Built
2014
HOA Fees
$186.33/mo
Finished Area
3,441 sqft
Lot Size
0.29 acre lot
Basement Area
- sqft
MLS Name
Montgomery Area Association of REALTORS MLS
MLS Number
589421
MLS Status
Active
Days on Market
71
Cumulative Days on Market
61

Continue Your Journey in App
Find your dream home, receive real-time updates, and many more!
Continue Your Journey in App
Find your dream home, receive real-time updates, and many more!
Location
HOA Management
N/A
HOA Fees
$558.6/ Quarterly
Amenities
 Amenities and services may be covered by one or multiple associations and service providers.
 SeeAgent
Disclaimer: Amenities are based on third-party information and may vary; buyers must independently verify all amenities, as information is deemed reliable but not guaranteed.
Facts & Features
Rooms
Bedrooms & bathrooms
Bedrooms: 5
Bathrooms: 5
FamilyRoom
Level: Second
Bathroom
Level: Second
Bathroom
Level: Second
Bedroom
Level: Second
Bedroom
Level: Second
Bedroom
Level: Second
DiningRoom
Level: First
GreatRoom
Level: First
Laundry
Level: First
EatInKitchen
Level: First
HalfBath
Level: First
Bathroom
Level: First
Bathroom
Level: First
InLawSuite
Level: First
PrimaryBedroom
Level: First
Interior
Window Features
Double Pane Windows, Plantation Shutters, Tinted Windows, Window Treatments
Heating
Central, Gas, Multiple Heating Units
Flooring
Carpet, Tile, Wood
Appliances
Dishwasher, Disposal, Gas Range, Gas Water Heater, Microwave Hood Fan, Microwave, Plumbed For Ice Maker
Exterior Features
Deck, Fence, Irrigation Sprinklers, Porch, Storage
Sewer
Public Sewer
Interior Features
Attic, Tray Ceilings, Double Vanity, Garden Tub Roman Tub, High Ceilings, Pull Down Attic Stairs, Storage, Shutters, Separate Shower, Vaulted Ceilings, Walk In Closets, Window Treatments, Breakfast Bar, Kitchen Island
Cooling
Central Air, Ceiling Fans, Electric, Multi Units
Construction
Year Built
Year Built: 2014
Home type
Single Family Residence
Construction Materials
Fiber Cement, Foam Insulation
Architectural Style
Two Story
Utilities & Energy
Laundry Features
Washer Hookup, Dryer Hookup
Security Features
Security System, Fire Alarm
Water Source
Public
Fireplace Features
One, Gas Log
Pool Features
Community, Pool
Utilities
Electricity Available, Natural Gas Available, High Speed Internet Available
Parking Features
Detached, Garage
Other Features
Lot Features
City Lot, Rolling Slope, Sprinklers In Ground
Subdivision Name
The Waters
Community Features
Pool
Patio And Porch Features
Covered, Deck, Porch, Screened
Price History
| Date | Event | Price |
|---|---|---|
08/18/2026 Source: | Listed for Sale | $700,000 $203/sqft |

Getting Around 20 Chapel Hl St
Bike Score®

Somewhat Bikeable
15/100
Walk Score®

Car-Dependent
10/100
Data provided by Redfin
Nearby Homes



Find Homes by Property Features in Pike Road, AL
Nearby New Homes For Sale

Based on information from the Montgomery Area Association of REALTORS® through Oct 29, 2026, 02:15AM. Information is deemed reliable, but not guaranteed. The information being provided is for consumers' personal, non-commercial use and will not be used for any purpose other than to identify prospective properties consumers may be interested in purchasing. This website may not include listings or property addresses of sellers who have directed their listing brokers to withhold their listing or their property address from display on the Internet. Copyright 2026 Multiple Listing Service of the Montgomery Area Association of REALTORS®. All Rights Reserved.
 Advertising Broker: Daniel Demers | Sell Your Home Services
