Realty Solution
Powered by 
- 0
- 6
- Overview
- Description
- Property Details
- Location
- HOA Management
- Facts & Features
- Getting Around
- Nearby Homes



Listed by: Dean Lueck (949) 275-1801 DRE #01752859, Stephen Walsh DRE #02075027 | Compass (949) 438-4340
$2,995,000
Monthly Est:$14,907
 5 Beds
 6 Baths
5 full baths + 1 half bath
 3,943sqft
20 Formero, Rancho Mission Viejo, CA 92694
$2,995,000
$14,907/moEst:
Get Pre-Approved
Single Family Residence
Built in 2016
$299/mo HOA
7,667 sqft lot
$760/sq.ft
Description
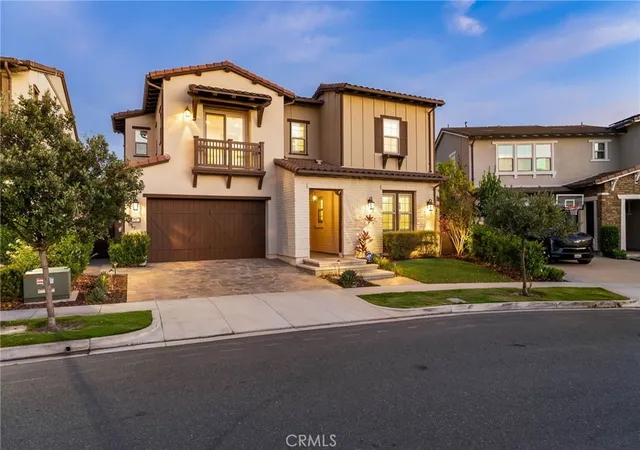
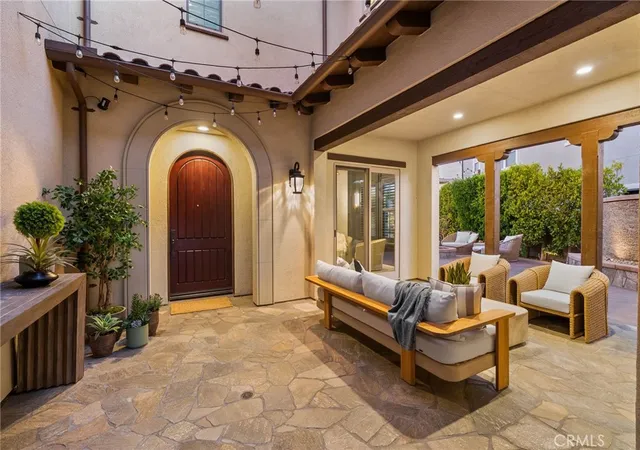
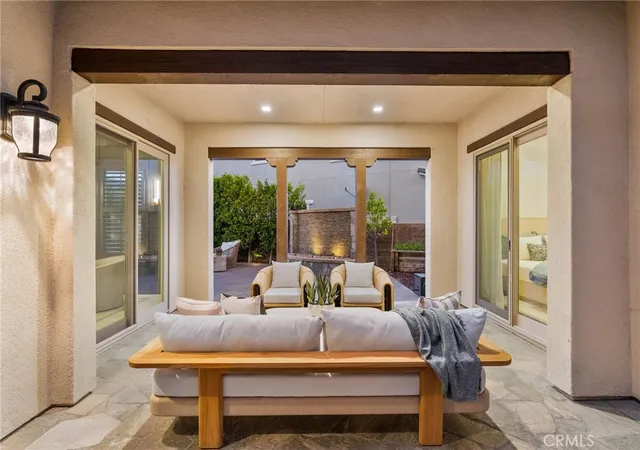
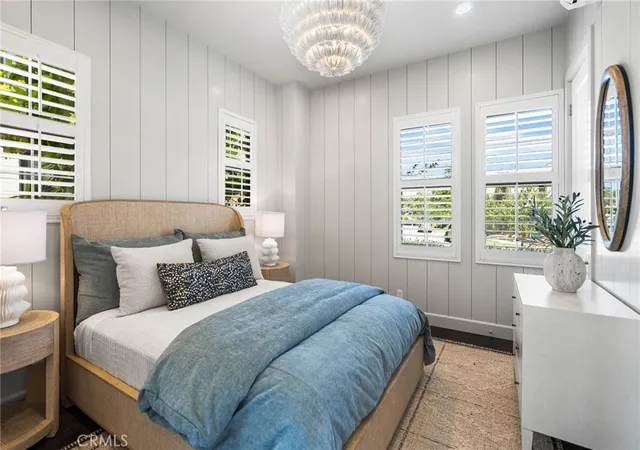
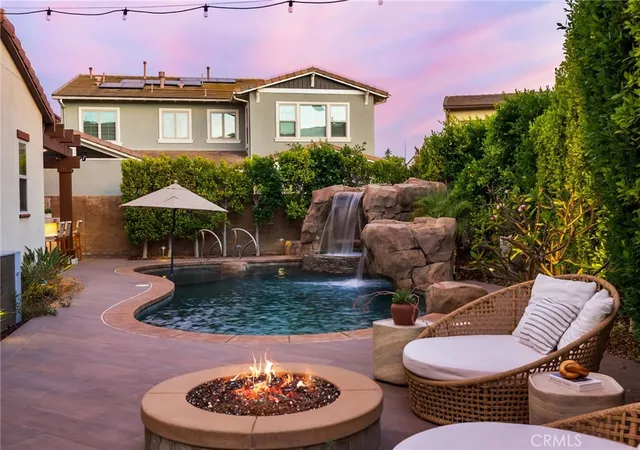
Rivaling the finest luxury model homes, complete with bespoke appointments, custom upgrades, millwork, and a premium cul-de-sac location, this luxurious Aubergine home at Escencia in Rancho Mission Viejo is 100% turnkey. The expansive design, which extends approximately 3,943 square feet, features 5 ensuite bedrooms including detached guest casita and 5.5 baths. $475,000 spent on highest quality designer furnishings and interior renovations. $391K spent just on NEW Furnishings (not included but negotiable). The tags are still on! Seller would prefer furniture be purchased with the home. Top-tier indoor and outdoor furnishings. A gated courtyard entrance with custom stone fountain and casita hints at the upscale aesthetic indoors, where a towering foyer with dramatic circular staircase offers a grand introduction. A chic sitting room with custom wine bar and under-cabinet refrigerator opens to the courtyard, and straight ahead awaits the generously proportioned kitchen, dining room and family room. Anchored by an oversized island with seating, the kitchen is spectacular, featuring quartz countertops, white Shaker cabinetry, a walk-in pantry, and a custom backsplash that continues above the cabinets. High-end stainless-steel appliances include a built-in refrigerator, double-oven, and a KitchenAid pro-level cooktop with stainless backsplash and pot filler. Custom refinements including woodgrain plank tile flooring downstairs, hand-crafted millwork and accent walls, wide-plank wood flooring on the staircase and second floor, designer carpet in select living areas, a built-in latte and coffee station, ice maker, plantation shutters, Visual Comfort lighting fixtures, designer paint and wall coverings. An owned solar system, tankless water heater, security system, custom closets, and tandem three-car garage with epoxy flooring and built-in cabinetry are also featured. Upstairs, a spacious bonus room is convenient to all bedrooms, including a lux primary suite with tray ceiling, individual vanities, soaking tub, separate shower, walk-in closet and vanity. The wraparound homesite of nearly 7,667 square feet is worthy of a magazine spread. Enjoy a saltwater pool with stone waterfalls and grottos; a California room with linear fireplace, overhead heating and 106" projection screen; and an outdoor kitchen with custom stone countertops, 42" grill, sink and refrigerator. Stone and plank-tile decking adds an ideal finishing touch to the backyard, courtyard and driveway.
- Houzeo last checked: 12 hours ago
- Listing updated: September 7, 2026 at 1:01 pm
- Source: California Regional MLS-CA | MLS#: OC26131472

Property Details
Status
Active
Type
Single Family Residence
No. of Stories
2
County
City
Neighborhood
--
Year Built
2016
HOA Fees
$299/mo
Finished Area
3,943 sqft
Lot Size
7,667 sqft lot
Basement Area
- sqft
MLS Name
California Regional MLS
MLS Number
OC26131472
MLS Status
Active
Days on Market
117
Cumulative Days on Market
82

Continue Your Journey in App
Find your dream home, receive real-time updates, and many more!
Download App
Continue Your Journey in App
Find your dream home, receive real-time updates, and many more!
Location
HOA Management
Rancho MMC
HOA Fees
$299/ Monthly
Amenities
 Amenities and services may be covered by one or multiple associations and service providers.
 Gym
Gym
 Club House
 Tennis
 Security Gate
 Park Playground
 Pool
Pool
 Sports Court
Game Room
Meeting Room
RecreationRoom
PicnicArea
OutdoorCookingArea
PetsAllowed
FirePit
PetRestrictions
Barbecue
Disclaimer: Amenities are based on third-party information and may vary; buyers must independently verify all amenities, as information is deemed reliable but not guaranteed.
Facts & Features
Rooms
Bedrooms & bathrooms
Bedrooms: 5
Bathrooms: 6
Interior
Heating
Central, Forced Air, Fireplaces, Natural Gas
Flooring
Carpet, Tile, Wood
Window Features
Double Pane Windows, Shutters
Exterior Features
Barbecue, Lighting
Interior Features
Breakfast Bar, Built In Features, Balcony, Tray Ceilings, Crown Molding, Dry Bar, Separate Formal Dining Room, Eat In Kitchen, Furnished, High Ceilings, In Law Floorplan, Open Floorplan, Pantry, Paneling Wainscoting, Quartz Counters, Stone Counters, Recessed Lighting, Wired For Data, Bedroom On Main Level, Entrance Foyer, Primary Suite
Appliances
Six Burner Stove, Built In Range, Barbecue, Convection Oven, Double Oven, Dishwasher, Exhaust Fan, Freezer, Gas Cooktop, Disposal, Ice Maker, Microwave, Refrigerator, Range Hood, Self Cleaning Oven, Tankless Water Heater, Water To Refrigerator, Water Heater, Dryer, Washer
Cooling
Central Air, Dual, Energy Star Qualified Equipment
Sewer
Public Sewer
Construction
Year Built
Year Built: 2016
Home type
Single Family Residence
Property Condition
Updated Remodeled, Turnkey
Construction Materials
Drywall, Stucco
Architectural Style
Mediterranean, Modern
Foundation Details
Slab
Roof
Concrete, Tile
Utilities & Energy
Water Source
Public
Laundry Features
Washer Hookup, Electric Dryer Hookup, Gas Dryer Hookup, Inside, Laundry Room, Upper Level
Pool Features
Gunite, Gas Heat, Heated, In Ground, Pebble, Private, Solar Heat, Salt Water, Waterfall, Association
Parking Features
Concrete, Direct Access, Driveway, Garage Faces Front, Garage, Storage, Tandem
Fireplace Features
Family Room, Gas, Outside
Association Amenities
Bocce Court, Clubhouse, Controlled Access, Sport Court, Dog Park, Fitness Center, Fire Pit, Game Room, Meeting Room, Meeting Banquet Party Room, Outdoor Cooking Area, Other Courts, Barbecue, Picnic Area, Paddle Tennis, Playground, Pickleball, Pool, Pet Restrictions, Pets Allowed, Recreation Room
Electric
Standard
Utilities
Cable Available, Electricity Connected, Natural Gas Connected, Phone Available, Sewer Connected, Water Connected
Security Features
Prewired, Security System, Carbon Monoxide Detectors, Fire Detection System, Fire Sprinkler System, Smoke Detectors
Other Features
Community Features
Biking, Curbs, Dog Park, Gutters, Hiking, Street Lights, Suburban, Sidewalks, Park
Disclosures
Covenants Restrictions Disclosure, Hoa Disclosure
Subdivision Name
Aubergine (esaube)
Patio And Porch Features
Arizona Room, Covered, Open, Patio, Stone, Tile, Wrap Around
Lot Features
Cul De Sac, Landscaped, Level, Near Park, Sprinkler System, Street Level
Price History
| Date | Event | Price |
|---|---|---|
06/17/2026 Source: | Price Increased | $3,275,000 +9.35% $831/sqft |
06/17/2026 Source: | Listed for Sale | $2,995,000 $760/sqft |

Nearby Homes


Find Homes by Property Features in Rancho Mission Viejo, CA
Nearby New Homes For Sale


Based on information from California Regional Multiple Listing Service, Inc. as of Oct 12, 2026, 10:30AM and /or other sources. All data, including all measurements and calculations of area, is obtained from various sources and has not been, and will not be, verified by broker or MLS. All information should be independently reviewed and verified for accuracy. Properties may or may not be listed by the office/agent presenting the information. Information being provided is for consumers’ personal, non-commercial use and may not be used for any purpose other than to identify prospective properties consumers may be interested in purchasing. This website may not include listings or property addresses of sellers who have directed their listing brokers to withhold their listing or their property address from display on the Internet. © 2026 California Regional Multiple Listing Service. All Rights Reserved.
 Advertising Broker: William Johnson DRE #01463271 | William Johnson Brokerage