- 0
- 3
- Overview
- Description
- Property Details
- Location
- Facts & Features
- Getting Around
- Nearby Homes


$649,900
Monthly Est:$3,235
 4 Beds
 3 Baths
2 full baths + 1 half bath
 2,878sqft
20 Gover Rd, Millbury, MA 01527
$649,900
$3,235/moEst:
Get Pre-Approved
Single Family Residence
Built in 1985
$-- HOA
0.29 acre lot
$226/sq.ft
Description
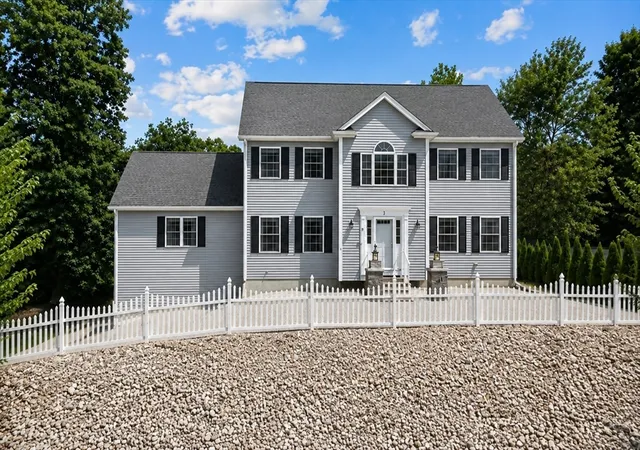
Spacious 4-bedroom, 2.5-bath split-entry home offering 2,878 square feet of comfortable living on a peaceful dead-end street. At the heart of the home, a dramatic, light-filled great room welcomes you with soaring vaulted ceilings, a skylight, French doors and a gas fireplace (propane tank needed)—an inviting setting for quiet evenings or gathering with family and friends. The great room also features a multi-speaker surround-sound system with flush mounted speakers and amplifier included in the sale. The updated kitchen and flexible living areas make everyday life easy, while the lower level offers additional space with potential for an in-law setup. Two generously sized primary bedrooms each feature a walk-in closet and a second closet, giving you room to choose the arrangement that suits you best. Outside, the patio and hot tub offer a lovely place to unwind. A colorful pollinator garden winds through the yard, bringing seasonal blooms, fluttering butterflies and visiting birds, while adding beauty and a sense of privacy. Enjoy an evening on the patio by the stone firepit. Trail access near the backyard leads to paths along an old railroad line and onward toward Dorothy Pond, where you can enjoy fishing and boating. Fully paid-off solar panels transfer with the sale and help reduce monthly electric bills. A two-car garage and convenient Mass Pike access add everyday practicality to this distinctive home, where generous space, outdoor charm and flexible living come together.
- Houzeo last checked: 3 minutes ago
- Listing updated: October 15, 2026 at 7:30 am
- Listing Provided by: Brendon Sullivan-Monson (774) 545-0790 | StartPoint Realty (978) 422-3999
- Source: MLS Property Information Network-MA | MLS#: 73590991

Property Details
Status
Active
Type
Single Family Residence
No. of Stories
-
County
City
Neighborhood
--
Year Built
1985
HOA Fees
-
Finished Area
2,878 sqft
Lot Size
0.29 acre lot
Basement Area
- sqft
MLS Name
MLS Property Information Network
MLS Number
73590991
MLS Status
New
Days on Market
1

Continue Your Journey in App
Find your dream home, receive real-time updates, and many more!
Download App
Continue Your Journey in App
Find your dream home, receive real-time updates, and many more!
Location
Facts & Features
Rooms
Bedrooms & bathrooms
Bedrooms: 4
Bathrooms: 3
Interior
Interior Features
Wired For Sound
Exterior Features
Deck, Patio, Rain Gutters, Hot Tub/spa, Storage, Screens, Drought Tolerant/water Conserving Landscaping, Garden
Appliances
Electric Water Heater, Water Heater, Range, Microwave, Energy Star Qualified Refrigerator, Energy Star Qualified Dryer, Energy Star Qualified Dishwasher, Energy Star Qualified Washer
Heating
Forced Air, Electric Baseboard, Oil
Flooring
Tile, Carpet, Concrete, Laminate
Sewer
Public Sewer
Window Features
Insulated Windows, Screens
Cooling
Central Air
Construction
Year Built
Year Built: 1985
Home type
Single Family Residence
Construction Materials
Frame, Stone
Foundation Details
Concrete Perimeter
Architectural Style
Split Entry
Roof
Shingle
Utilities & Energy
Basement
Partially Finished, Walk Out Access, Interior Entry, Garage Access, Concrete
Electric
Circuit Breakers, 200+ Amp Service
Water Source
Public
Parking Features
Attached, Paved
Laundry Features
Electric Dryer Hookup, Washer Hookup
Utilities
For Electric Range, For Electric Oven, For Electric Dryer, Washer Hookup
Other Features
Lot Features
Cul De Sac, Level
Community Features
Park, Walk/jog Trails, Medical Facility, Bike Path, Conservation Area, Highway Access, Public School
Disclosures
Electric Hot Water Tank Is A Hot Water Heat Pump Unit. Energy Star Rated, Gas Fireplace Has Not Been Used Since Ownership. Will Need A Propane Tank To Test. Listing Photos Have Been Digitally Enhanced.
Patio And Porch Features
Deck, Patio
Price History
| Date | Event | Price |
|---|---|---|
10/15/2026 | Listed for Sale | $649,900 +62.52% $226/sqft |
Source: | ||
04/27/2019 | Sold | $399,900 -2.46% $139/sqft |
Source: | ||
04/27/2019 | Price Decreased | $410,000 -3.53% $142/sqft |
Source: | ||
12/02/2018 | Listing Removed | $425,000 $148/sqft |
Source: | ||

Nearby Homes

Find Homes by Property Features in Millbury, MA

Based on information provided to and compiled by MLS Property Information Network, Inc. covering through Oct 16, 2026, 10:45PM. The property listing data and information, or the Images, set forth herein were provided to MLS Property Information Network, Inc. from third-party sources, including sellers, lessors and public records, and were compiled by MLS Property Information Network, Inc. The property listing data and information, and the Images, are for the personal, non-commercial use of consumers having a good faith interest in purchasing or leasing listed properties of the type displayed to them and may not be used for any purpose other than to identify prospective properties which such consumers may have a good faith interest in purchasing or leasing. MLS Property Information Network, Inc. and its subscribers disclaim any and all representations and warranties as to the accuracy of the property listing data and information, or as to the accuracy of any of the Images, set forth herein. All information provided is deemed reliable, but is not guaranteed to be accurate and should be independently verified. © 2026 MLS Property Information Network, Inc. All Rights Reserved.
 Advertising Broker: Derek Greene | The Greene Realty Group
