The Greene Realty
Powered by 
- 25
- Overview
- Description
- Property Details
- Location
- Facts & Features
- Getting Around
- Nearby Homes
 Price Drop: $29K (11/03)
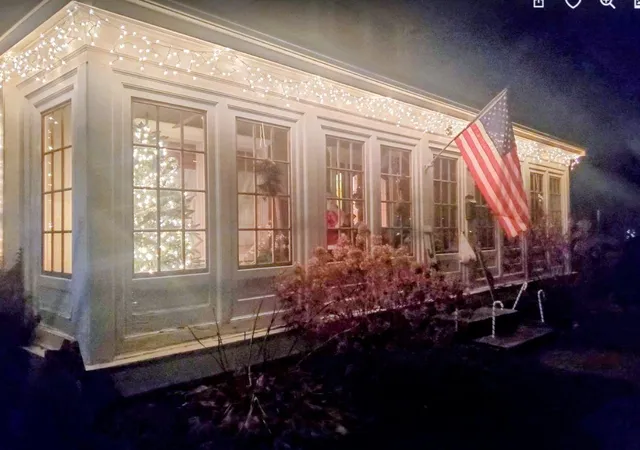

Street View
$560,000
Monthly Est:$2,787
 4 Beds
 3 Baths
3 full baths
 2,300sqft
9 Waters St, Millbury, MA 01527
$560,000
$2,787/moEst:
Get Pre-Approved
Single Family Residence
Built in 1830
$-- HOA
0.32 acre lot
$243/sq.ft
Description
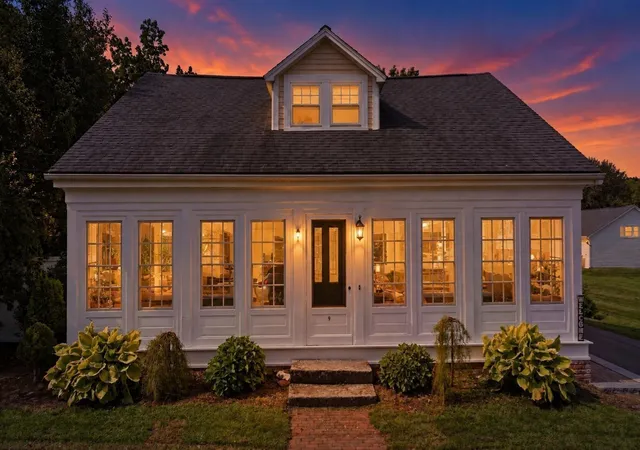
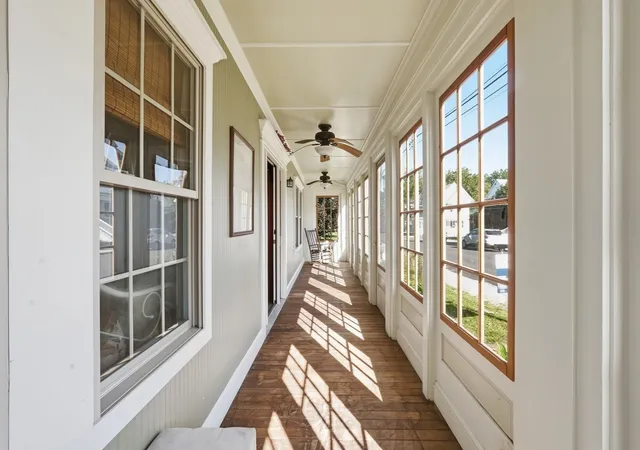
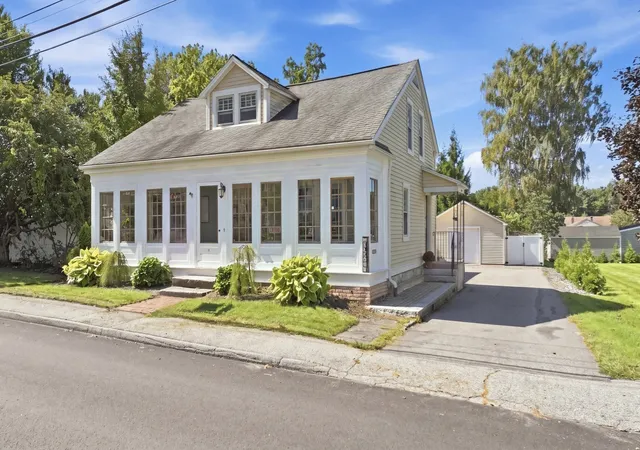
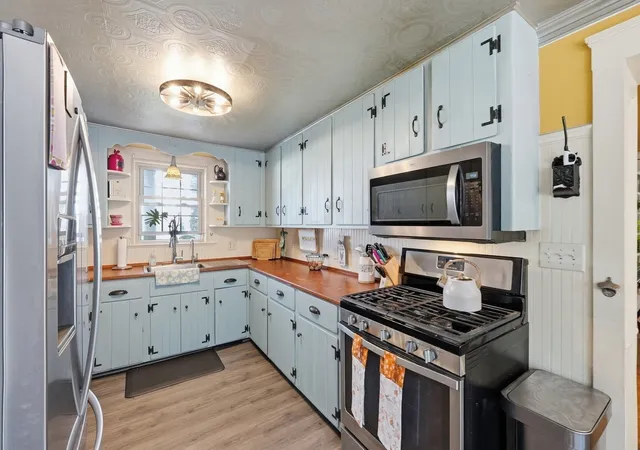
Assumable loan with a 4.25% interest rate. Multi-generational living with first floor bedrooms, bathroom and laundry. This is a charming, expansive cape where space, versatility, and outdoor living come together beautifully in this lovely neighborhood home close to Millbury Center! Be a part of town festivities during the seasons-enjoy sitting on your enclosed farmers porch with screens or glass and watch as the parades go by! This 3-4 BEDROOM home offers TWO FULL BATHS(plus one in the Pool House) with one or possibly two bedrooms on the first floor including laundry for ONE LEVEL LIVING while upstairs you'll find TWO generously sized bedrooms and a second full bath. Newer Harvey windows throughout the home. A welcoming OPEN CONCEPT first floor features the dining and living room, galley country kitchen with beautiful LTV floors, custom built-in's and crown molding. A granite island accents the space, perfect for gathering, preparing meals, or enjoying a morning cup of coffee. GAS HEAT, wood burning stove and CENTRAL AIR-2 UNITS provide year-round comfort. Large Basement has built ins for hobby enthusiasts. For those looking for additional flexibility, the property offers the possibility of a separate studio-style ADU in the Pool House(not included in the square footage) complete with a full bath, kitchen, newer flooring, and a mini-split installed in 2026. Whether used for guests, extended family, a private workspace, or additional living space, this is a wonderful opportunity to create a setup that works for you.Step outside and discover a sunny gardener's oasis! The fully fenced yard (2020), provides privacy and plenty of room to enjoy the outdoors. A variety of mature FRUIT TREES and established gardens-GRAPES included -create a beautiful landscape, while the option to keep chickens adds to the property's charm and homestead appeal. Set up to entertain! Relax around the IN GROUND POOL or unwind in the hot tub. TOWN WATER & SEWER is complemented by reverse osmosis filtration and a water softener, while an additional well provides water for drinking, gardening, or filling the pool. With abundant outdoor amenities and privacy but also down the street from the police, fire station, library, movies, churches and downtown this property offers a rare combination of comfort, functionality, and lifestyle potential. Easy commute using 146 to Rhode Island, Worcester or Boston. Come experience all this special move-in ready home has to offer!
- Houzeo last checked: 3 minutes ago
- Listing updated: November 3, 2026 at 3:21 am
- Listing Provided by: Kimberlee Hughes (508) 340-8211 | eXp Realty (888) 854-7493
- Source: MLS Property Information Network-MA | MLS#: 73577715

Property Details
Status
Active
Type
Single Family Residence
No. of Stories
-
County
City
Neighborhood
--
Year Built
1830
HOA Fees
-
Finished Area
2,300 sqft
Lot Size
0.32 acre lot
Basement Area
- sqft
MLS Name
MLS Property Information Network
MLS Number
73577715
MLS Status
Price Changed
Days on Market
48
Open House

Continue Your Journey in App
Find your dream home, receive real-time updates, and many more!
Continue Your Journey in App
Find your dream home, receive real-time updates, and many more!
Location
Facts & Features
Rooms
Bedrooms & bathrooms
Bedrooms: 4
Bathrooms: 3
Interior
Appliances
Gas Water Heater, Tankless Water Heater, Range, Dishwasher, Disposal, Microwave, Refrigerator, Washer, Dryer, Water Treatment, Plumbed For Ice Maker
Heating
Forced Air, Natural Gas, Wood Stove
Exterior Features
Porch Enclosed, Pool Inground, Cabana, Rain Gutters, Hot Tub/spa, Storage, Decorative Lighting, Fenced Yard, Fruit Trees, Garden, Guest House
Cooling
Central Air, 3 Or More
Interior Features
Bathroom Full, Bathroom With Tub & Shower, Ceiling Fan(s), Kitchen Island, Country Kitchen, Open Floorplan, Closet Double, Lighting Overhead, Home Office, Foyer, Sun Room, Central Vacuum, Internet Available Unknown
Window Features
Insulated Windows
Flooring
Wood, Tile, Carpet, Hardwood, Laminate, Flooring Stone/ceramic Tile
Sewer
Public Sewer
Construction
Year Built
Year Built: 1830
Home type
Single Family Residence
Property Condition
Remodeled
Construction Materials
Frame
Architectural Style
Cape
Roof
Shingle
Foundation Details
Stone, Irregular
Utilities & Energy
Parking Features
Paved Drive, Off Street, Paved
Utilities
For Gas Range, For Gas Dryer, Washer Hookup, Icemaker Connection
Pool Features
In Ground
Electric
110 Volts, 220 Volts, Circuit Breakers, 200+ Amp Service
Fireplace Features
Family Room
Water Source
Public, Private
Laundry Features
Flooring Stone/ceramic Tile, Countertops Upgraded, Gas Dryer Hookup, Remodeled, Walk In Storage, Washer Hookup, First Floor
Basement
Full, Walk Out Access, Interior Entry, Bulkhead, Sump Pump, Concrete, Unfinished
Other Features
Disclosures
The Refrigerator In The Basement Can Stay. The Refrigerator In Pool House Is Not Staying. Pool House Has A Kitchen And Full Bath Potential For An Adu. Public Record States 1747 Sq Ft And 3 Bdrms. The Current Owner Used One Of The Family Rooms As A First Floor Bdrm To Make 4 Bdrms.
Subdivision Name
Historic Downtown
Community Features
Public Transportation, Shopping, Park, Walk/jog Trails, Medical Facility, Laundromat, Bike Path, Highway Access, House Of Worship, Public School, Sidewalks
Lot Features
Level
Patio And Porch Features
Porch Enclosed
Price History
| Date | Event | Price |
|---|---|---|
11/03/2026 Source: | Price Decreased | $560,000 -4.92% $243/sqft |
10/13/2026 Source: | Price Change | $588,999 $256/sqft |
10/02/2026 Source: | Price Decreased | $589,000 -4.69% $256/sqft |
09/21/2026 Source: | Price Decreased | $618,000 -2.37% $269/sqft |
09/16/2026 Source: | Listed for Sale | $633,000 +97.81% $275/sqft |

Show more
Nearby Homes
Find Homes by Property Features in Millbury, MA

Based on information provided to and compiled by MLS Property Information Network, Inc. covering through Nov 04, 2026, 03:30AM. The property listing data and information, or the Images, set forth herein were provided to MLS Property Information Network, Inc. from third-party sources, including sellers, lessors and public records, and were compiled by MLS Property Information Network, Inc. The property listing data and information, and the Images, are for the personal, non-commercial use of consumers having a good faith interest in purchasing or leasing listed properties of the type displayed to them and may not be used for any purpose other than to identify prospective properties which such consumers may have a good faith interest in purchasing or leasing. MLS Property Information Network, Inc. and its subscribers disclaim any and all representations and warranties as to the accuracy of the property listing data and information, or as to the accuracy of any of the Images, set forth herein. All information provided is deemed reliable, but is not guaranteed to be accurate and should be independently verified. © 2026 MLS Property Information Network, Inc. All Rights Reserved.
 Advertising Broker: Derek Greene | The Greene Realty Group
