The Greene Realty
Powered by 
- 3
- Overview
- Description
- Property Details
- Location
- Facts & Features
- Getting Around
- Nearby Homes


Street View
$549,900
Monthly Est:$2,737
 3 Beds
 2 Baths
2 full baths
 1,632sqft
35 Macarthur Dr, Millbury, MA 01527
$549,900
$2,737/moEst:
Get Pre-Approved
Single Family Residence
Built in 1975
$-- HOA
0.34 acre lot
$337/sq.ft
Description
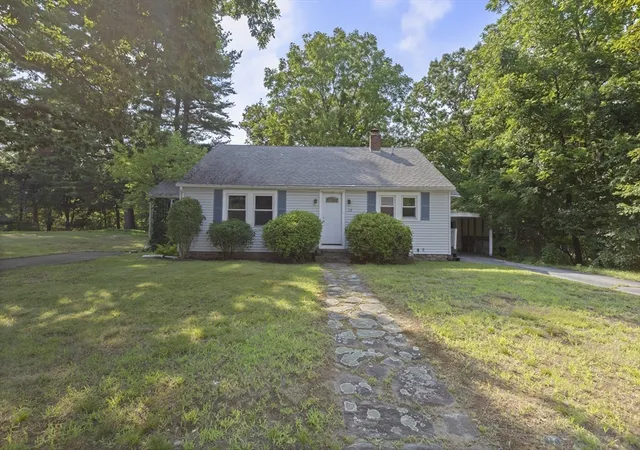
Enjoy beautiful sunsets across from Dorothy Pond in this inviting 3-bedroom home, located in a friendly, family-oriented neighborhood and within walking distance of the boat ramp. This well-maintained home features two full bathrooms, one on each level, two fireplaces, and newly finished hardwood floors. Recent updates include a new oil-fired boiler, vinyl siding, seamless aluminum gutters and downspouts, a professionally installed retaining wall, and additional newly finished flooring, providing comfort and peace of mind. Relax in the three-season room warmed by a pellet stove, or enjoy the beautiful level lot and covered patio featuring a covered outdoor fireplace, creating the perfect space for entertaining, relaxing, and enjoying the outdoors throughout the seasons. The covered patio can also serve as a carport for additional parking. The finished basement offers flexible living space, including a potential fourth bedroom with a private entrance, ideal for guests, a home office, or hobbies. The property is serviced by a private well and town sewer, offering the advantages of both systems. While enjoying the peaceful pond-side setting, you'll also appreciate the convenience of being close to major routes, shopping, restaurants, and Blackstone Valley Mall. With scenic pond views, a flexible layout, numerous updates, and a desirable location, this home offers the perfect balance of comfort, convenience, and outdoor enjoyment. Whether you're looking for space to grow, room to entertain, or simply a place to enjoy the beauty of Dorothy Pond, this home is ready for its next chapter.
- Houzeo last checked: 14 minutes ago
- Listing updated: October 27, 2026 at 5:01 pm
- Listing Provided by: Sarah Harmer (508) 269-3813 | Berkshire Hathaway HomeServices Commonwealth Real Estate (508) 435-6333
- Source: MLS Property Information Network-MA | MLS#: 73591765

Property Details
Status
Active Under Contract
Type
Single Family Residence
No. of Stories
-
County
City
Neighborhood
--
Year Built
1975
HOA Fees
-
Finished Area
1,632 sqft
Lot Size
0.34 acre lot
Basement Area
- sqft
MLS Name
MLS Property Information Network
MLS Number
73591765
MLS Status
Contingent
Days on Market
8

Continue Your Journey in App
Find your dream home, receive real-time updates, and many more!
Continue Your Journey in App
Find your dream home, receive real-time updates, and many more!
Location
Facts & Features
Rooms
Bedrooms & bathrooms
Bedrooms: 3
Bathrooms: 2
Interior
Interior Features
High Speed Internet
Window Features
Insulated Windows, Screens
Cooling
Window Unit(s)
Appliances
Water Heater, Oven, Dishwasher, Disposal, Microwave, Range, Refrigerator, Washer, Dryer, Plumbed For Ice Maker
Exterior Features
Deck Composite, Patio, Rain Gutters, Screens
Heating
Forced Air, Electric Baseboard, Oil, Electric, Pellet Stove
Sewer
Public Sewer
Flooring
Wood, Tile, Vinyl
Construction
Year Built
Year Built: 1975
Home type
Single Family Residence
Architectural Style
Raised Ranch
Foundation Details
Concrete Perimeter
Roof
Shingle
Utilities & Energy
Electric
220 Volts
Basement
Full, Partially Finished, Walk Out Access, Garage Access
Parking Features
Attached, Carport, Garage Door Opener, Storage, Garage Faces Side, Paved Drive, Off Street, Paved
Laundry Features
Electric Dryer Hookup, Washer Hookup
Water Source
Private
Utilities
For Electric Range, For Electric Oven, For Electric Dryer, Washer Hookup, Icemaker Connection
Other Features
Disclosures
Measurements Are Accurate Though Approximate. Buyer/buyer Agent To Perform Their Due Diligence To Verify All Information. Wine Refrigerator In The Basement Does Not Work. The Hot Tub Is Negotiable With The Sale Of The Property. Video Recording/surveillance Device On Premises.
Lot Features
Level
Community Features
Shopping, Park, Walk/jog Trails, Bike Path, Highway Access, Public School
Patio And Porch Features
Deck Composite, Patio
Price History
| Date | Event | Price |
|---|---|---|
10/27/2026 Source: | Contingent (Active Under Contract) | $549,900 $337/sqft |
10/21/2026 Source: | Listed for Sale | $549,900 +225.72% $337/sqft |
10/30/2009 Source: | Sold | $168,827 -4.08% $103/sqft |
10/30/2009 Source: | Price Decreased | $176,000 -23.14% $108/sqft |
05/27/2009 Source: | Listing Removed | $229,000 +35.50% $140/sqft |

Show more
Getting Around 35 Macarthur Dr
Bike Score®

Somewhat Bikeable
13/100
Walk Score®

Car-Dependent
16/100
Data provided by Redfin
Nearby Homes


Find Homes by Property Features in Millbury, MA

Based on information provided to and compiled by MLS Property Information Network, Inc. covering through Oct 30, 2026, 12:45AM. The property listing data and information, or the Images, set forth herein were provided to MLS Property Information Network, Inc. from third-party sources, including sellers, lessors and public records, and were compiled by MLS Property Information Network, Inc. The property listing data and information, and the Images, are for the personal, non-commercial use of consumers having a good faith interest in purchasing or leasing listed properties of the type displayed to them and may not be used for any purpose other than to identify prospective properties which such consumers may have a good faith interest in purchasing or leasing. MLS Property Information Network, Inc. and its subscribers disclaim any and all representations and warranties as to the accuracy of the property listing data and information, or as to the accuracy of any of the Images, set forth herein. All information provided is deemed reliable, but is not guaranteed to be accurate and should be independently verified. © 2026 MLS Property Information Network, Inc. All Rights Reserved.
 Advertising Broker: Derek Greene | The Greene Realty Group
