The Greene Realty
Powered by 
- 5
- Overview
- Description
- Property Details
- Location
- Facts & Features
- Getting Around
- Nearby Homes
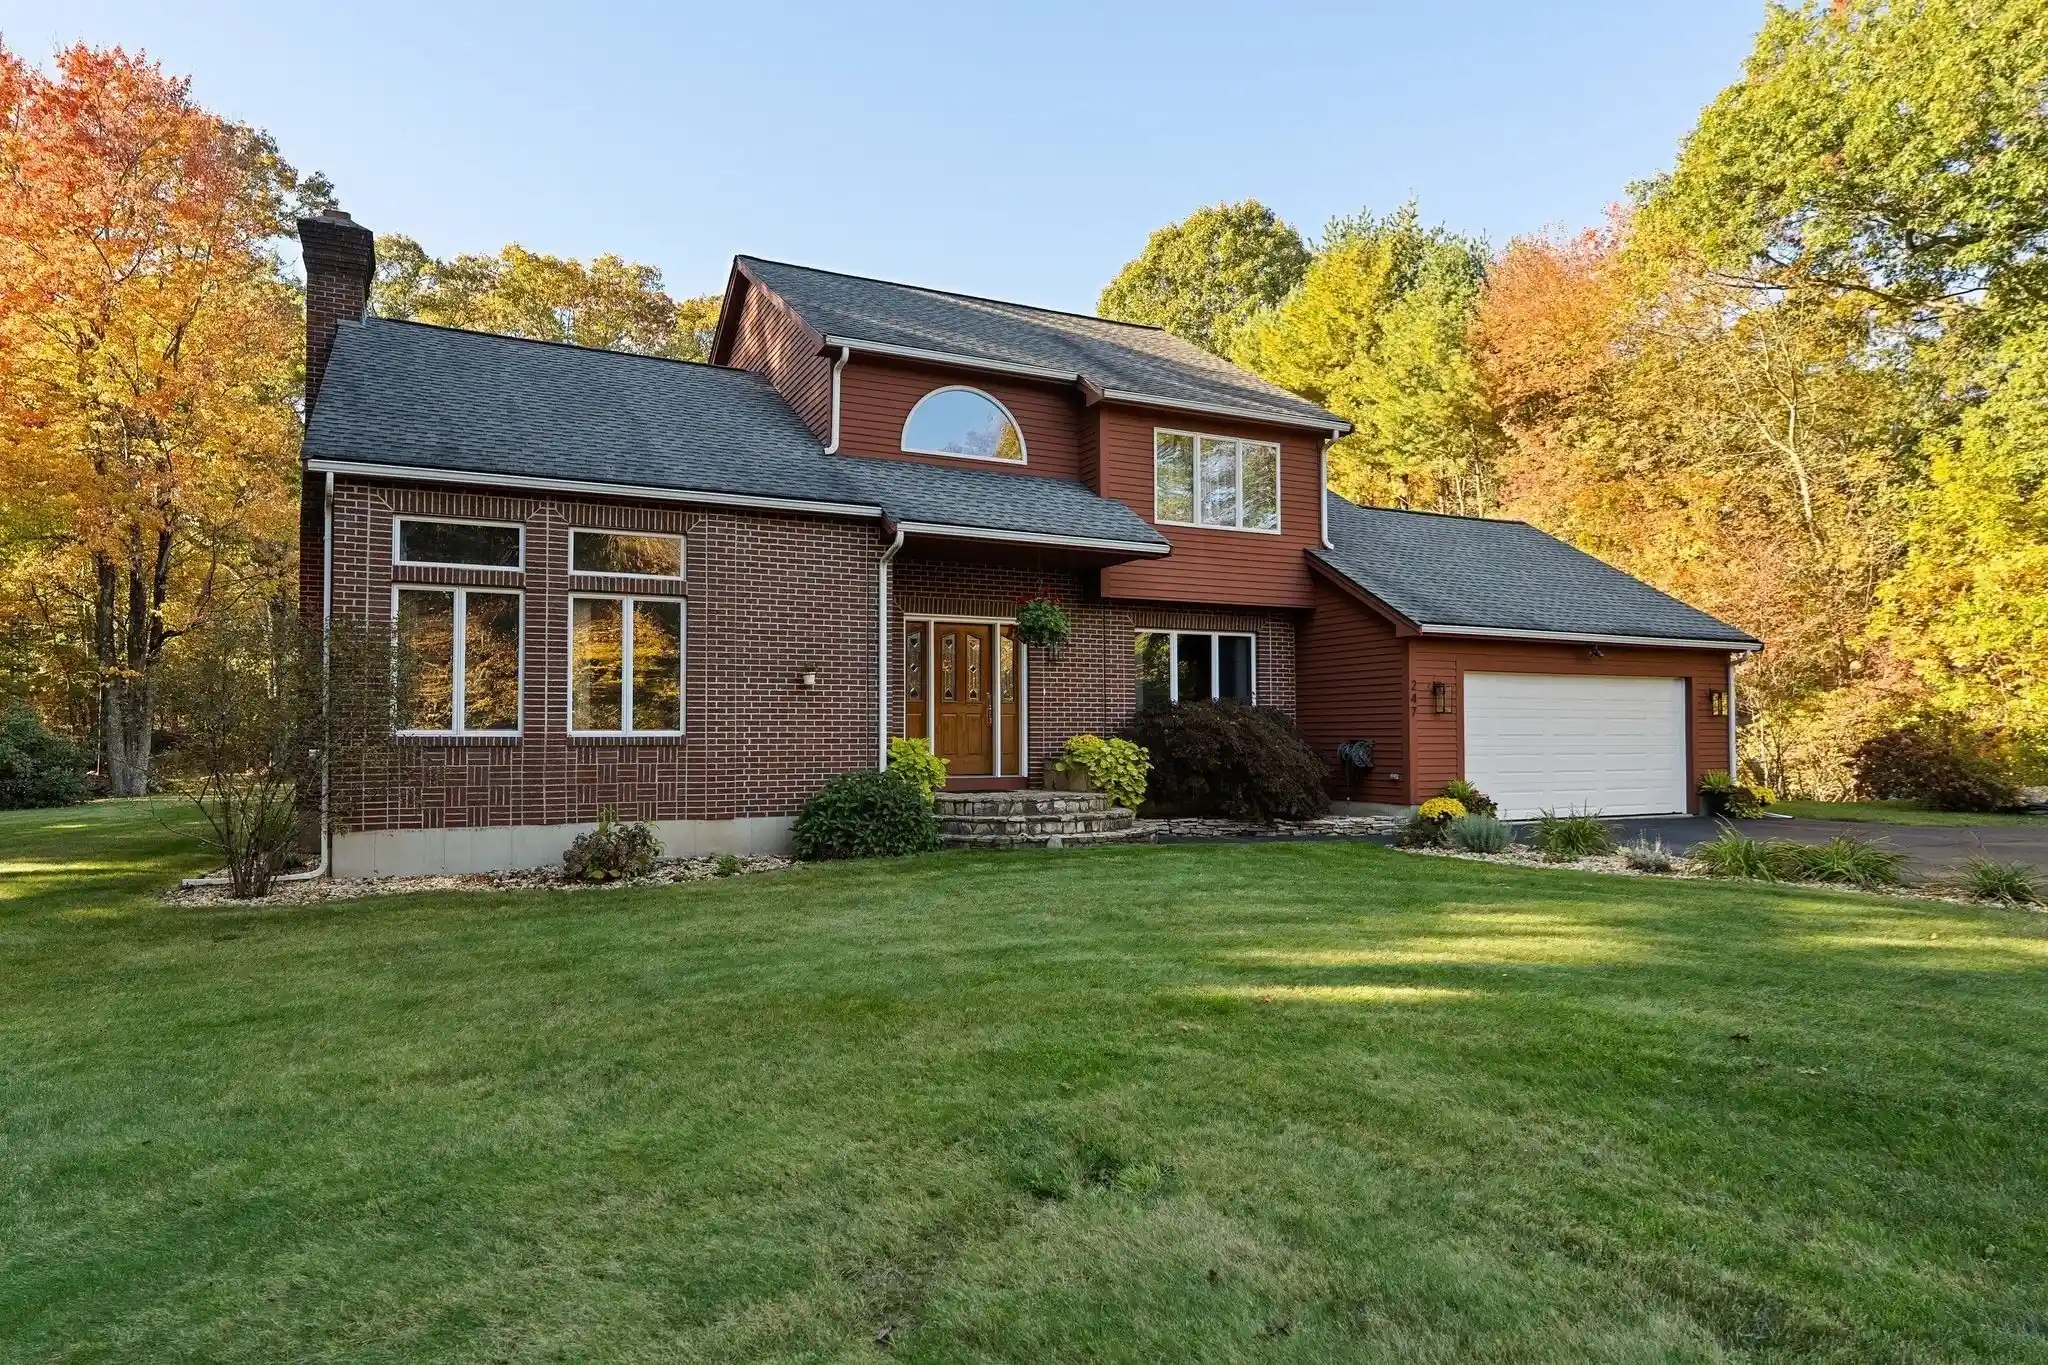


Street View
$649,900
Monthly Est:$3,235
 3 Beds
 3 Baths
2 full baths + 1 half bath
 2,934sqft
247 Riverlin St, Millbury, MA 01527
$649,900
$3,235/moEst:
Get Pre-Approved
Single Family Residence
Built in 1991
$-- HOA
1.04 acres lot
$222/sq.ft
Description
OPEN HOUSES CANCELLED! OWNERS HAVE ACCEPTED AN OFFER.One owner, meticulously maintained, with many recent updates—welcome to 247 Riverlin Street! This 3-bedroom, 2.5-bath Colonial sits on a private 1.04-acre lot surrounded by mature trees and landscaping, with a pool, storage shed, and a sprawling backyard. A welcoming covered entry leads into a two-story foyer and an open first floor centered on the 32' x 18' Great Room, featuring a floor-to-ceiling fireplace. The 2019 kitchen showcases Discover Marble & Granite counters, a large center island, and Bosch appliances, and connects to a formal dining room for holidays and dinner parties. The expanded kitchen offers the great room easy access to its custom dry bar, wine fridge, and glass cabinets. A half bath, first-floor laundry, and direct entry from the 2-car garage complete the main level. Upstairs, the primary suite is a true retreat with a walk-in closet, custom closet systems, and a 2022 bath featuring radiant heated floors, a glass shower door, and Hansgrohe fixtures. Two additional bedrooms share an updated full bath, and every bath includes porcelain tile and comfort-height toilets. All kitchen cabinetry and bathroom vanities are custom-built by Paramount Woodworking. Beautifully refinished hardwood floors run throughout the home, and the partially finished basement adds flexible space for a gym, playroom, or home office. Rough plumbing is already in place for a lower-level full bathroom. Most of the big-ticket items are done: Bosch two-stage heat pump (2024) with programmable thermostats, 2-zone central A/C, cedar siding refinished in 2024, roof approx. 13 years, most windows replaced by Andersen in 2013, new pool pump and filter (2024), Loop-Loc safety cover (2026), and 2025 updates to the well pump, water softener, sediment filter, and exterior landscaping. Central vacuum and alarm system included. Enjoy quick access to major highways and commuter rail, the nearby Martha Deering Conservation Area, and school bus pickup at the end of the driveway. Homes cared for like this one don’t come along often!
- Houzeo last checked: 5 hours ago
- Listing updated: October 24, 2026 at 1:25 am
- Listing Provided by: |
- Source: MLS Property Information Network-MA | MLS#: 73593038

Property Details
Status
Active Under Contract
Type
Single Family Residence
No. of Stories
-
County
City
Neighborhood
--
Year Built
1991
HOA Fees
-
Finished Area
2,934 sqft
Lot Size
1.04 acres lot
Basement Area
- sqft
MLS Name
MLS Property Information Network
MLS Number
73593038
MLS Status
Contingent
Days on Market
8

Continue Your Journey in App
Find your dream home, receive real-time updates, and many more!
Continue Your Journey in App
Find your dream home, receive real-time updates, and many more!
Location
Facts & Features
Rooms
Bedrooms & bathrooms
Bedrooms: 3
Bathrooms: 3
Interior
Interior Features
Central Vacuum, Internet Available Broadband
Cooling
Central Air, Dual
Appliances
Water Heater, Dishwasher, Microwave, Range, Refrigerator, Washer, Dryer, Water Treatment, Wine Refrigerator, Range Hood
Exterior Features
Deck Wood, Pool Inground, Rain Gutters, Storage, Professional Landscaping
Heating
Forced Air, Heat Pump, Oil, Hydro Air
Sewer
Private Sewer
Flooring
Tile, Carpet, Hardwood
Construction
Year Built
Year Built: 1991
Home type
Single Family Residence
Architectural Style
Colonial
Foundation Details
Concrete Perimeter
Roof
Shingle
Construction Materials
Frame, Brick, Conventional (2x4 2x6)
Utilities & Energy
Fireplace Features
Living Room
Pool Features
In Ground
Basement
Full, Partially Finished, Interior Entry
Parking Features
Attached, Garage Door Opener, Paved Drive, Paved
Security Features
Security System
Laundry Features
Laundry Closet, Flooring Stone/ceramic Tile, Window(s) Bay/bow/box, Main Level, Lighting Overhead, First Floor, Electric Dryer Hookup, Washer Hookup
Water Source
Private
Utilities
For Electric Range, For Electric Dryer, Washer Hookup
Other Features
Disclosures
Title V In Progress. Well Water System Equipped With A Newer Well Pump, Sediment Filter, And Softener. In Ground Pool Sold With A New Cover And A Warranty On The Cover. Washer And Dryer Included.
Lot Features
Wooded, Level
Community Features
Shopping, Golf, Medical Facility, Highway Access, Public School
Patio And Porch Features
Deck Wood
Price History
| Date | Event | Price |
|---|---|---|
10/24/2026 Source: | Contingent (Active Under Contract) | $649,900 $222/sqft |
10/20/2026 Source: | Listed for Sale | $649,900 $222/sqft |

Nearby Homes



Find Homes by Property Features in Millbury, MA

Based on information provided to and compiled by MLS Property Information Network, Inc. covering through Oct 29, 2026, 02:15PM. The property listing data and information, or the Images, set forth herein were provided to MLS Property Information Network, Inc. from third-party sources, including sellers, lessors and public records, and were compiled by MLS Property Information Network, Inc. The property listing data and information, and the Images, are for the personal, non-commercial use of consumers having a good faith interest in purchasing or leasing listed properties of the type displayed to them and may not be used for any purpose other than to identify prospective properties which such consumers may have a good faith interest in purchasing or leasing. MLS Property Information Network, Inc. and its subscribers disclaim any and all representations and warranties as to the accuracy of the property listing data and information, or as to the accuracy of any of the Images, set forth herein. All information provided is deemed reliable, but is not guaranteed to be accurate and should be independently verified. © 2026 MLS Property Information Network, Inc. All Rights Reserved.
 Advertising Broker: Derek Greene | The Greene Realty Group
