- Overview
- Description
- Property Details
- Location
- Facts & Features
- Getting Around
- Nearby Homes
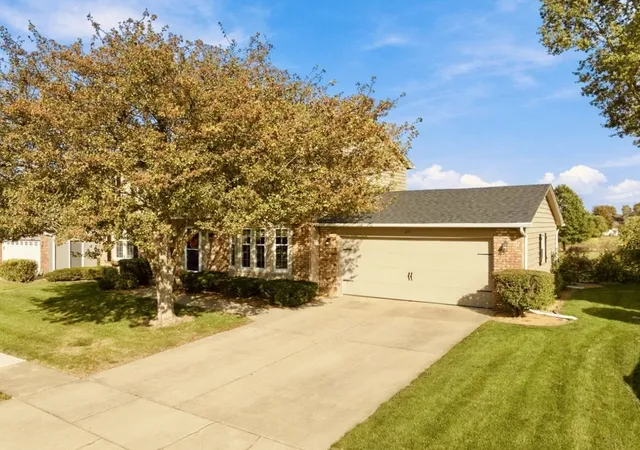

Street View
$365,000
Monthly Est:$1,817
 4 Beds
 3 Baths
2 full baths + 1 half bath
 3,696sqft
20 Kensington Cir, Bloomington, IL 61704
$365,000
$1,817/moEst:
Get Pre-Approved
Single Family Residence
Built in 1985
$-- HOA
8,058.6 sqft lot
$99/sq.ft
Description
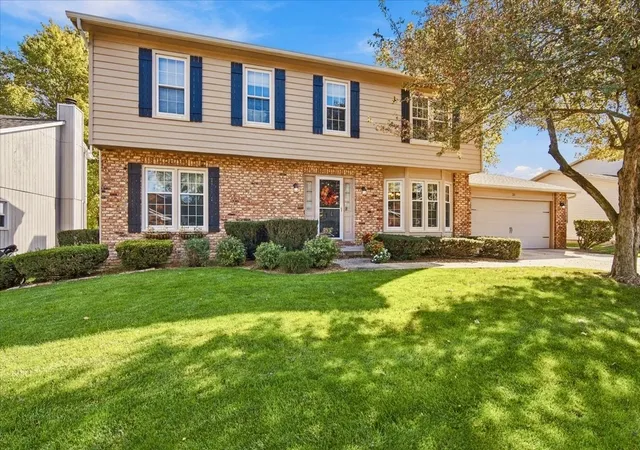
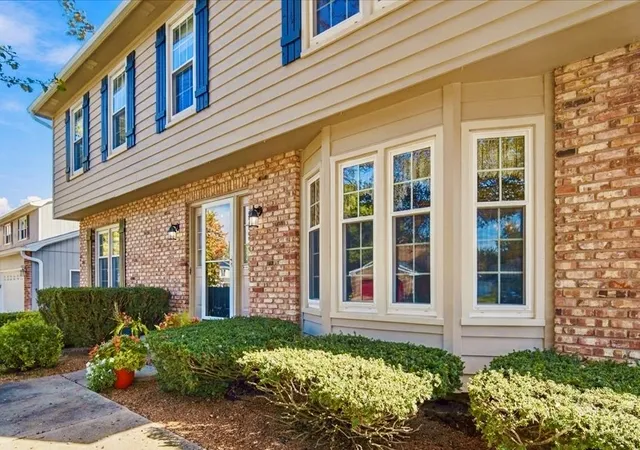
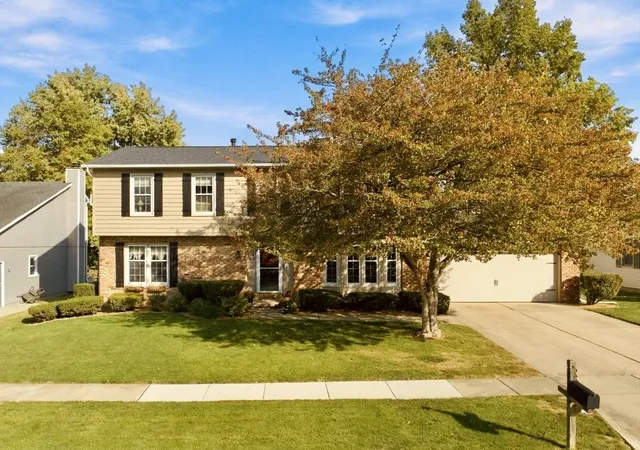
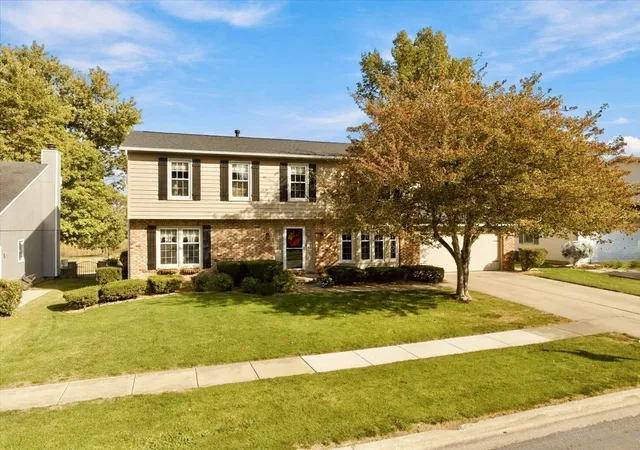
Impeccably cared for and thoughtfully designed, this quality Kaisner home has been lived in and loved by current owners for three decades! Stately two-story layout offers an abundance of size and style with extra touches around every corner, plus big-ticket upgrades to ensure the confidence and care of this home for years to come including Exterior Paint (2026), NEW Roof/Gutters (2025), Window Replacement (2013 lifetime warranty) and updated HVAC (2008). Pass through the grand front door and follow the beautifully installed warm oak oak hardwood floors throughout the entire main level for a smooth, easy-to-care-for modern finish. Welcoming and bright kitchen has received a refresh in recent years including a new wash of color on the cabinets, updated hardware, granite counters and quality stainless/black appliance suite featuring side-by-side refrigerator, electric glass-top oven, dishwasher, built-in microwave and undermount double bowl sink. Eat-in table space just great for guests with built-in mini-bar perfect for cocktails or coffee nook. Nearby double-wide pantry offers great storage space and convenient access to the main level devoted laundry room with plenty of storage. Follow the hardwoods to the formal dining room complete with bright and beautiful bay window, crown molding, and plenty of room for hosting holiday meals and entertaining. Front living room offers additional flex space for main level office, library or music room. The formal family room offers expansive entertaining space, canned lighting and cozy gas fireplace with oversized windows flooding the space with natural light! Pass through both sets of french doors onto the private screened porch, where you'll enjoy quiet evening meals and stunning sunrises overlooking the manicured yard and sprawling greenspace offering panoramic views to enjoy year-round (with no backyard neighbors)! Upstairs you'll find four generously sized bedrooms include a grand master suite with vaulted ceilings, built-in bookcases and bench overlooking beautiful Kensington Circle. Private ensuite features a stunning skylight, washing the get-ready space in natural light plus his-and-her double closets, expansive vanity with double sink, wall-to-wall mirror and separate shower space. Three additional guest bedrooms on the upper level feature impressive closet space and cozy carpets, plus easy access to the guest bath featuring large linen closet and separate shower space for added functionality. Downstairs, you'll find another finished family space perfect for entertaining and plenty of breathing room for fitness, recreation and games. Corner garden windows add design and daylight, while a finished bonus room offers built-in shelf space and easy flex to a fifth bedroom if desired. Unfinished utility room houses the HVAC, gas water heater and sump pump plus workbench area and built-in shelving. Don't miss the oversized two-car garage offering plenty of room for toys and tools! Coveted east-side location near Veterans Parkway and State Farm, plus easy access to the Constitution Trail and beautiful Rollingbrook Park make location ideal... Come see all that quiet Kensington Circle has to offer!
- Houzeo last checked: 2 hours ago
- Listing updated: October 21, 2026 at 5:06 am
- Listing Provided by: Kendra Keck (309) 824-0064 | BHHS Central Illinois, REALTORS (309) 824-0064
- Source: MRED MLS-IL | MLS#: 12784446

Property Details
Status
Active
Type
Single Family Residence
No. of Stories
-
County
City
Neighborhood
--
Year Built
1985
HOA Fees
-
Finished Area
3,696 sqft
Lot Size
8,058.6 sqft lot
Basement Area
- sqft
MLS Name
MRED MLS
MLS Number
12784446
MLS Status
Active
Days on Market
7

Continue Your Journey in App
Find your dream home, receive real-time updates, and many more!
Download App
Continue Your Journey in App
Find your dream home, receive real-time updates, and many more!
Location
Facts & Features
Rooms
Bedrooms & bathrooms
Bedrooms: 4
Bathrooms: 3
Interior
Sewer
Public Sewer
Exterior Features
Lighting
Cooling
Central Air
Window Features
Screens, Window Treatments, Drapes, Double Pane Windows, Shutters, Some Tilt In Windows, Vinyl Frames
Flooring
Hardwood, Carpet
Heating
Gas, Forced Air
Interior Features
Built In Features, Open Floorplan, Dining Combo, Granite Counters, Separate Dining Room, Paneling, Pantry, Replacement Windows, Workshop
Appliances
Range, Microwave, Dishwasher, Refrigerator, Washer, Dryer, Disposal, Stainless Steel Appliance(s), Electric Oven
Construction
Year Built
Year Built: 1985
Home type
Single Family Residence
Roof
Asphalt
Foundation Details
Block, Concrete Perimeter
Construction Materials
Brick, Wood Siding
Utilities & Energy
Laundry Features
Main Level, Gas Dryer Hookup, Electric Dryer Hookup, Common Area
Water Source
Public
Fireplace Features
Gas Log, Gas Starter
Electric
Circuit Breakers
Parking Features
Concrete, Garage Door Opener, Yes, Garage Owned, Attached, Driveway, Garage Faces Front, Owned, Garage
Basement
Partially Finished, Full
Other Features
Subdivision Name
Rollingbrook
Lot Features
Landscaped, Mature Trees, Backs To Open Grnd, Sloped
Patio And Porch Features
Patio
Community Features
Park, Tennis Court(s), Curbs, Sidewalks, Street Lights, Street Paved
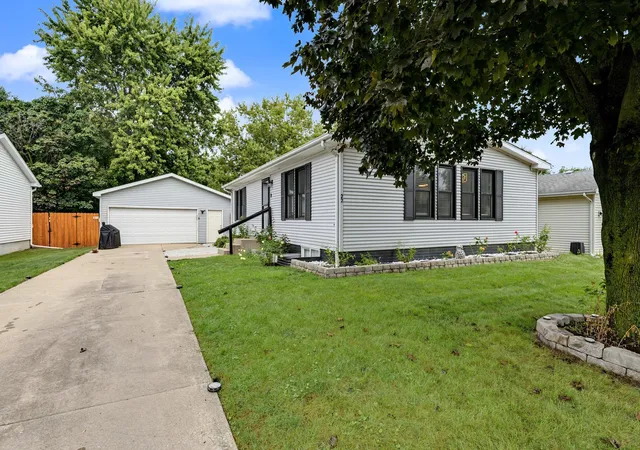
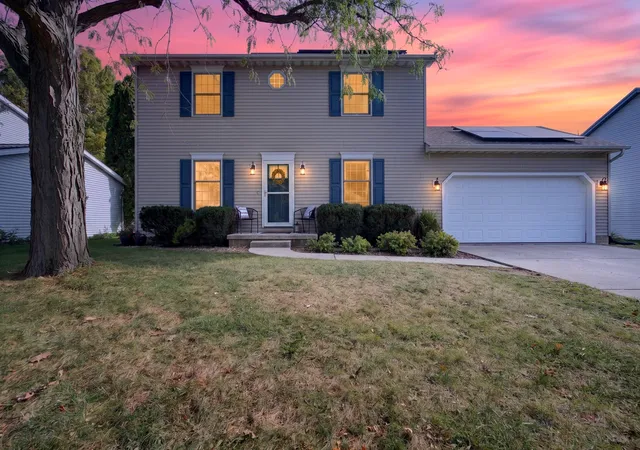
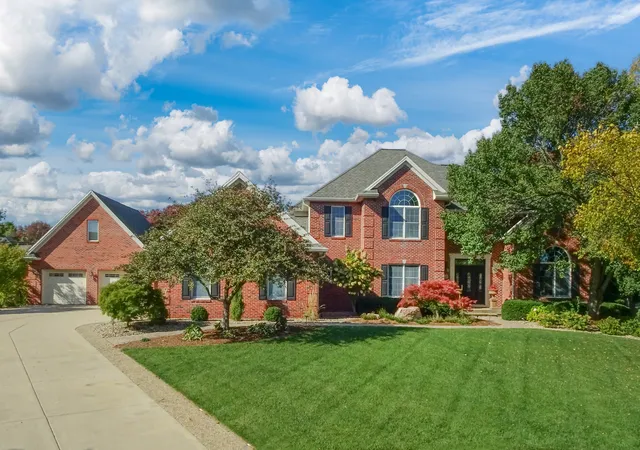
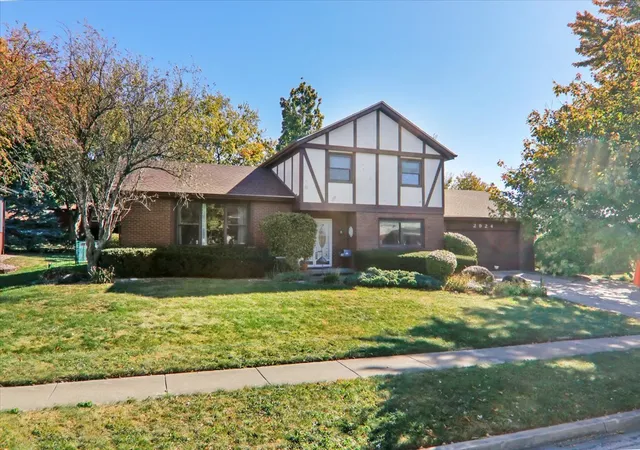
Nearby Homes
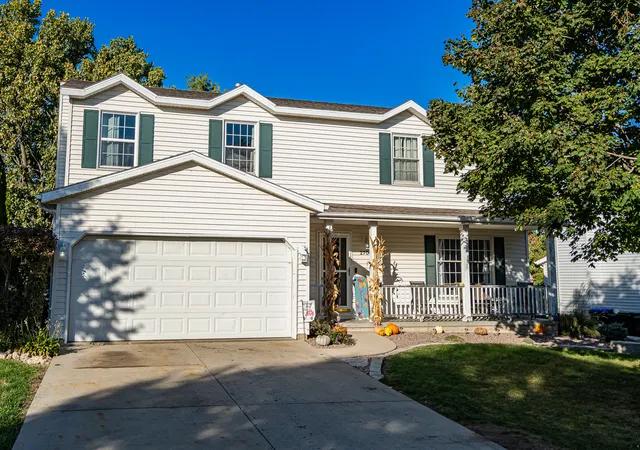

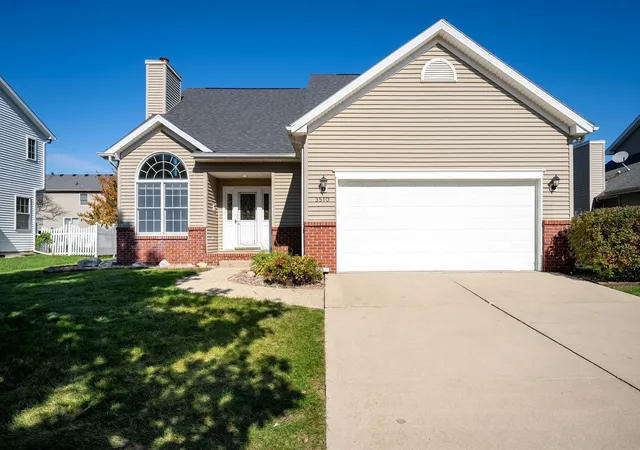
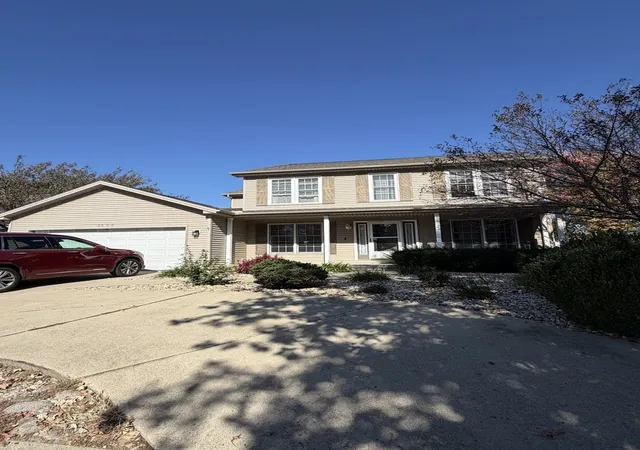
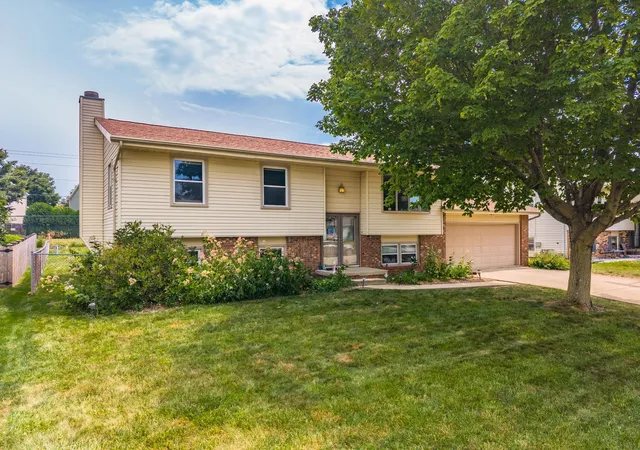
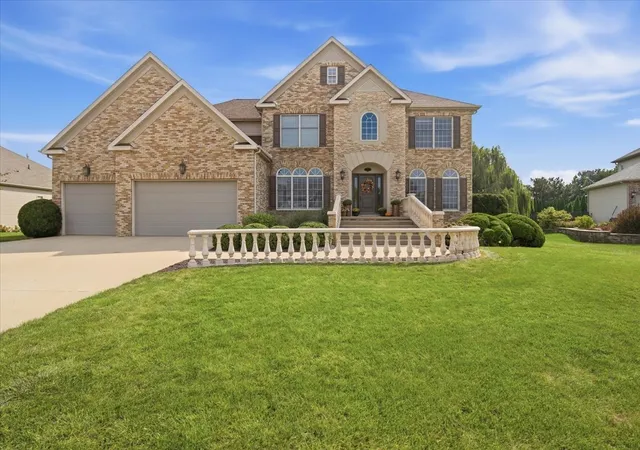
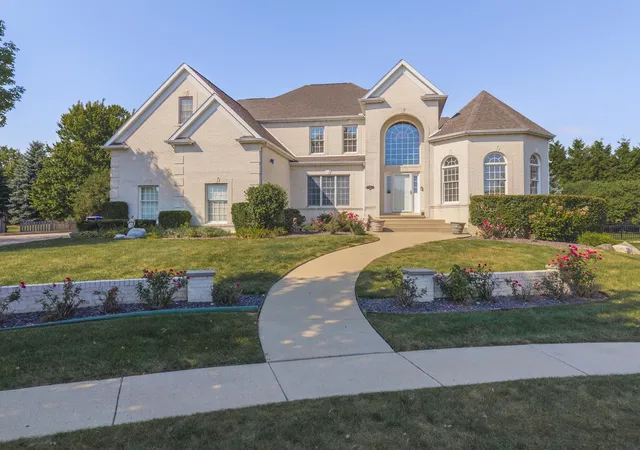
Find Homes by Property Features in Bloomington, IL
Nearby New Homes For Sale

This representation is based in whole or in part on data supplied by Midwest Real Estate Data, LLC through Oct 23, 2026, 06:45AM. Midwest Real Estate Data, LLC does not guarantee nor is it in any way responsible for its accuracy. Data maintained by Midwest Real Estate Data LLC may not reflect all real estate activity in the market. Based on information submitted to the MLS GRID as of Oct 23, 2026, 06:45AM. All data is obtained from various sources and has not been, and will not be, verified by broker or MLS GRID. Supplied Open House information is subject to change without notice. All information should be independently reviewed and verified for accuracy. Properties may or may not be listed by the office/agent presenting the information. This website may not include listings or property addresses of sellers who have directed their listing brokers to withhold their listing or their property address from display on the Internet. Some IDX listings have been excluded from this website. Information is provided exclusively for consumers’ personal non-commercial use. It may not be used for any purpose other than to identify prospective properties consumers may be interested in purchasing. The data is deemed reliable but is not guaranteed by MLS GRID, MRED or Houzeo. The use of the MLS GRID Data may be subject to an end user license agreement. Properties displayed may be listed or sold by various participants in the MLS, Listings courtesy of MRED as distributed by MLS GRID. ©2026 Midwest Real Estate Data LLC. All Rights Reserved
 Advertising Broker: Jorge Romero | Realty One Group Inc.
