- Overview
- Description
- Property Details
- Location
- HOA Management
- Facts & Features
- Getting Around
- Nearby Homes


Street View
$2,399,900
Monthly Est:$11,945
 5 Beds
 5 Baths
4 full baths + 1 half bath
 4,263sqft
20 Oak Ln, Southampton, NY 11946
$2,399,900
$11,945/moEst:
Get Pre-Approved
Single Family Residence
Built in 1978
$83.33/mo HOA
21,780 sqft lot
$563/sq.ft
Description
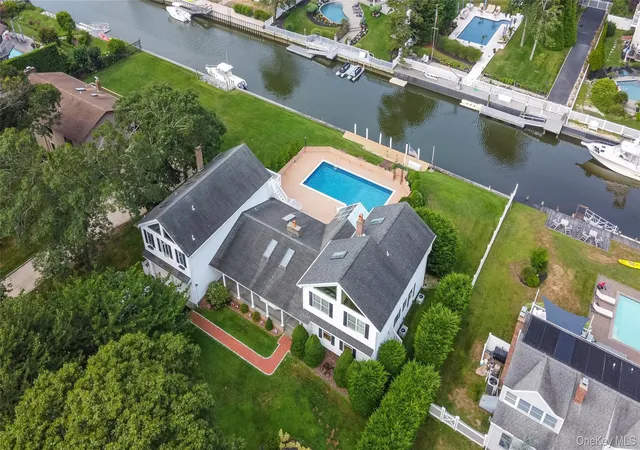
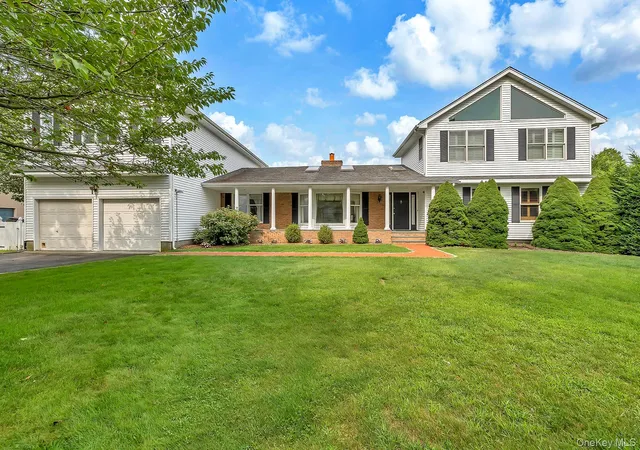
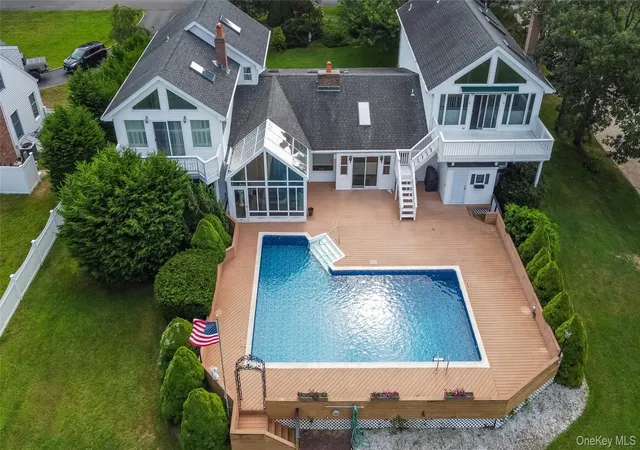
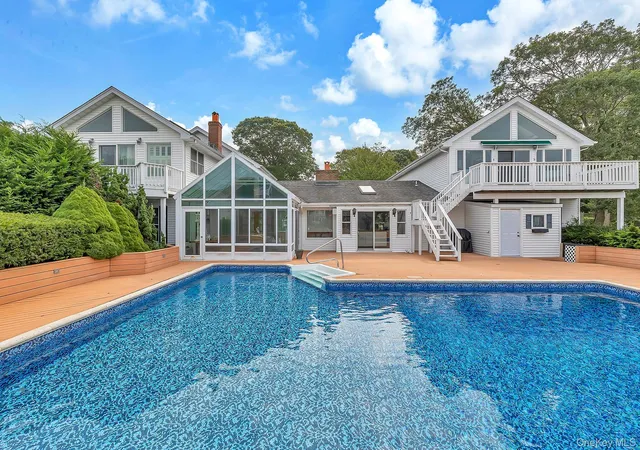
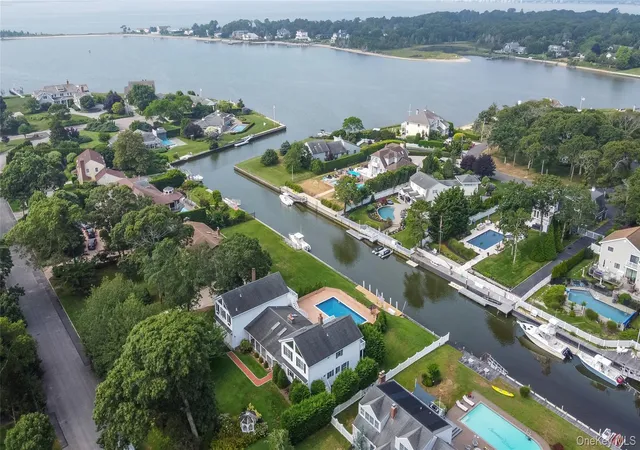
Experience the best of the East End from this waterfront retreat in Hampton Bays’ exclusive Old Harbor Colony. Set on a quiet street with beautiful water views, 20 Oak Lane offers a rare blend of space, light, and true boating lifestyle—just minutes to ocean beaches, waterfront dining, and everything the Hamptons have to offer. With over 4,200 square feet of interior living space plus a two-car garage, five bedrooms (including two primary suites), four full baths, and one half bath, this home is designed for relaxed coastal living and effortless entertaining. Step outside to your private backyard oasis featuring a recently relined pool (2024), expansive deck, and a 120-foot composite bulkhead—offering exceptional dockage capacity for multiple boats or larger vessels, with easy access to the bay and ocean. Inside, cathedral ceilings and natural light define the main living spaces. The spacious kitchen offers abundant cabinetry, generous island prep space, a stove plus two wall ovens, and direct access to the deck and pool. Adjacent, the butler's pantry provides additional cabinetry, counter space, plus a refrigerator, a sink, and convenient access to the laundry room and attached two-car garage. Multiple gathering areas—including a family room with gas fireplace, a living room with wood-burning fireplace, and a sunroom with a door out to the deck and pool—create an ideal flow for both everyday living and entertaining. Upstairs, a primary suite offers a private, elevated retreat with its own living area, mini-kitchen, walk-in closet, large ensuite bath, and a deck overlooking the water. The layout also includes a main-level bedroom and full bath, along with another spacious primary suite. A large recreation room provides additional space for relaxing, games, or media. Two additional bedrooms with cathedral ceilings and a shared Jack-and-Jill bath complete the upper level. Whether you’re spending the day at Ponquogue Beach, boating from your backyard, or enjoying summer evenings by the pool, this is Hamptons living with space, comfort, and exceptional waterfront access—without compromise.
- Houzeo last checked: 4 minutes ago
- Listing updated: October 7, 2026 at 11:06 am
- Listing Provided by: Matthew Hart (631) 961-4626 | World Prop Intl Sea to Sky (631) 961-4626
- Source: OneKey MLS-NY | MLS#: 847747

Property Details
Status
Active
Type
Single Family Residence
No. of Stories
-
County
City
Neighborhood
--
Year Built
1978
HOA Fees
$83.33/mo
Finished Area
4,263 sqft
Lot Size
21,780 sqft lot
Basement Area
- sqft
MLS Name
OneKey MLS
MLS Number
847747
MLS Status
Active
Days on Market
540
Cumulative Days on Market
539
Open House

Continue Your Journey in App
Find your dream home, receive real-time updates, and many more!
Download App
Continue Your Journey in App
Find your dream home, receive real-time updates, and many more!
Location
HOA Management
N/A
HOA Fees
$1,000/ Annually
Disclaimer: Amenities are based on third-party information and may vary; buyers must independently verify all amenities, as information is deemed reliable but not guaranteed.
Facts & Features
Rooms
Bedrooms & bathrooms
Bedrooms: 5
Bathrooms: 5
Interior
Exterior Features
Boat Slip, Dock
Appliances
Dishwasher, Dryer, Range, Refrigerator, Washer
Sewer
Cesspool
Heating
Oil
Interior Features
First Floor Bedroom, First Floor Full Bath, Cathedral Ceiling(s), Eat In Kitchen, Entrance Foyer, Formal Dining, Kitchen Island, Primary Bathroom, Walk In Closet(s)
Cooling
Central Air
Flooring
Tile, Wood
Construction
Year Built
Year Built: 1978
Home type
Single Family Residence
Architectural Style
Traditional
Construction Materials
Frame
Utilities & Energy
Parking Features
Attached, Driveway, Garage
Laundry Features
Laundry Room
Utilities
Electricity Connected
Water Source
Public
Other Features
Patio And Porch Features
Deck, Patio, Porch
Price History
| Date | Event | Price |
|---|---|---|
04/16/2025 Source: | Price Increased | $2,499,900 +4.17% $586/sqft |
04/16/2025 Source: | Listed for Sale | $2,399,900 $563/sqft |

Nearby Homes

Find Homes by Property Features in Southampton, NY


Based on information from OneKey MLS, through Oct 09, 2026, 06:46AM. IDX information is provided exclusively for personal, non-commercial use, and may not be used for any purpose other than to identify prospective properties consumers may be interested in purchasing. Information is deemed reliable but not guaranteed. © 2026 OneKey® MLS. All rights reserved.
 Advertising Broker: Derek Greene | The Greene Realty Group