
- Overview
- Description
- Property Details
- Location
- Facts & Features
- Getting Around
- Nearby Homes

Street View
$1,999,999
Monthly Est:$9,955
 3 Beds
 4 Baths
3 full baths + 1 half bath
 2,800sqft
11 Shinnecock Rd, Southampton, NY 11946
$1,999,999
$9,955/moEst:
Get Pre-Approved
Single Family Residence
Built in 1900
$-- HOA
1.1 acres lot
$714/sq.ft
Description
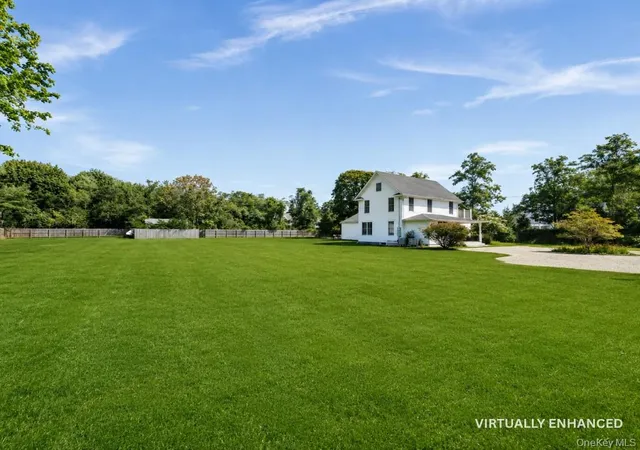
Set on a rare 1.1 acres in Hampton Bays, this nearly 2,800-square-foot, gut-renovated historic farmhouse offers three bedrooms, two additional bonus rooms, and three legal floors of finished space. Completed in 2025, the residence thoughtfully blends the character of its historic origins with modern finishes, amenities, and a flexible floor plan.
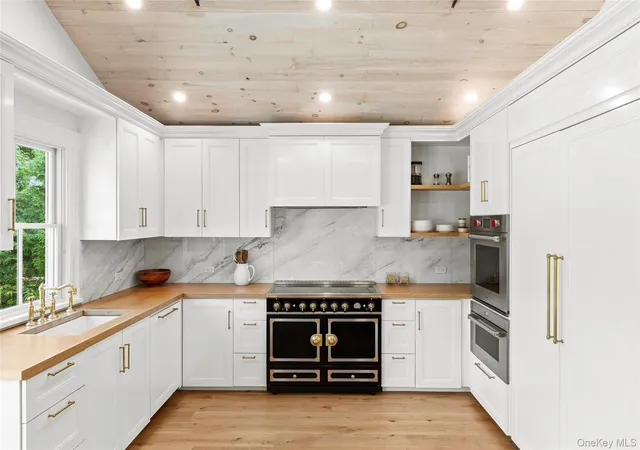
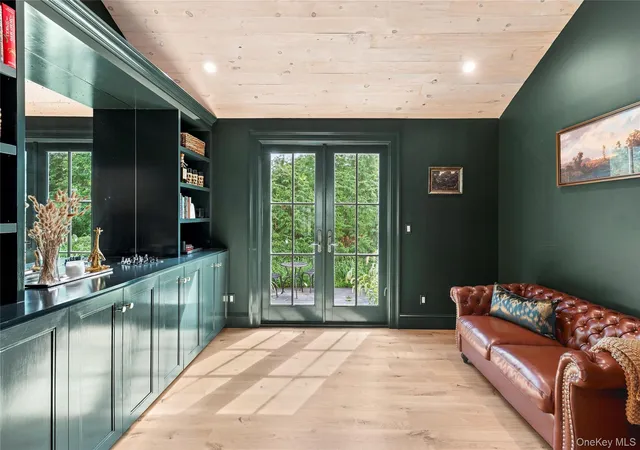
White oak flooring, abundant natural light, and custom woodwork carry throughout the open living spaces. The chef’s kitchen features premium appliances by La Cornue, Wolf, and Thermador, custom wood countertops, and a marble backsplash, opening seamlessly to a built-in breakfast nook and expansive dining area. High vaulted ceilings enhance the scale of the main level, where an oversized living room provides generous space for gathering and entertaining. A separate den offers a more intimate retreat, complete with custom built-in shelving and French doors opening directly to a private garden patio.
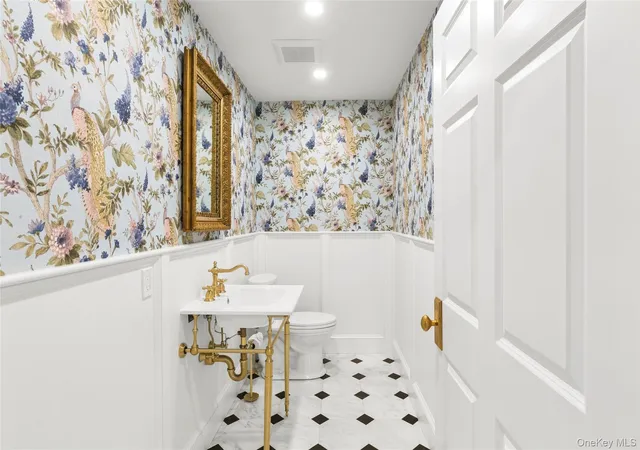
The home’s three finished levels provide exceptional versatility. The first floor includes a private junior primary ensuite and second bedroom, while the second-floor primary suite features its own balcony. Two additional bonus rooms offer flexible space for a home office, library, fitness or wellness room, or additional recreational use. Beautifully appointed bathrooms with custom marble finishes complement the home’s thoughtful renovation. A legally finished third floor, complete with an installed sprinkler system, provides additional space and further distinguishes the home’s expansive floor plan.
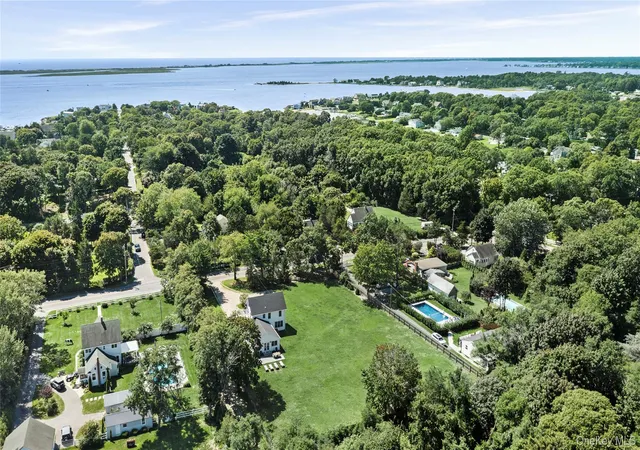
Outside, the 1.1-acre property offers a level of space and possibility rarely found in such a convenient Hampton Bays location. Two outdoor patios, a covered front porch, wildflower garden and an existing barn are already in place, with ample room to further enhance the property with a pool, pool house, guest cottage, tennis, or detached garage. The parcel also offers subdivision potential, subject to all applicable approvals.
Ideally positioned between Southampton Village and the revitalized Village of Westhampton Beach, the property offers convenient access to exceptional dining, shopping, and entertainment, while remaining just minutes from Ponquogue & Town of Southampton beaches, local restaurants, shops, and markets. Beautifully renovated, move-in ready, and set on more than an acre, 11 Shinnecock Road is a rare Hamptons offering with the space, style, and setting to have it all.
- Houzeo last checked: 43 minutes ago
- Listing updated: November 2, 2026 at 2:07 am
- Listing Provided by: Christa N. Kearns (631) 704-8867 | Corcoran (631) 288-6900
- Source: OneKey MLS-NY as distributed by MLS GRID | MLS#: 1045737

Property Details
Status
Active
Type
Single Family Residence
No. of Stories
-
County
City
Neighborhood
--
Year Built
1900
HOA Fees
-
Finished Area
2,800 sqft
Lot Size
1.1 acres lot
Basement Area
- sqft
MLS Name
OneKey MLS
MLS Number
1045737
MLS Status
Active
Days on Market
63
Cumulative Days on Market
61

Continue Your Journey in App
Find your dream home, receive real-time updates, and many more!
Continue Your Journey in App
Find your dream home, receive real-time updates, and many more!
Location
Facts & Features
Rooms
Bedrooms & bathrooms
Bedrooms: 3
Bathrooms: 4
Bathroom 1
Level: First
Bathroom 2
Level: First
Bedroom 1
Level: First
Bedroom 2
Level: First
Den
Level: First
Kitchen
Level: First
Living Room
Level: First
Dining Room
Level: First
Bathroom 3
Level: Second
Bathroom 4
Level: Second
Bedroom 3
Level: Second
Bonus Room
Level: Second
Bonus Room
Level: Third
Interior
Flooring
Hardwood
Interior Features
First Floor Bedroom, First Floor Full Bath, Breakfast Bar, Built In Features, Cathedral Ceiling(s), Eat In Kitchen, High Ceilings, Open Floorplan, Primary Bathroom, Master Downstairs, Recessed Lighting, Soaking Tub, Wet Bar
Sewer
Septic Tank
Exterior Features
Balcony, Garden
Appliances
Dishwasher, Dryer, Electric Cooktop, Oven, Refrigerator, Washer, Wine Refrigerator
Cooling
Central Air
Heating
Forced Air, Radiant Floor
Window Features
New Windows
Construction
Year Built
Year Built: 1900
Home type
Single Family Residence
Property Condition
Updated/remodeled
Architectural Style
Farmhouse
Construction Materials
Shake Siding
Utilities & Energy
Laundry Features
In Hall
Utilities
Electricity Connected, Trash Collection Private, Water Connected
Basement
Bilco Door(s), Partial
Water Source
Public
Parking Features
Driveway, Off Street, Private
Other Features
Lot Features
Back Yard, Front Yard, Level
Patio And Porch Features
Covered, Patio, Porch
Price History
| Date | Event | Price |
|---|---|---|
10/19/2026 Source: | Price Decreased | $1,999,999 -10.11% $714/sqft |
10/01/2026 Source: | Price Decreased | $2,225,000 -3.26% $795/sqft |
09/01/2026 Source: | Price Increased | $2,300,000 +15.00% $821/sqft |
09/01/2026 Source: | Listed for Sale | $1,999,999 $714/sqft |

Nearby Homes
Find Homes by Property Features in Southampton, NY


Based on information from OneKey MLS® through Nov 04, 2026, 12:46PM as submitted to and distributed by MLS GRID. All data is obtained from various sources and may not have been verified by broker or MLS GRID. Supplied Open House Information is subject to change without notice. All information should be independently reviewed and verified for accuracy. Properties may or may not be listed by the office/agent presenting the information. IDX information is provided exclusively for consumers’ personal non-commercial use. It may not be used for any purpose other than to identify prospective properties consumers may be interested in purchasing. The data is deemed reliable but is not guaranteed by MLS GRID. The use of the MLS GRID Data may be subject to an end-user license agreement prescribed by the Member Participant’s applicable MLS, if any, and as amended from time to time. © 2026 OneKey MLS. All rights reserved.
 Advertising Broker: Derek Greene | The Greene Realty Group
