
- Overview
- Description
- Property Details
- Location
- Facts & Features
- Getting Around
- Nearby Homes

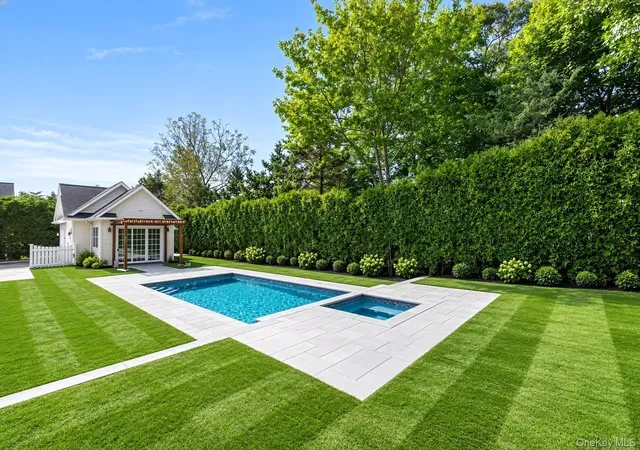

Street View
$2,895,000
Monthly Est:$14,409
 4 Beds
 5 Baths
4 full baths + 1 half bath
 4,756sqft
27 Fortune Cookie Ln, Southampton, NY 11946
$2,895,000
$14,409/moEst:
Get Pre-Approved
Single Family Residence
Built in 2014
$-- HOA
14,810 sqft lot
$609/sq.ft
Description
IMMACULATE FARRELL BUILD WITH HEATED GUNITE POOL & POOL HOUSE
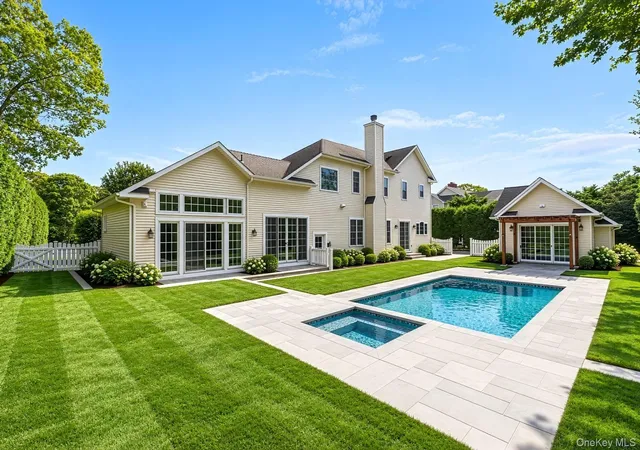
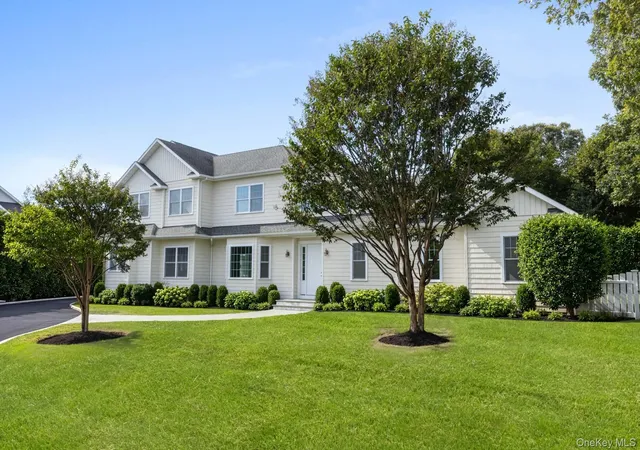
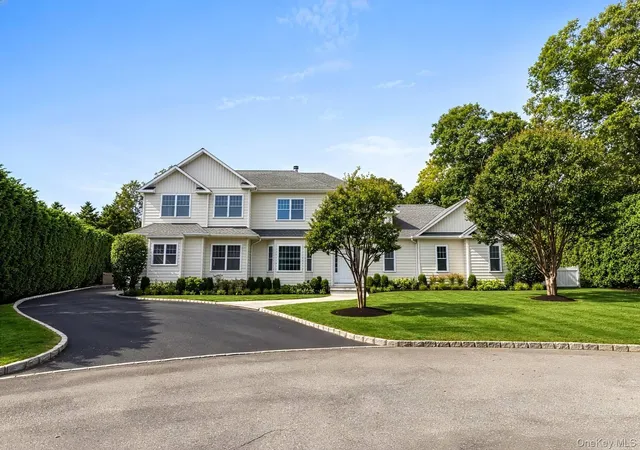
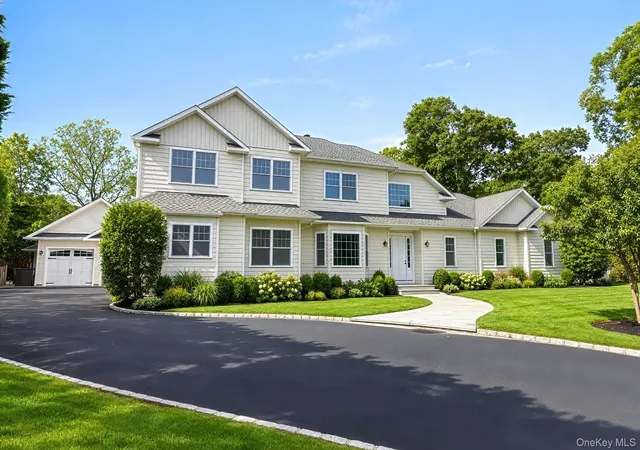
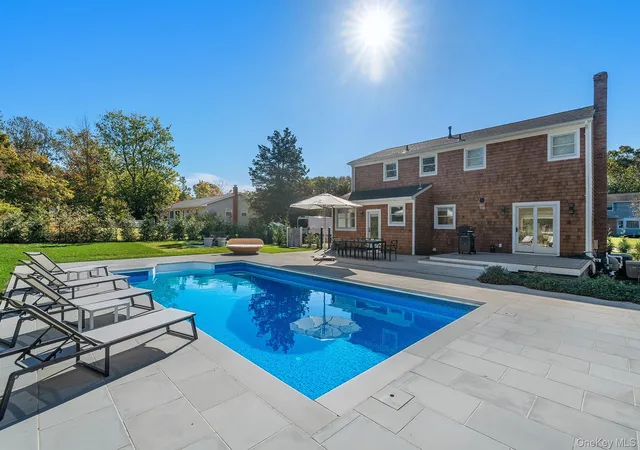
Fortunes align on a quiet cul-de-sac in Hampton Bays - the aptly named Fortune Cookie Lane. Immaculately maintained and ready for immediate move-in, this turnkey home offers 3,927 +/- SF across 3 levels, with 4 bedrooms, 4.5 baths, a detached 2-car garage, fireplace, pool house, heated gunite pool, and spa. Built in 2014, the residence is beautifully situated on .34 acres, surrounded by mature perimeter hedges and professionally irrigated grounds. Inside, open-concept living spaces are designed for effortless entertaining, with a luxe wet bar in the living room and a separate office/library that can easily serve as a cozy family room. The premium Cuiffo kitchen features granite countertops, high-end appliances, and an eat-in center island. Direct access to the rear grounds from the main living areas makes al fresco dining and indoor-outdoor entertaining a natural extension of the home. Conveniently located on the first floor, the ensuite primary bedroom features a spectacular marble bath. Additional generously proportioned bedrooms are distributed across all three levels, complemented by beautifully appointed bathrooms. The finished lower level offers a bedroom, home gym, wet bar, and flexible space ready to suit your needs. Outdoors, mature perimeter hedges create the privacy of a secluded courtyard, with an expansive bluestone patio surrounding the heated gunite pool and spa. The beautifully maintained grounds offer an inviting setting for summer afternoons, al fresco dining, and relaxed evenings with guests, complemented by a dedicated pool house. Equally suited for summer escapes and year-round Hamptons living, the property offers comfort, privacy, and exceptional amenities in a peaceful setting close to the bay and Hampton Bays charming Main Street.
- Houzeo last checked: 45 minutes ago
- Listing updated: November 1, 2026 at 8:10 pm
- Listing Provided by: Jennifer Cook Robertson (516) 382-5154 , Edmund C. Gaetjens | Saunders West LLC (631) 288-4800
- Source: OneKey MLS-NY as distributed by MLS GRID | MLS#: 1068641

Property Details
Status
Active
Type
Single Family Residence
No. of Stories
-
County
City
Neighborhood
--
Year Built
2014
HOA Fees
-
Finished Area
4,756 sqft
Lot Size
14,810 sqft lot
Basement Area
- sqft
MLS Name
OneKey MLS
MLS Number
1068641
MLS Status
Active
Days on Market
4
Cumulative Days on Market
2

Continue Your Journey in App
Find your dream home, receive real-time updates, and many more!
Continue Your Journey in App
Find your dream home, receive real-time updates, and many more!
Location
Facts & Features
Rooms
Bedrooms & bathrooms
Bedrooms: 4
Bathrooms: 5
Interior
Appliances
Dishwasher, Dryer, Microwave, Oven, Range, Refrigerator, Stainless Steel Appliance(s), Washer
Heating
Forced Air
Interior Features
First Floor Bedroom, First Floor Full Bath, Entrance Foyer, Kitchen Island, Open Kitchen, Primary Bathroom, Walk In Closet(s)
Flooring
Ceramic Tile, Hardwood
Cooling
Central Air
Sewer
Septic Tank
Construction
Year Built
Year Built: 2014
Home type
Single Family Residence
Architectural Style
Traditional
Construction Materials
Frame
Utilities & Energy
Water Source
Public
Laundry Features
Laundry Room
Basement
Finished, Full
Pool Features
Electric Heat, In Ground
Parking Features
Driveway
Fireplace Features
Living Room
Utilities
See Remarks
Other Features
Patio And Porch Features
Deck, Patio
Lot Features
Cul De Sac
Price History
| Date | Event | Price |
|---|---|---|
10/30/2026 Source: | Listed for Sale | $2,895,000 $609/sqft |

Nearby Homes
Find Homes by Property Features in Southampton, NY


Based on information from OneKey MLS® through Nov 04, 2026, 12:46PM as submitted to and distributed by MLS GRID. All data is obtained from various sources and may not have been verified by broker or MLS GRID. Supplied Open House Information is subject to change without notice. All information should be independently reviewed and verified for accuracy. Properties may or may not be listed by the office/agent presenting the information. IDX information is provided exclusively for consumers’ personal non-commercial use. It may not be used for any purpose other than to identify prospective properties consumers may be interested in purchasing. The data is deemed reliable but is not guaranteed by MLS GRID. The use of the MLS GRID Data may be subject to an end-user license agreement prescribed by the Member Participant’s applicable MLS, if any, and as amended from time to time. © 2026 OneKey MLS. All rights reserved.
 Advertising Broker: Derek Greene | The Greene Realty Group
