
- Overview
- Description
- Property Details
- Location
- Facts & Features
- Getting Around
- Nearby Homes

Street View
$1,200,000
Monthly Est:$5,973
 4 Beds
 5 Baths
4 full baths + 1 half bath
 2,323sqft
50 Argonne Rd E, Southampton, NY 11946
$1,200,000
$5,973/moEst:
Get Pre-Approved
Single Family Residence
Built in 1998
$-- HOA
21,344 sqft lot
$517/sq.ft
Description
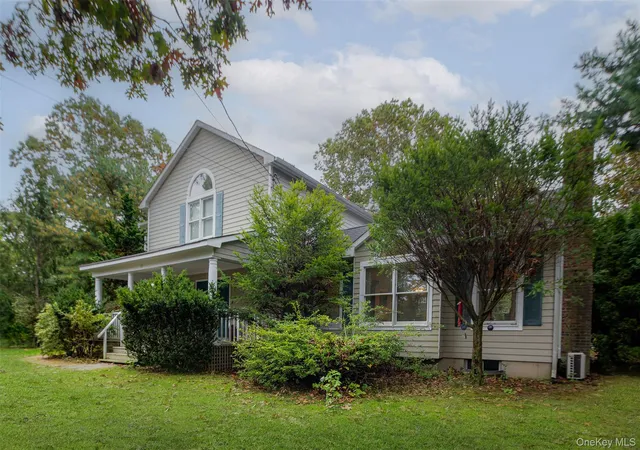
Welcome home to this custom-built Craftsman masterpiece, complete with an accessory apartment. This light-filled sanctuary offers the perfect blend of luxury, comfort, and space for everyone.
Please see attached set of Floor Plans and Survey in the attached documents
Main Residence:
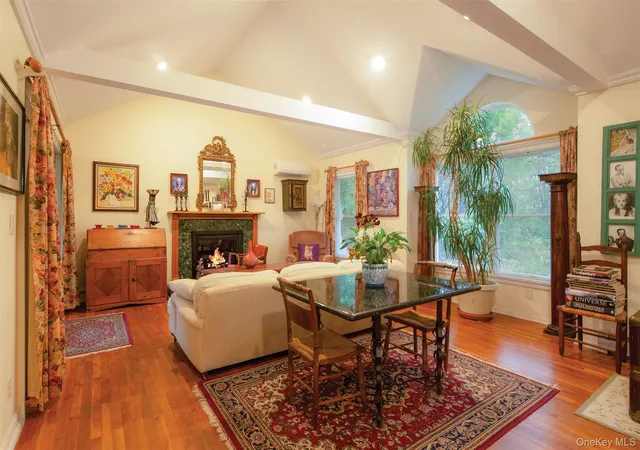
The main home features stunning hardwood floors, soaring vaulted ceilings with exposed structural beams, and
extra-large double-hung windows that flood the expansive open living and dining areas with beautiful natural light.
A thoughtfully designed floor plan offers generously sized rooms across every level, including three spacious bedrooms and four bathrooms
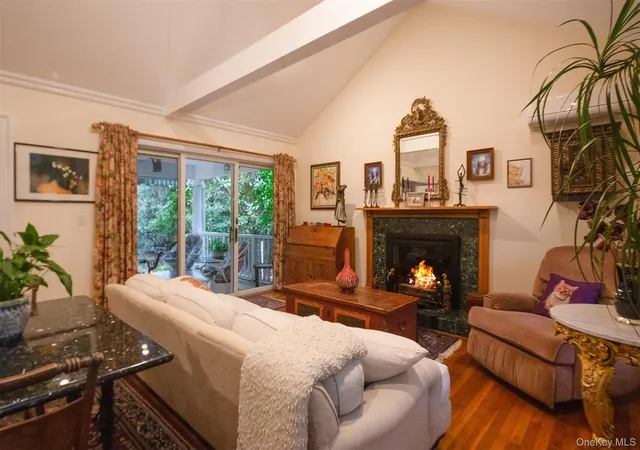
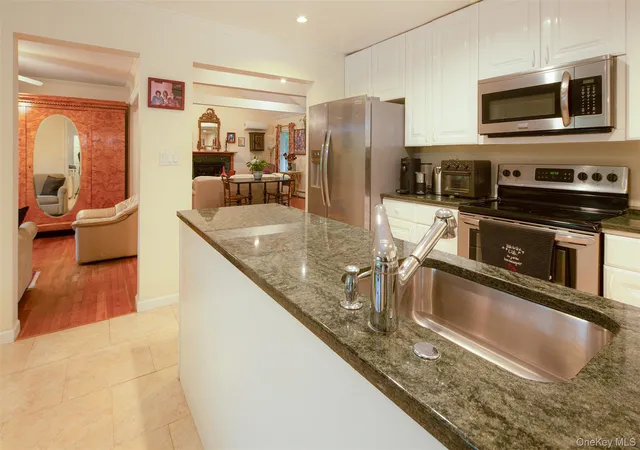
Enter through the charming covered front porch into a welcoming foyer equipped with a custom-built storage closet. The large living room serves as the heart of the home, boasting dramatic vaulted ceilings, recessed lighting, and a marble-faced wood-burning fireplace. From the living room, a rear sliding door leads out to a beautiful, covered deck, complete with an attached roll-out awning to provide refreshing shade on warm summer days. The main floor also includes a cozy den with a ceiling fan and large windows, a spacious eat-in kitchen fully equipped with stainless steel appliances, and a dedicated laundry room with a bathroom. Upstairs, you will find the private primary bedroom with a full ensuite, alongside two additional nice-sized guest bedrooms and a well-appointed hallway bathroom.
Basement & Mechanicals:
The expansive finished basement serves as a fantastic recreational room, complete with a full bathroom. It also features a utility room and a separate room for the above-ground 275-gallon oil tank.
Accessory Apartment & Grounds:
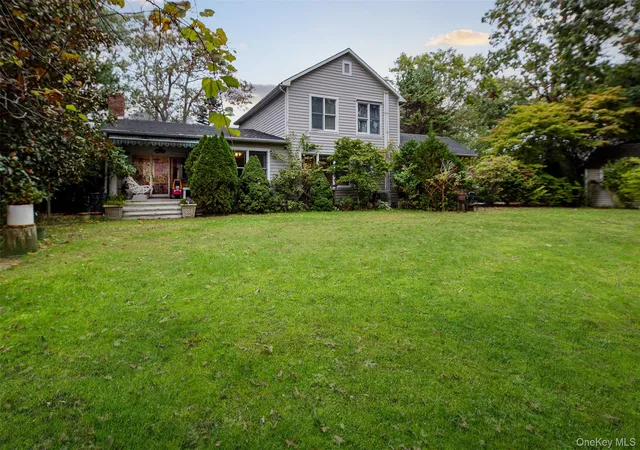
The accessory apartment offers an excellent flexible living space, consisting of a large, integrated living room and kitchenette combination alongside a private full bathroom. Outside, the property boasts a beautifully manicured, private backyard adorned with mature specimen trees, grapes, vibrant garden, and a storage shed.
- Houzeo last checked: 40 minutes ago
- Listing updated: October 30, 2026 at 9:04 am
- Listing Provided by: Jennifer L. Mason CBR (631) 728-8599 | Hamptons Realty Associates LLC (631) 283-7400
- Source: OneKey MLS-NY as distributed by MLS GRID | MLS#: 1066179

Property Details
Status
Active
Type
Single Family Residence
No. of Stories
-
County
City
Neighborhood
--
Year Built
1998
HOA Fees
-
Finished Area
2,323 sqft
Lot Size
21,344 sqft lot
Basement Area
- sqft
MLS Name
OneKey MLS
MLS Number
1066179
MLS Status
Active
Days on Market
11
Cumulative Days on Market
7

Continue Your Journey in App
Find your dream home, receive real-time updates, and many more!
Continue Your Journey in App
Find your dream home, receive real-time updates, and many more!
Location
Facts & Features
Rooms
Bedrooms & bathrooms
Bedrooms: 4
Bathrooms: 5
Auxiliary Room
Level: Basement
Living Room
Level: First
Den
Level: First
Kitchen
Level: First
Bathroom 1
Level: First
Primary Bathroom
Level: Second
Primary Bedroom
Level: Second
Bedroom 2
Level: Second
Bedroom 3
Level: Second
Interior
Flooring
Ceramic Tile, Hardwood
Heating
Baseboard, Heat Pump
Window Features
Double Pane Windows, Floor To Ceiling Windows, Oversized Windows, Screens, Skylight(s), Wood Frames
Exterior Features
Awning(s), Garden, Lighting, Mailbox, Rain Gutters
Interior Features
Beamed Ceilings, Cathedral Ceiling(s), Ceiling Fan(s), Chefs Kitchen, Eat In Kitchen, Entrance Foyer, Granite Counters, High Ceilings, In Law Floorplan, Marble Counters, Natural Woodwork, Open Floorplan, Open Kitchen, Original Details, Primary Bathroom, Recessed Lighting, Soaking Tub, Storage, Walk Through Kitchen
Appliances
Dryer, Electric Oven, Microwave, Refrigerator, Stainless Steel Appliance(s), Washer, Oil Water Heater
Sewer
Cesspool
Cooling
Ductless, Multi Units
Construction
Year Built
Year Built: 1998
Home type
Single Family Residence
Foundation Details
Pillar/post/pier, Concrete Perimeter
Construction Materials
Wood Siding
Property Condition
Actual
Architectural Style
Craftsman
Utilities & Energy
Fireplace Features
Living Room, Wood Burning
Water Source
Public
Basement
Finished
Laundry Features
In Bathroom, Laundry Room
Parking Features
Driveway
Utilities
Electricity Connected, Water Connected
Other Features
Lot Features
Back Yard, Front Yard, Garden, Landscaped, Level, Near Public Transit, Near School, Near Shops, Paved, Private
Patio And Porch Features
Covered, Deck, Porch
Price History
| Date | Event | Price |
|---|---|---|
10/24/2026 Source: | Listed for Sale | $1,200,000 $517/sqft |

Nearby Homes
Find Homes by Property Features in Southampton, NY


Based on information from OneKey MLS® through Nov 04, 2026, 12:46PM as submitted to and distributed by MLS GRID. All data is obtained from various sources and may not have been verified by broker or MLS GRID. Supplied Open House Information is subject to change without notice. All information should be independently reviewed and verified for accuracy. Properties may or may not be listed by the office/agent presenting the information. IDX information is provided exclusively for consumers’ personal non-commercial use. It may not be used for any purpose other than to identify prospective properties consumers may be interested in purchasing. The data is deemed reliable but is not guaranteed by MLS GRID. The use of the MLS GRID Data may be subject to an end-user license agreement prescribed by the Member Participant’s applicable MLS, if any, and as amended from time to time. © 2026 OneKey MLS. All rights reserved.
 Advertising Broker: Derek Greene | The Greene Realty Group
