- Overview
- Description
- Property Details
- Location
- Facts & Features
- Getting Around
- Nearby Homes
 Price Drop: $900 (10/09)

Street View
$699,000
Monthly Est:$3,479
 5 Beds
 5 Baths
4 full baths + 1 half bath
 4,694sqft
20 Olney Ln, Spartanburg, SC
$699,000
$3,479/moEst:
Get Pre-Approved
Single Family Residence
Built in 1939
$-- HOA
2.45 acres lot
$149/sq.ft
Description
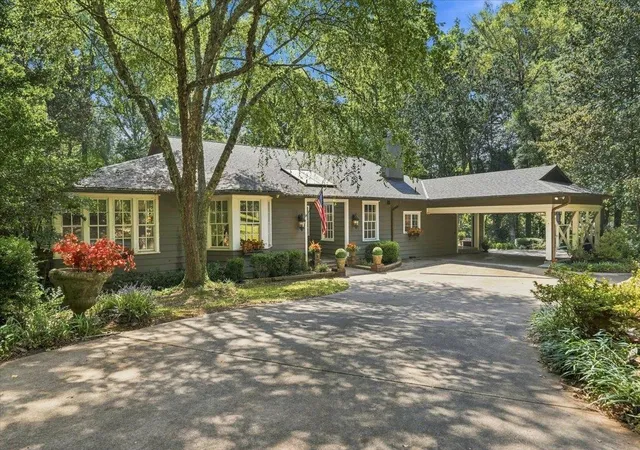
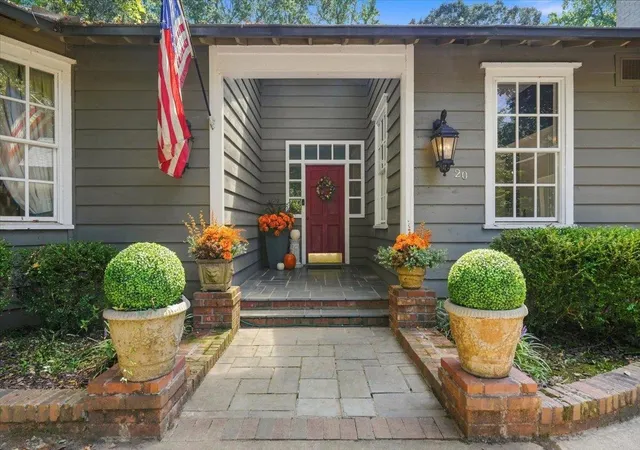
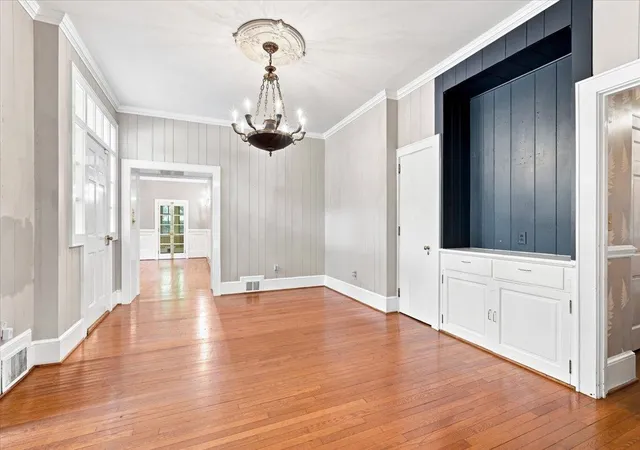
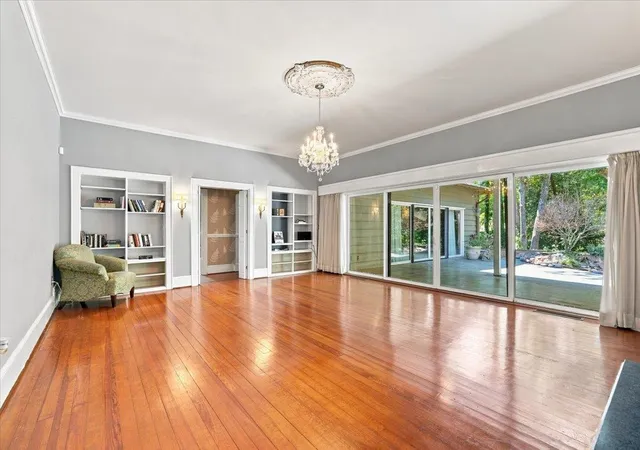
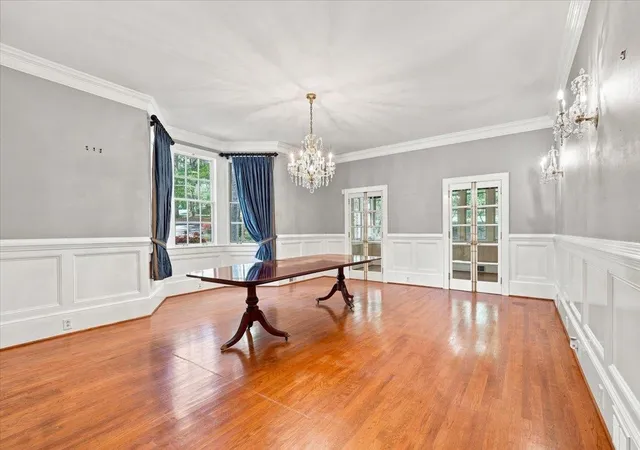
Elegant 1939 East Side Estate on 2.45 wooded acres (privacy, yet close to town), carries real Spartanburg history. Original architectural records show the home was renovated in 1956 for Mr. and Mrs. Robert B. Olney — founder of Spartanburg's Olney Paint Company — with plans drawn by noted local architect W. Manchester Hudson, whose work across the county includes the National Register–listed Mary H. Wright Elementary School. Inside, original hardwood floors run throughout most of the home, paired with 10-foot ceilings, solid wood doors with original brass hardware, extensive moldings and cornices. The main level includes two primary suites both with a full bath, one with a walk-in laundry (formerly an additional walk-in closet). The secondary bedrooms share a jack & jill bath and there is an additional half bath in the main hallway Four fireplaces (converted to gas) anchor the living room, den, basement flex room, and second main bedroom. The formal living room also features built ins and vintage light fixtures. The den has cherry paneled walls, built ins and original uplighting built into cornices all designed by W. Manchester Hudson. The cooks (galley style) kitchen features granite counters, Sub-Zero refrigerator and freezer, Viking professional-grade gas cooktop, warming drawer, microwave and vent hood, wine cooler and a Thermador dishwasher. A spacious formal dining room features built in storage and an adjacent sunroom with twin French doors and original brass hardware. A partially finished basement with fireplace offers a second flex living space. The unfinished portion includes extensive storage area and a 5th bedroom/ bathroom with an exterior entrance (most recently used for storage). Walk-up attic could be finished to create additional living space or used for storage. Outside, distinctive Nor-Carla Blue Stone was specified by W. Manchester Hudson and used to create the rear terrace entertainment space designed to connect the formal living and the Den/ Family room space via sliding glass doors for seamless entertaining– and to cohesively join the Porte Cochere and the front grand entry. The outdoor space includes a heated 60x30 gunite pool (12.5 ft deep), with a pool house with two full baths/ changing areas (pool house in need of repairs), a play house/ potting shed, and a two-car detached garage with a workshop/art studio. A bubbling creek runs along the back of the property. A cherished estate, offered as-is and ready for its next chapter.
- Houzeo last checked: 1 hour ago
- Listing updated: October 10, 2026 at 1:32 am
- Listing Provided by: Sharon Brady-Overby (815) 342-0327 | EXP Realty LLC (888) 440-2798
- Source: Spartanburg MLS-SC | MLS#: SPN341353

Property Details
Status
Pending
Type
Single Family Residence
No. of Stories
-
County
City
Neighborhood
--
Year Built
1939
HOA Fees
-
Finished Area
4,694 sqft
Lot Size
2.45 acres lot
Basement Area
- sqft
MLS Name
Spartanburg MLS
MLS Number
SPN341353
MLS Status
Pending-Continue to Show
Days on Market
47

Continue Your Journey in App
Find your dream home, receive real-time updates, and many more!
Download App
Continue Your Journey in App
Find your dream home, receive real-time updates, and many more!
Location
Facts & Features
Rooms
Bedrooms & bathrooms
Bedrooms: 5
Bathrooms: 5
Bedroom 2
Level: 1
Area: 405.00 Square Feet
Dimensions: 27 x 15
Bedroom 3
Level: 1
Area: 221.00 Square Feet
Dimensions: 13 x 17
Bedroom 4
Level: 1
Area: 221.00 Square Feet
Dimensions: 13 x 17
Bedroom 5
Level: B
Area: 143.00 Square Feet
Dimensions: 13 x 11
Breakfast Room
Level: 7 X 10
Area: -- Square Feet
Dimensions: 1
Den
Level: 1
Area: 425.00 Square Feet
Dimensions: 25 x 17
Dining Room
Level: 1
Area: 399.00 Square Feet
Dimensions: 21 x 19
Great Room
Level: B
Area: 493.00 Square Feet
Dimensions: 29 x 17
Kitchen
Level: 1
Area: 130.00 Square Feet
Dimensions: 13 X 10'2"
Laundry
Level: 1
Area: 42.00 Square Feet
Dimensions: 7 x 6
Living Room
Level: 1
Area: 513.00 Square Feet
Dimensions: 19 x 27
Primary Bedroom
Level: 1
Area: 594.00 Square Feet
Dimensions: 33 x 18
Sun Room
Level: 1
Area: 144.00 Square Feet
Dimensions: 9'4"x16'4"
Interior
Sewer
Public Sewer
Cooling
Central Air
Heating
Forced Air
Interior Features
Ceiling Fan(s), Cable Available, Ceilings Some 9 Ft +, Attic Stairs Fixed, Fireplace(s), Ceiling Smooth, Solid Surface Counters, Bookcases, Pantry, Dual Owner’s Bedrooms
Appliances
Gas Cooktop, Dishwasher, Disposal, Dryer, Freezer, Microwave, Gas Oven, Wall Oven, Range Hood, Refrigerator, Warming Drawer, Washer, Wine Cooler
Window Features
Insulated Windows, Window Treatments
Exterior Features
See Remarks
Construction
Year Built
Year Built: 1939
Home type
Single Family Residence
Foundation Details
Basement
Architectural Style
Traditional
Roof
Architectural
Construction Materials
Brick Veneer, Wood Siding
Utilities & Energy
Water Source
Public
Basement
Partially Finished
Laundry Features
1st Floor, In Basement, Electric Dryer Hookup, Multiple Hookups, Washer Hookup
Fireplace Features
Gas Log
Security Features
Smoke Detector(s), Security System
Parking Features
Covered, Detached Garage 1 2 Car, Driveway, Garage
Pool Features
In Ground
Other Features
Community Features
None
Subdivision Name
Cypress Creek
Patio And Porch Features
Patio, Porch
Lot Features
Corner Lot, Creek, Some Trees
Price History
| Date | Event | Price |
|---|---|---|
10/09/2026 Source: | Contingent (Active Under Contract) | $699,000 $149/sqft |
09/29/2026 Source: | Pending | $699,000 -0.13% $149/sqft |
09/03/2026 Source: | Listed for Sale | $699,900 +55.53% $149/sqft |
12/16/2016 Source: | Sold | $450,000 $96/sqft |


Nearby New Homes For Sale


Based on information from the MLS through Oct 21, 2026, 04:16AM. The information provided by this website is for the personal, non-commercial use of consumers and may not be used for any purpose other than to identify prospective properties consumers may be interested in purchasing. The data is deemed reliable but is not guaranteed accurate by the Spartanburg MLS. The data relating to real estate for sale on this web site comes in part from the IDX program of the Spartanburg MLS. Real estate listings held by brokerage firms other than are marked with the IDX mark and the information about them includes the name of the listing broker. © 2026 Spartanburg Association of REALTORS® Multiple Listing Service. All Rights Reserved.
 Advertising Broker: Randy Longo | iSave Realty
