
- Overview
- Description
- Property Details
- Location
- Facts & Features
- Getting Around
- Nearby Homes



$485,000
Monthly Est:$2,414
 4 Beds
 3 Baths
3 full baths
 2,336sqft
20 Oxford Dr, Wilton, NY 12866
$485,000
$2,414/moEst:
Get Pre-Approved
Single Family Residence
Built in 1985
$-- HOA
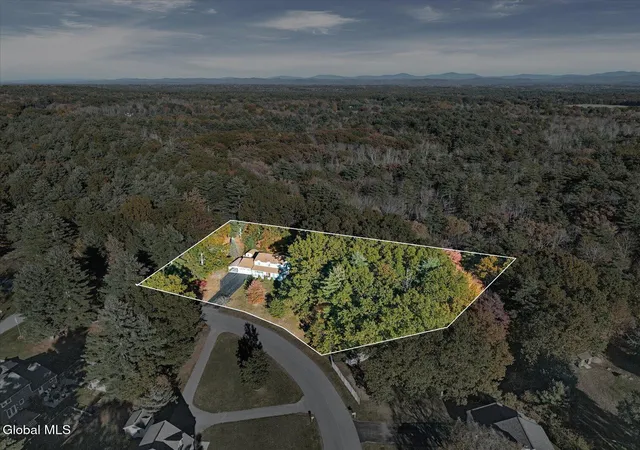
2.29 acres lot
$208/sq.ft
Description
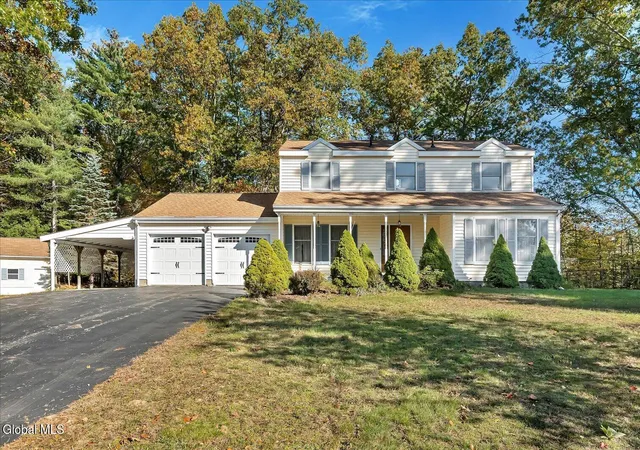
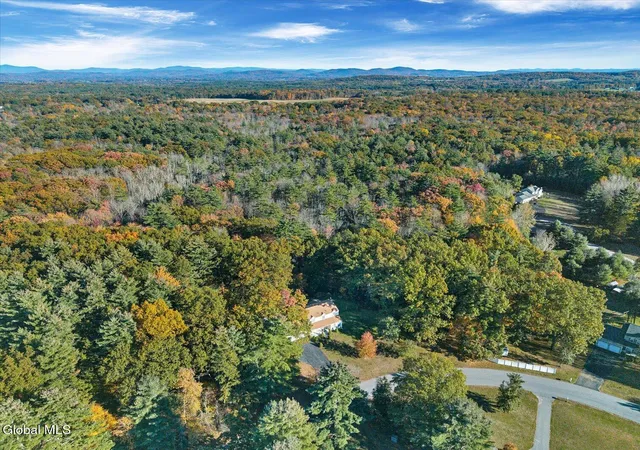
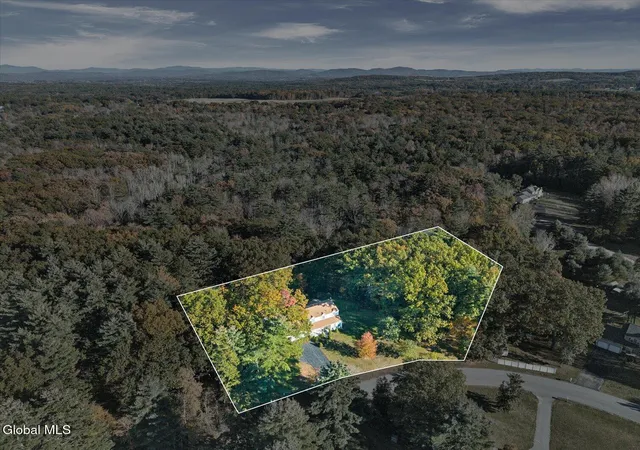
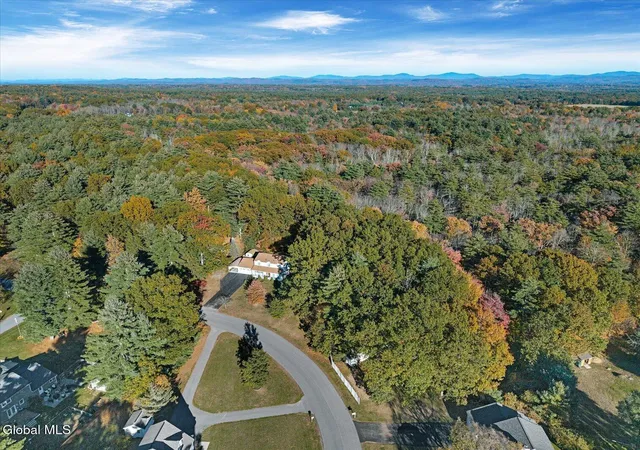
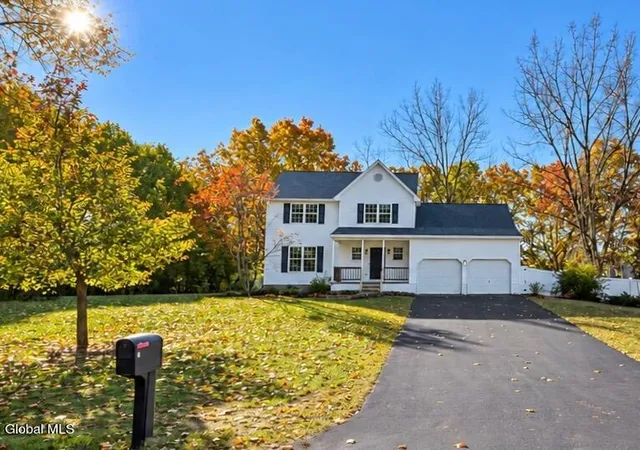
**Your Goldilocks home is here—just right in all the right ways!** Located in the Saratoga Springs School District, less than 15 minutes from downtown Saratoga and I-87, with the added benefit of low Wilton taxes! Nestled among just 49 homes in one of the last great American neighborhoods, this peaceful community features a quiet loop and two cul-de-sacs, perfect for morning jogs, leisurely strolls, or walking the dog. Tucked away on a beautifully wooded lot of over two acres, this home offers the perfect balance of privacy and community, with a tranquil setting where deer and other wildlife are frequent visitors. Lovingly cared for by the same owners for the past 22 years, the home features a roof and HVAC system both updated within the last decade. **Calling all car enthusiasts, hobbyists, and workshop dreamers!** In addition to the attached two-car garage, the property boasts an oversized detached two-car garage and workshop, complete with its own automotive lift! The fenced backyard and spacious Trex deck provide an inviting setting for outdoor barbecues, entertaining family and friends, or simply enjoying the peace and quiet of your own backyard. Inside, you'll find thoughtful features including first-floor laundry, a kitchen island, two gas fireplaces, and a cozy Adirondack-style sunroom—the perfect place to unwind and take in the natural surroundings. The primary suite offers its own private bathroom and walk-in closet, while the formal dining room is ready for holiday gatherings and special occasions. **Competitively priced with room to make it your own**, this home offers a wonderful opportunity to bring your personal vision to life through updates and renovations. You can't put a price tag on peace and quiet, and with this much space, privacy, character, and potential, you won't find another home quite like this one!
- Houzeo last checked: 1 minute ago
- Listing updated: October 26, 2026 at 1:50 pm
- Listing Provided by: Bradley Laustrup (518) 307-6973 DRE #10301219718 | Properly (518) 289-1040
- Source: Greater Capital Association of Realtors (Global) MLS-NY | MLS#: 202628781

Property Details
Status
Pending
Type
Single Family Residence
No. of Stories
-
County
City
Neighborhood
--
Year Built
1985
HOA Fees
-
Finished Area
2,336 sqft
Lot Size
2.29 acres lot
Basement Area
- sqft
MLS Name
Greater Capital Association of Realtors (Global) MLS
MLS Number
202628781
MLS Status
Pending
Days on Market
13

Continue Your Journey in App
Find your dream home, receive real-time updates, and many more!
Continue Your Journey in App
Find your dream home, receive real-time updates, and many more!
Location
Facts & Features
Rooms
Bedrooms & bathrooms
Bedrooms: 4
Bathrooms: 3
Interior
Flooring
Slate, Wood, Carpet, Linoleum
Appliances
Dishwasher, Dryer, Electric Oven, Microwave, Range, Refrigerator, Washer
Interior Features
Paddle Fan, Solid Surface Counters, Chair Rail, Kitchen Island
Sewer
Septic Tank
Window Features
Wood Frames
Cooling
Central Air
Heating
Forced Air, Propane, Propane Tank Owned
Exterior Features
Other, Drive Paved
Construction
Year Built
Year Built: 1985
Home type
Single Family Residence
Architectural Style
Colonial
Construction Materials
Vinyl Siding
Foundation Details
Block
Roof
Shingle, Asphalt
Utilities & Energy
Laundry Features
In Bathroom, Main Level
Parking Features
Off Street, Workshop In Garage, Attached, Carport, Detached, Driveway
Fireplace Features
Other, Family Room
Basement
Full, Interior Entry, Unfinished
Utilities
Underground Utilities
Other Features
Lot Features
Rolling Slope, Secluded, Level, Private, Irregular Lot
Patio And Porch Features
Rear Porch, Composite Deck, Deck, Front Porch
Price History
| Date | Event | Price |
|---|---|---|
10/25/2026 Source: | Pending | $485,000 $208/sqft |
10/22/2026 Source: | Listed for Sale | $485,000 +50.15% $208/sqft |
08/25/2022 Source: | Listing Removed | $323,000 +2.54% $138/sqft |
08/17/2022 Source: | Sold | $315,000 $135/sqft |


Nearby Homes

Find Homes by Property Features in Wilton, NY
Nearby New Homes For Sale

Based on information from the Global Multiple Listing Service, Inc. through Nov 04, 2026, 07:00AM. Information is provided exclusively for consumers’ personal, non-commercial use. It may not be used for any purpose other than to identify prospective properties consumers may be interested in purchasing. The data is deemed reliable but is not guaranteed accurate by the MLS. This website may not include listings or property addresses of sellers who have directed their listing brokers to withhold their listing or their property address from display on the Internet. © 2026 Global Multiple Listing Service, Inc. All Rights Reserved.
 Advertising Broker: Derek Greene | The Greene Realty Group
