
- Overview
- Description
- Property Details
- Location
- HOA Management
- Facts & Features
- Getting Around


Street View
$2,550,000
Monthly Est:$12,692
 4 Beds
 5 Baths
4 full baths + 1 half bath
 2,940sqft
20 Sutton Pl S #10/11A, New York, NY 10022
$2,550,000
Get Pre-Approved
Duplex
Built in 1953
$7,568/mo HOA
-- sqft lot
$867/sq.ft
Description
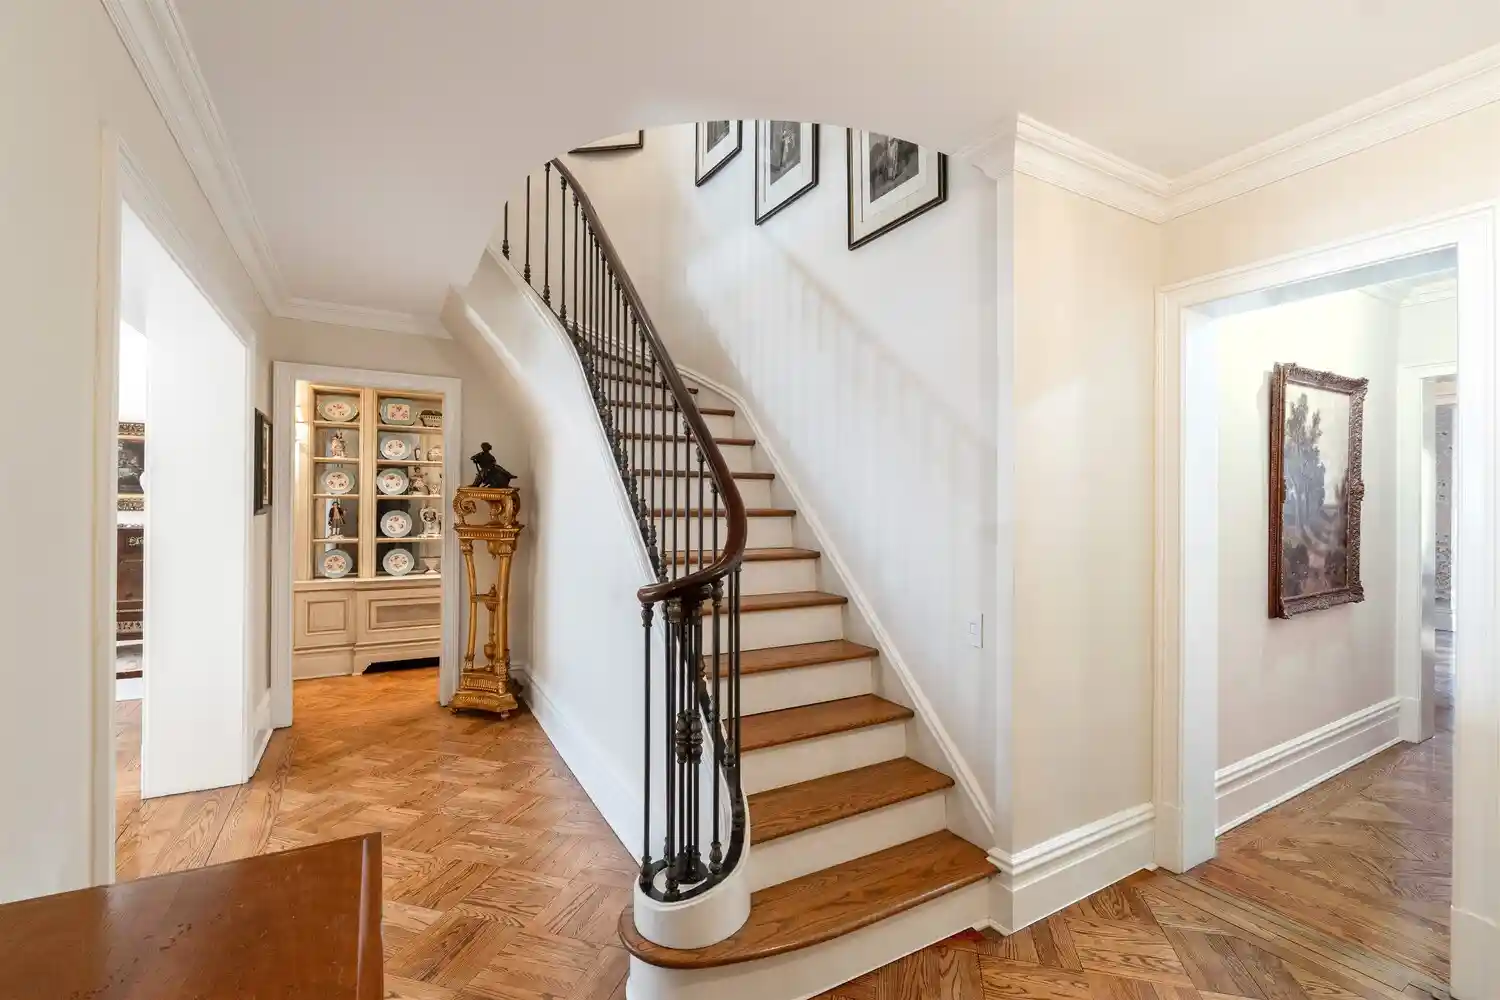
Step into the epitome of elegance at Residence #10/11A of 20 Sutton Place South. Designed by distinguished architect Patrick Gerard Carmody, this exquisite high-floor duplex offers nearly 3,000 square feet of refined living space in the prestigious Sutton Place neighborhood in Midtown East. The home showcases timeless appeal with its hardwood floors, beautiful crown moldings and baseboards, and upscale materials while emphasizing modern comforts and thoughtful design via high-end appliances and fixtures, plentiful built-in storage and closets (14), and flexible spaces. Entry is available on both the 10th and 11th floors. On the main level, a sophisticated gallery
Next, ascend the stunning double height French mahogany staircase to the private quarters on the 11th floor. The east wing includes the primary suite, a sanctuary stretching 20 feet with two ample closets and a fabulous ensuite bath adorned with Sherle Wagner and Kohler fixtures. The enclosed west wing offers two well-appointed bedrooms with floor-to-ceiling built-ins and two full baths (one en-suite), a layout that ensures comfort and privacy.
Boasting south, east, and west exposures, the home also includes a full size washer/dryer, through-wall A/C, and dressing areas in three of the home's full baths.
Built in 1953 by Boak & Raad, this white-glove cooperative boasts an array of amenities: full-time doorman, live-in resident manager, fitness center, a delightful rooftop terrace with panoramic city views, bike storage, garage parking (as available, purchased separately), building laundry, and storage. Only one block to riverfront Sutton Park green space, and just two blocks to the East River Esplanade, a lovely greenway that sits above the water. Perfectly positioned near Midtown, the United Nations, fantastic dining and shopping, and bus and subway (4, 5, 6, E, F lines). This home offers a unique opportunity to experience the best of New York living.
Pied-a-terre allowed. Subletting possible with board approval. Pets allowed with board approval. Max 70% financing. 2% flip tax paid by buyer. As of 7/1/2026, there will be a special one-time assessment for 3 new elevators and changing the lobby, totaling $13,328 (payable in monthly installments over the course of one year or as a lump sum on 7/1). Not allowed: Guarantors, parent purchases, diplomat or corporate purchases.
Some images may have virtual staging. Exterior foliage added w/AI. All sq ft and dimensions are approximate. Antique light fixtures excluded from the sale.
- Houzeo last checked: 13 minutes ago
- Listing updated: November 1, 2026 at 4:21 am
- Listing Provided by: Smitha Ramchandani (973) 953-7777 | The Agency Brokerage (866) 371-6468
- Source: Rebny MLS-NY | MLS#: RLS20082119

This condo is in:
Property Details
Status
Active
Type
Multi Family
No. of Stories
21
County
City
Neighborhood
Year Built
1953
HOA Fees
$7568/mo
Finished Area
2,940 sqft
Lot Size
-- sqft lot
Basement Area
- sqft
MLS Name
Rebny MLS
MLS Number
RLS20082119
Days on Market
210

Continue Your Journey in App
Find your dream home, receive real-time updates, and many more!
Continue Your Journey in App
Find your dream home, receive real-time updates, and many more!
Location
HOA Management
N/A
HOA Fees
$7,568/ Monthly
Disclaimer: Amenities are based on third-party information and may vary; buyers must independently verify all amenities, as information is deemed reliable but not guaranteed.
Facts & Features
Rooms
Bedrooms & bathrooms
Bedrooms: 4
Bathrooms: 5
Interior
Cooling
Other
Exterior Features
Building Roof Deck
Appliances
Dishwasher
Interior Features
Separate Formal Dining Room
Utilities & Energy
Basement
Other
Laundry Features
Building Other, In Unit
Pool Features
Building None
Other Features
Subdivision Name
Sutton Place
Patio And Porch Features
None
Price History
| Date | Event | Price |
|---|---|---|
04/07/2026 Source: | Listed for Sale | $2,550,000 $867/sqft |

Find Homes by Property Features in New York, NY


The real estate listing data marked with this icon comes from the IDX program of the RLS at REBNY Listing Service (RLS). Listing information for certain New York City properties provided courtesy of the Real Estate Board of New York's Residential Listing Service (the "RLS") through Nov 04, 2026, 12:30AM. Information deemed reliable but not guaranteed. Information is provided exclusively for consumers' personal, non-commercial use, and may not be used for any purpose other than the identification of potential properties for purchase. The information contained in this listing has not been verified by the RLS and should be verified by the consumer. The listing information provided here is for the consumer's personal, non-commercial use. Retransmission, redistribution or copying of this listing information is strictly prohibited except in connection with a consumer's consideration of the purchase and/or sale of an individual property. This listing information is not verified for authenticity or accuracy and is not guaranteed and may not reflect all real estate activity in the market. Buyer to verify all information. © 2026 The Real Estate Board of New York, Inc. All rights reserved.
 Advertising Broker: Derek Greene | The Greene Realty Group
