


 Street View
20 Sutton Pl S
20 Sutton Pl S, New York City, NY 10022
How do you rate 20 Sutton Pl S

Stories
22

Units
49

Available Units For Sale
3

Unit Types
2bd, 4+bd

Built Year
1953

HOA Fees
N/A
About
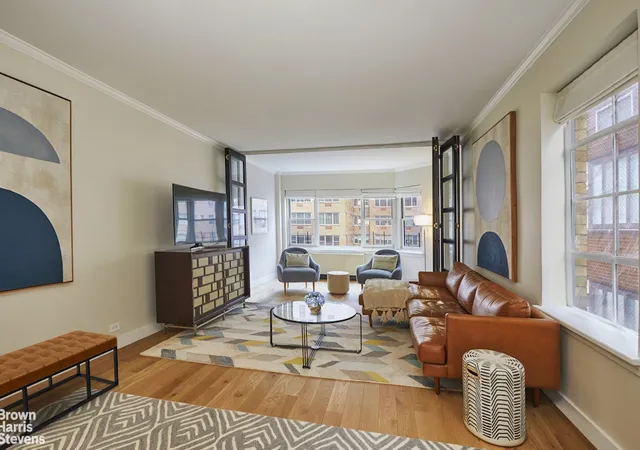
20 Sutton Place South is a post‑war cooperative completed in the mid‑1950s that rises 22 stories and contains fewer than 50 residences, giving it a low‑density, vertical townhouse feel. The red‑brick exterior presents a restrained midcentury profile; many apartments capture partial East River and Queensboro Bridge views. Residences are predominantly multi‑bedroom layouts — including classic “six” plans and expansive 2‑ and 4‑bedroom configurations — featuring formal entrance foyers, separate dining rooms, eat‑in and galley kitchens, ample closet and pantry storage, and period details such as crown moldings and hardwood floors in renovated and original finishes. Units vary widely from renovated architect‑owned loftlike schemes with open great rooms and high‑end appliances to intact traditional layouts with wood‑burning fireplaces and built‑in cabinetry. Common areas emphasize full‑service convenience and communal outdoor space: a staffed 24‑hour doorman, live‑in resident manager, concierge and a planted rooftop deck with sweeping city and river panoramas. Onsite support amenities include a fitness room, central laundry, individual storage cages and an in‑building garage (rarely available parking). Building policies favor cooperative governance — boards review pets, pied‑a‑terres and foreign buyers — and the property operates as a smoke‑free building with varied pet rules. Located between 55th and 56th Streets along the East River in Sutton Place, the address offers a quiet, residential streetscape with nearby grocery, dining, tennis clubs, riverside parkland and straightforward transit access to Midtown.
Available Units
Floor
(1 Unit)

Floor
(1 Unit)


Building Features
Interior
Interior Features
Den
Dining Area
Eat In Kitchen
Entrance Foyer
Kitchen Window
Pantry
Separate Formal Dining Room
Smoke Free
Flooring
Hardwood
Heating
Cooling
Central Air
Wall Units
Window Units
Appliances
Dishwasher
Dryer
Washer
Washer Dryer Allowed
Amenities & Parking
Other Features
Parking Features
Assigned
Garage
Exterior Amenities
Building Roof Deck
Private Outdoor Space Under60sqft
Disclaimer: Unit Features may vary by unit; buyers must independently verify all features. Information is deemed reliable but not guaranteed
- Home
- Homes For Sale
- New York
- New York City
- 20 Sutton Pl S
Frequently Asked Questions
How many units are for sale at 20 Sutton Pl S?

How much does a condo at 20 Sutton Pl S cost?
What bedroom options are available in 20 Sutton Pl S?
Houzeo Corp. holds real estate brokerage licenses in Alabama (License No. 000157023 - 0) and Texas (License No. 9013396)
TREC: Info About Brokerage Services, Consumer Protection Notice.
§ 442‑H New York Standard Operating Procedure.
New York State Fair Housing Notice.


