- Overview
- Description
- Property Details
- Location
- Facts & Features
- Getting Around
- Nearby Homes



$799,000
Monthly Est:$3,977
 5 Beds
 4 Baths
3 full baths + 1 half bath
 2,787sqft
20 Village Crst Dr, Greenville, SC 29607
$799,000
$3,977/moEst:
Get Pre-Approved
Single Family Residence
Built in 2024
$-- HOA
-- sqft lot
$287/sq.ft
Description
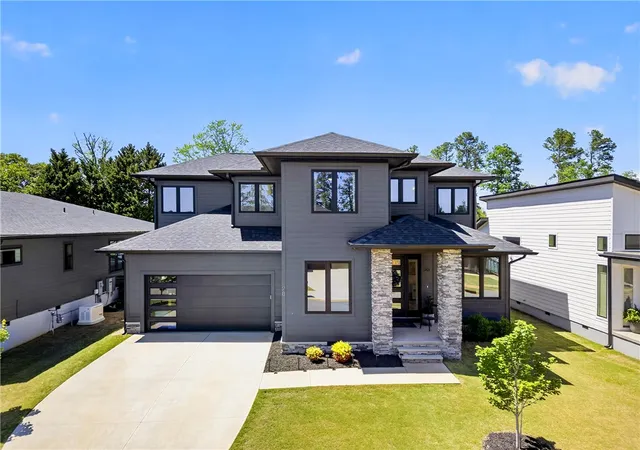
Parkins Mill Village is one of Greenville's first all contemporary styled home neighborhoods and the location is central to everything! AND children can walk to the brand new Reedy Laurel Elementary School.
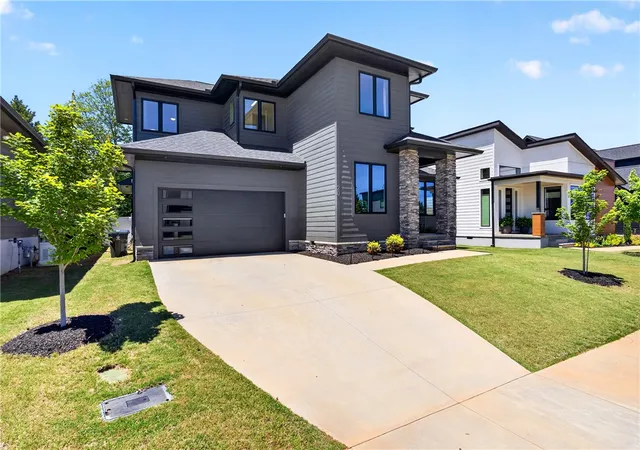
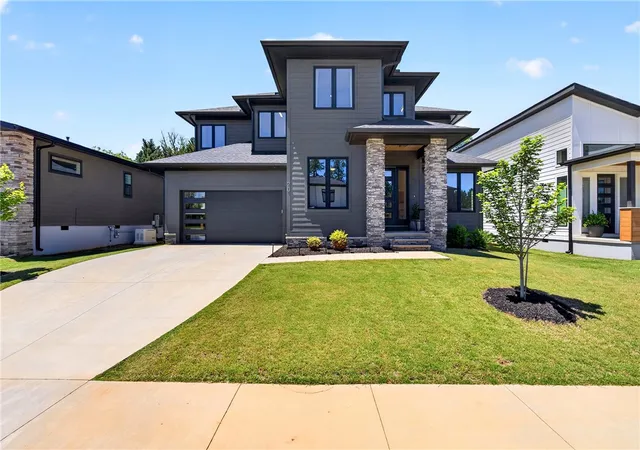
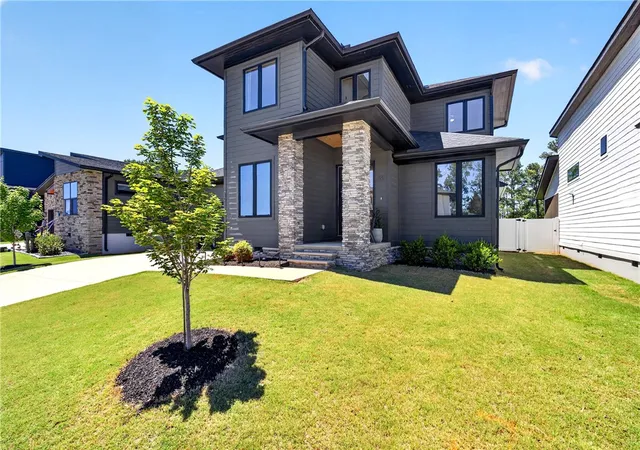
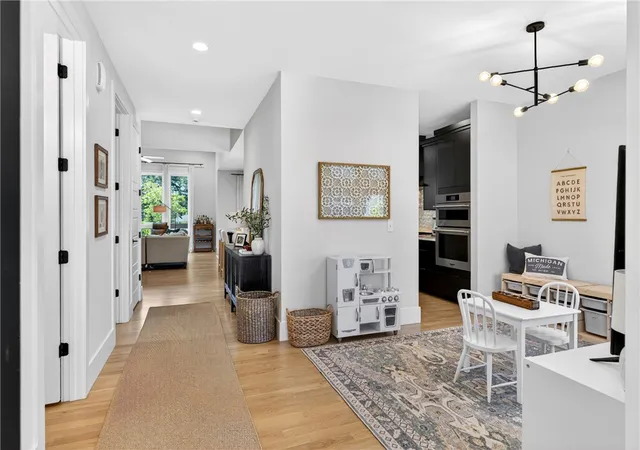
20 Village Crest Drive offers 5 bedrooms with the primary and secondary bedrooms on the main level and 3.5 bathrooms with a gracious open floor plan, gorgeous kitchen and living room areas and a formal dining room. Enjoy the private screened porch and deck areas leading to a HUGE back yard that offers space for anything you can dream of doing! Large enough for a growing family yet perfect for empty nesters and one level living. Located within minutes of the Swamp Rabbit Trail in Hollingsworth Park, 20 Village Crest is close to all the big box shopping and just a few minutes drive to downtown. Designer decorated and styled to perfection, this home is ready for your family to move in and start enjoying the best urban living has to offer!
- Houzeo last checked: 9 minutes ago
- Listing updated: October 19, 2026 at 1:19 am
- Listing Provided by: Susan Dodds (864) 201-8656 DRE #8476 | BHHS C Dan Joyner - Buist (864) 313-9078
- Source: Western Upstate MLS-SC | MLS#: 20302204

Property Details
Status
Active
Type
Single Family Residence
No. of Stories
2
County
City
Neighborhood
--
Year Built
2024
HOA Fees
-
Finished Area
2,787 sqft
Lot Size
-- sqft lot
Basement Area
- sqft
MLS Name
Western Upstate MLS
MLS Number
20302204
MLS Status
Active
Days on Market
154
Cumulative Days on Market
138

Continue Your Journey in App
Find your dream home, receive real-time updates, and many more!
Continue Your Journey in App
Find your dream home, receive real-time updates, and many more!
Location
Facts & Features
Rooms
Bedrooms & bathrooms
Bedrooms: 5
Bathrooms: 4
Interior
Flooring
Carpet, Ceramic Tile, Wood
Interior Features
Dual Sinks, Granite Counters, Garden Tub Roman Tub, High Ceilings, Bath In Primary Bedroom, Main Level Primary, Pull Down Attic Stairs, Smooth Ceilings, Separate Shower, Cable Tv, Walk In Closets
Cooling
Central Air, Electric
Heating
Central, Electric
Sewer
Public Sewer
Construction
Year Built
Year Built: 2024
Home type
Single Family Residence
Architectural Style
Contemporary
Foundation Details
Crawlspace, Slab
Roof
Architectural, Shingle
Construction Materials
Other, Stone Veneer
Utilities & Energy
Basement
None, Crawl Space
Utilities
Cable Available
Security Features
Smoke Detectors
Parking Features
Attached, Garage
Other Features
Lot Features
City Lot, Level, Not In Subdivision
Price History
| Date | Event | Price |
|---|---|---|
10/18/2026 Source: | Price Decreased | $799,000 -3.73% $287/sqft |
08/12/2026 Source: #SPN337865 | Price Increased | $830,000 +3.88% $298/sqft |
06/02/2026 Source: | Listed for Sale | $799,000 -5.94% $287/sqft |
06/02/2026 Source: | Price Increased | $849,500 +11.05% $305/sqft |
06/07/2024 Source: | Price Decreased | $765,000 -1.28% $274/sqft |


Show more
Nearby Homes

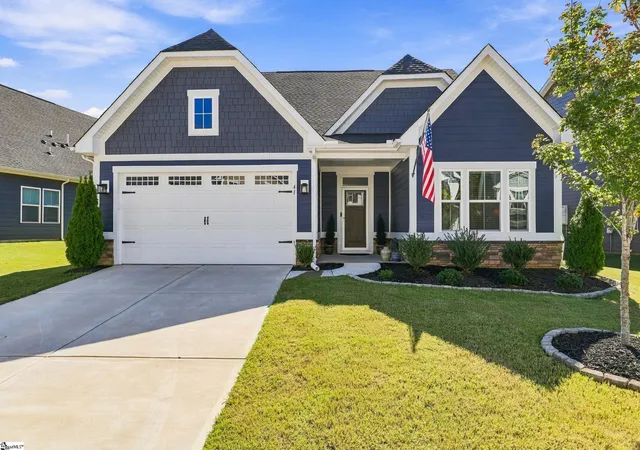
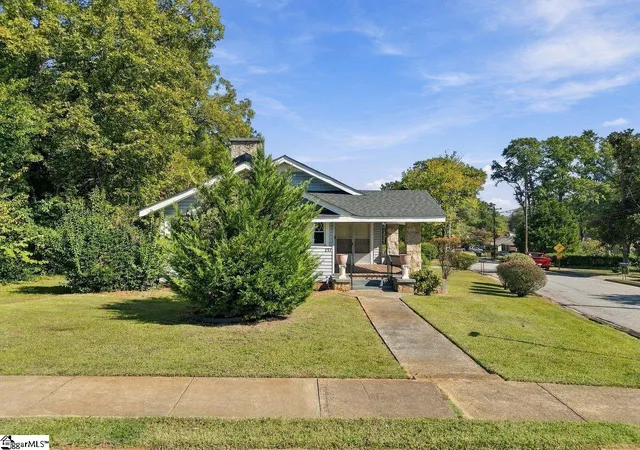
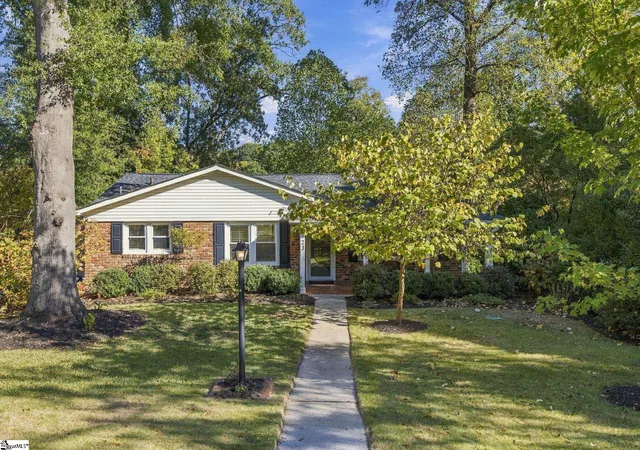
Find Homes by Property Features in Greenville, SC
Nearby New Homes For Sale

Based on information from the Western Upstate MLS through Nov 04, 2026, 06:15AM. This information is deemed reliable, but not guaranteed. Neither the Western Upstate Association of REALTORS® Inc. or the Western Upstate MLS of South Carolina Inc., nor the listing broker, nor their agents are responsible for the accuracy of the information. The buyer is responsible for verifying all information. This information is provided by the Western Upstate Association of REALTORS® Inc. and the Western Upstate MLS of South Carolina Inc. for use by its members and is not intended for the use for any other purpose. The data relating to real estate for sale on this website comes in part from the Broker Reciprocity Program of the Western Upstate Association of REALTORS® Inc. and the Western Upstate MLS of South Carolina Inc. © 2026 Western Upstate MLS of South Carolina Inc. All Rights Reserved.
 Advertising Broker: Nicholas Huscroft | Chosen Realty
