- Overview
- Description
- Property Details
- Location
- Facts & Features
- Getting Around
- Nearby Homes



$875,000
Monthly Est:$4,355
 3 Beds
 4 Baths
3 full baths + 1 half bath
 2,973sqft
200 Barra Dr, Waxhaw, NC 28173
$875,000
$4,355/moEst:
Get Pre-Approved
Single Family Residence
Built in 2020
$-- HOA
0.98 acre lot
$294/sq.ft
Description
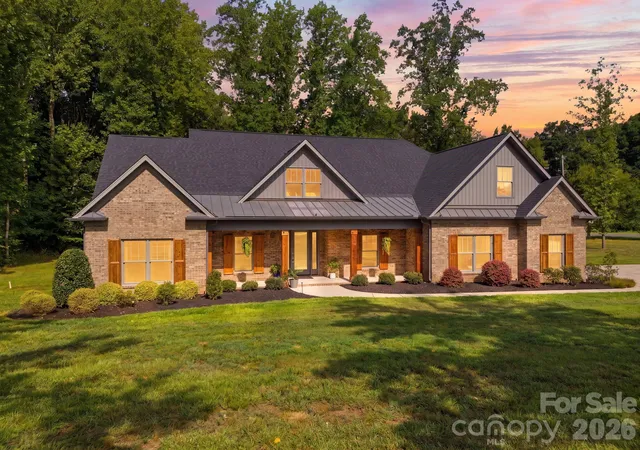
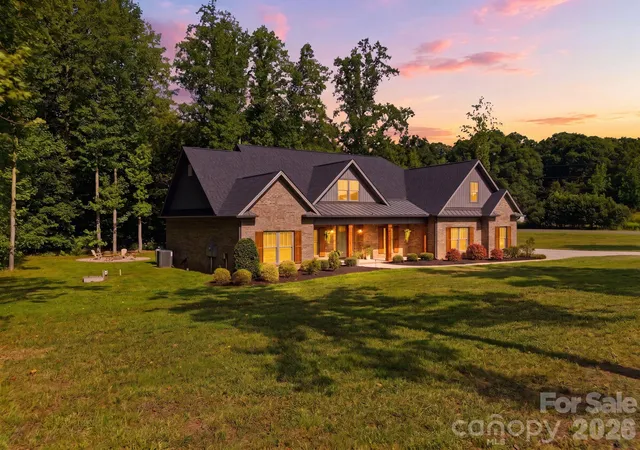
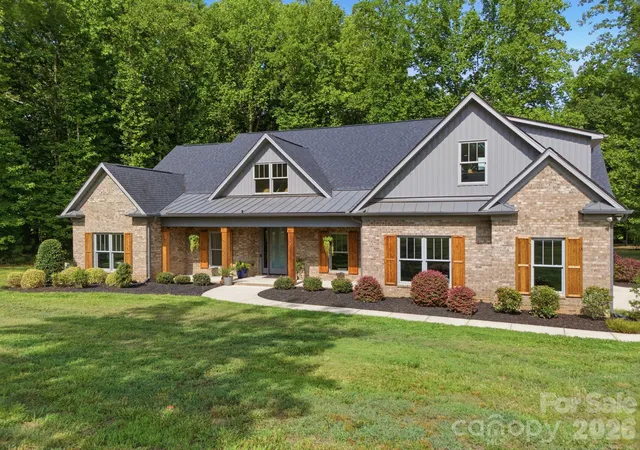
Welcome to 200 Barra Drive, an absolutely stunning ranch home with a versatile bonus room, thoughtfully designed for today's modern lifestyle. Impeccably maintained and truly move-in ready, this home showcases exceptional finishes and an open, light-filled floor plan perfect for everyday living and entertaining—all with the added benefit of no HOA and no CCRs, giving you the freedom to truly enjoy your property without restrictive community rules or additional dues.
The gourmet kitchen is the heart of the home, featuring a show-stopping oversized island, stainless steel appliances, and a cleverly hidden walk-in pantry with abundant storage. It flows seamlessly into the spacious living and dining areas, creating an inviting space for gathering with family and friends.
The luxurious primary suite is a private retreat with vaulted ceilings, peaceful wooded views, a spa-inspired bath, and a dreamy walk-in closet. Upstairs, the expansive bonus room offers endless flexibility as a home office, media room, playroom, guest suite, or fitness space.
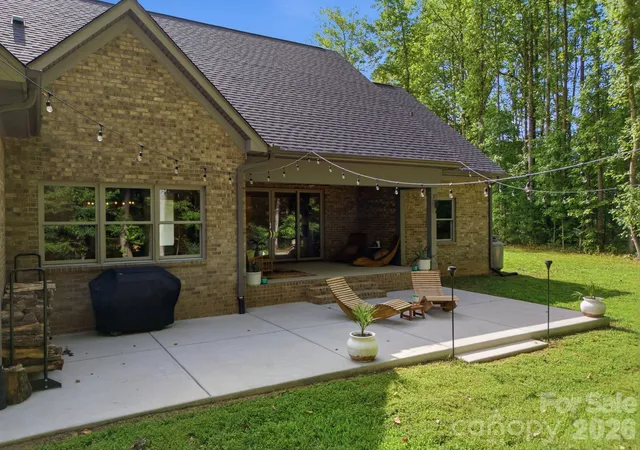
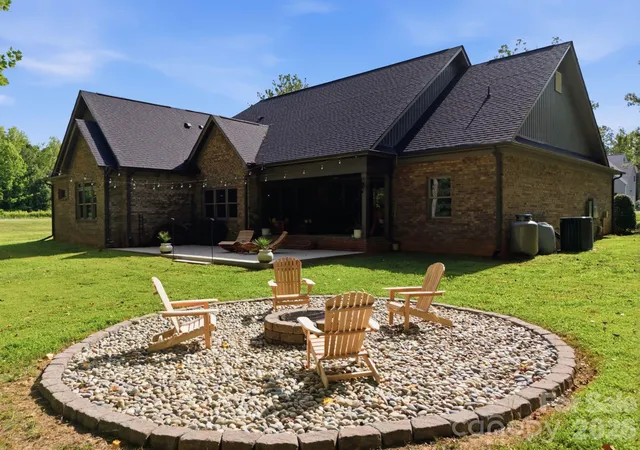
Step outside to the covered rear patio overlooking a large, level backyard framed by mature trees, providing the perfect setting for relaxing or entertaining around the fire pit. With no HOA and no CCRs, you'll have the flexibility to personalize your property and enjoy the space on your terms. Located less than 10 minutes from charming downtown Waxhaw, this exceptional home offers the perfect blend of luxury, comfort, convenience, and freedom.
- Houzeo last checked: 0 minutes ago
- Listing updated: August 10, 2026 at 8:34 pm
- Listing Provided by: Dwayne Ogles (205) 966-5214 , Ronny Chakra | Horizon Realty Carolinas (704) 243-9228
- Source: Canopy MLS as distributed by MLS GRID | MLS#: 4406685

Property Details
Status
Active
Type
Single Family Residence
No. of Stories
-
County
City
Neighborhood
--
Year Built
2020
HOA Fees
-
Finished Area
2,973 sqft
Lot Size
0.98 acre lot
Basement Area
- sqft
MLS Name
Canopy MLS as distributed by MLS GRID
MLS Number
4406685
MLS Status
Active
Days on Market
94
Cumulative Days on Market
9

Continue Your Journey in App
Find your dream home, receive real-time updates, and many more!
Continue Your Journey in App
Find your dream home, receive real-time updates, and many more!
Location
Facts & Features
Rooms
Bedrooms & bathrooms
Bedrooms: 3
Bathrooms: 4
Interior
Appliances
Convection Oven, Dishwasher, Disposal, Dryer, Electric Cooktop, Electric Water Heater, Exhaust Fan, Exhaust Hood, Microwave, Refrigerator With Ice Maker, Wall Oven, Washer, Washer/dryer
Exterior Features
Fire Pit
Interior Features
Cable Prewire, Drop Zone, Garden Tub, Kitchen Island, Open Floorplan, Split Bedroom, Storage, Walk In Closet(s), Walk In Pantry
Flooring
Carpet, Tile, Wood
Heating
Heat Pump
Sewer
Septic Installed
Cooling
Ceiling Fan(s), Central Air
Construction
Year Built
Year Built: 2020
Home type
Single Family Residence
Roof
Architectural Shingle, Metal
Construction Materials
Brick Full
Foundation Details
Slab
Utilities & Energy
Laundry Features
Electric Dryer Hookup, Laundry Room, Main Level, Washer Hookup
Parking Features
Attached Garage, Garage Door Opener, Garage Faces Side, Keypad Entry
Fireplace Features
Gas, Gas Log, Living Room
Water Source
Well
Utilities
Cable Connected, Electricity Connected, Propane
Other Features
Subdivision Name
Aubert Landing
Lot Features
Corner Lot
Price History
| Date | Event | Price |
|---|---|---|
08/01/2026 Source: | Listed for Sale | $875,000 $294/sqft |
07/27/2026 Source: | Coming Soon | $875,000 +6.72% $294/sqft |
03/03/2025 Source: | Listing Removed | $819,900 -0.61% $276/sqft |
08/02/2024 Source: | Price Increased | $824,900 +0.84% $277/sqft |
08/02/2024 Source: | Price Increased | $818,000 +63.93% $275/sqft |

Show more
Nearby Homes
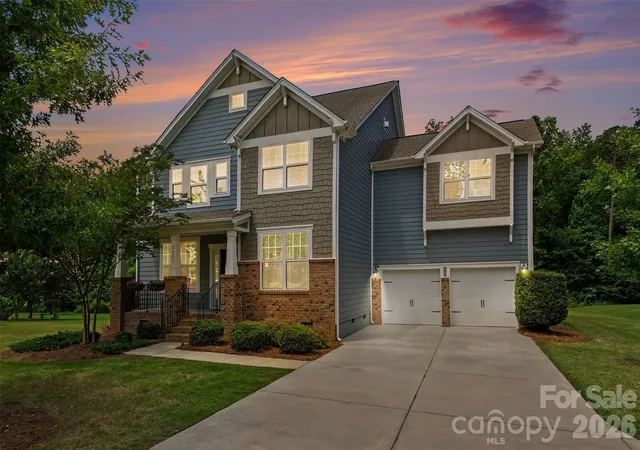
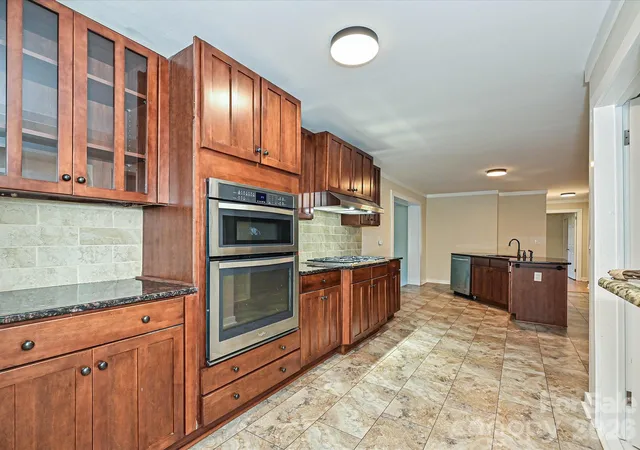
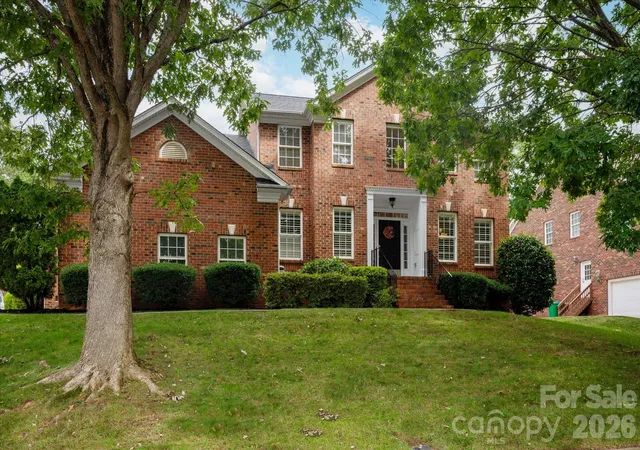
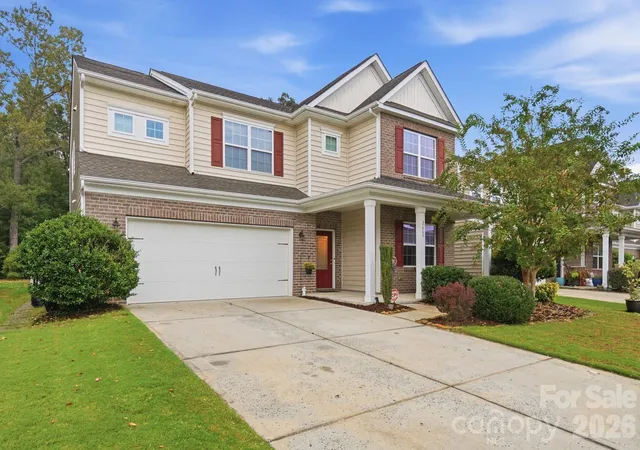
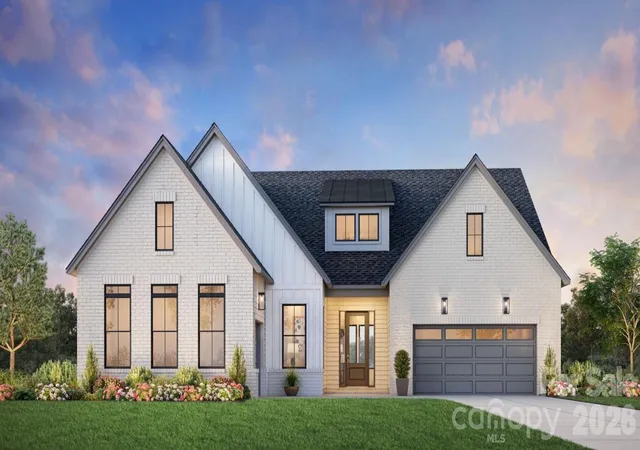
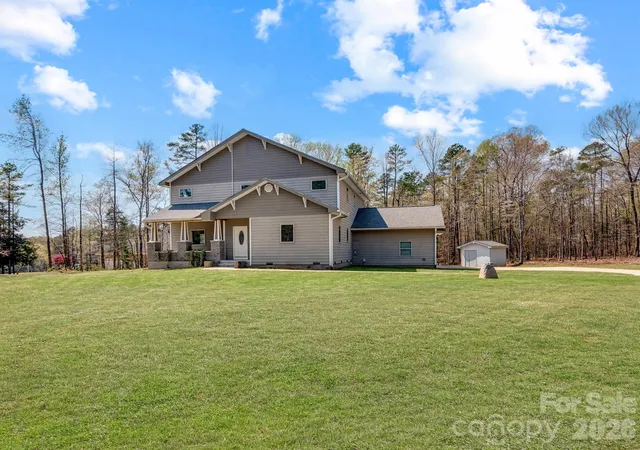
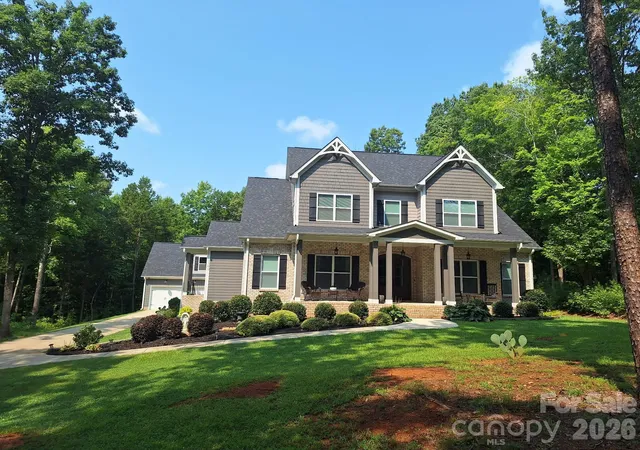
Find Homes by Property Features in Waxhaw, NC
Nearby New Homes For Sale

Based on information from Canopy MLS through Nov 04, 2026, 12:30AM as submitted to and distributed by MLS GRID. All data is obtained from various sources and may not have been verified by the broker or MLS GRID. Supplied Open House Information is subject to change without notice. All information should be independently reviewed and verified for accuracy. Properties may or may not be listed by the office/agent presenting the information. IDX information is provided exclusively for consumers’ personal, noncommercial use. It may not be used for any purpose other than to identify prospective properties which the consumers may be interested in purchasing. The data is deemed reliable but is not guaranteed by MLS GRID. The use of the MLS GRID Data may be subject to an end-user license agreement prescribed by the Member Participant’s applicable MLS, if any, and as amended from time to time. ©2026 Canopy MLS. All Rights Reserved.
 Advertising Broker: Nicholas Huscroft | Chosen Realty
