- Overview
- Description
- Property Details
- Location
- Facts & Features
- Getting Around
- Nearby Homes



$850,000
Monthly Est:$4,231
 3 Beds
 2 Baths
2 full baths
 2,912sqft
200 Black Hawk Trl, Waynesville, NC 28785
$850,000
$4,231/moEst:
Get Pre-Approved
Single Family Residence
Built in 1993
$-- HOA
13.39 acres lot
$292/sq.ft
Description
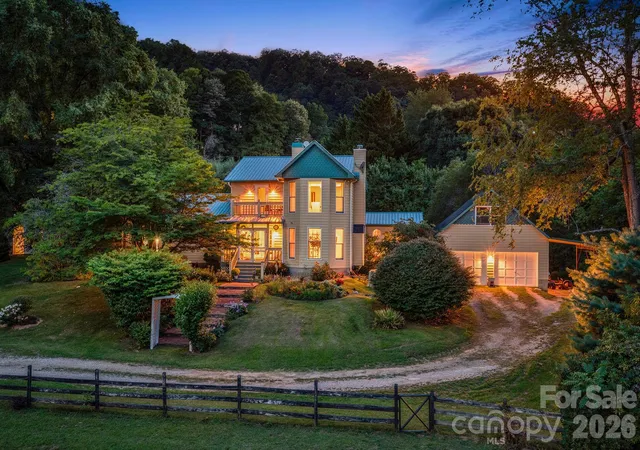
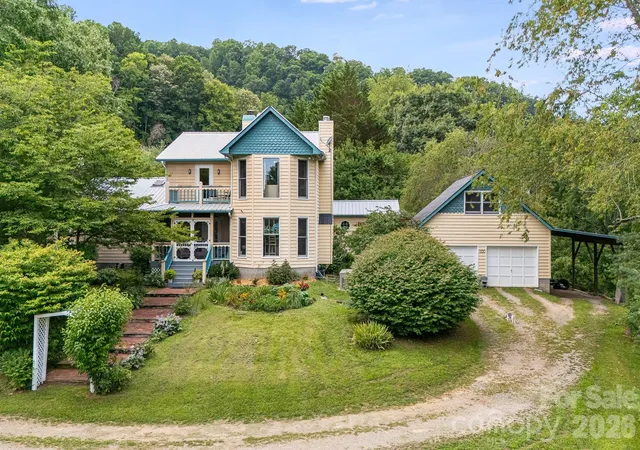
Discover this one-of-a-kind modern farmhouse set on approximately 13.39 picturesque acres. Thoughtfully updated with numerous improvements, this home blends timeless character with modern comfort.
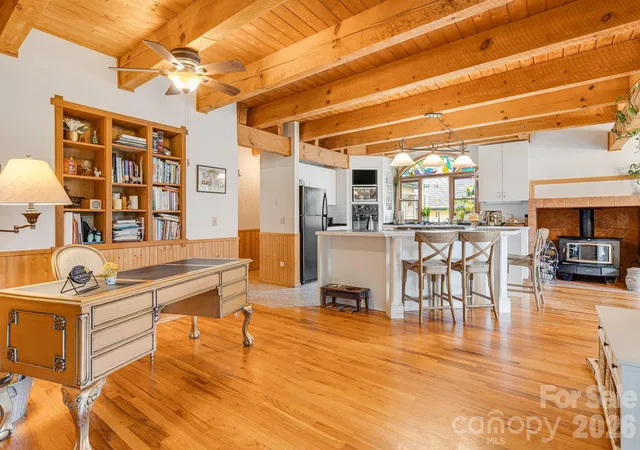
Inside, you'll find soaring ceilings with exposed beams, custom built-ins, abundant natural light from oversized windows, and skylights. The spacious kitchen opens to the dining area, complete with a cozy wood stove, while the inviting living room features a fireplace, a wet bar, and French doors leading to the outdoors.
The main level offers two generously sized bedrooms along with a large laundry and mudroom. Upstairs, the private primary suite includes a fireplace, an adjoining sitting room, a balcony, an oversized walk-in closet, and a luxurious en-suite bath with a tiled shower and a jetted soaking tub.
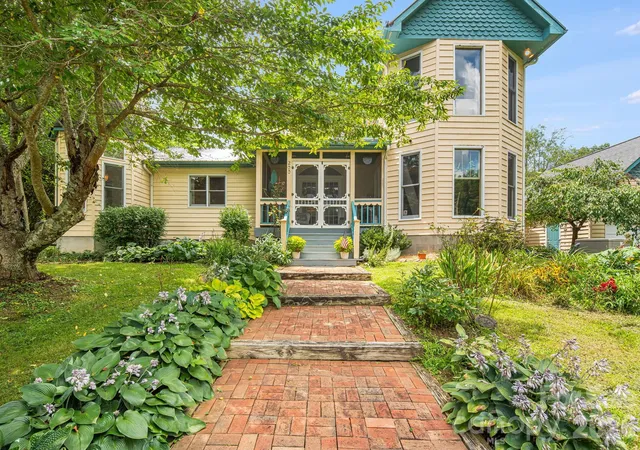
Outside, enjoy the beautifully landscaped grounds. Relax on multiple decks, under charming arbors, or in the screened gazebo. The property also includes a matching garden shed, two ponds, creeks, and natural springs.
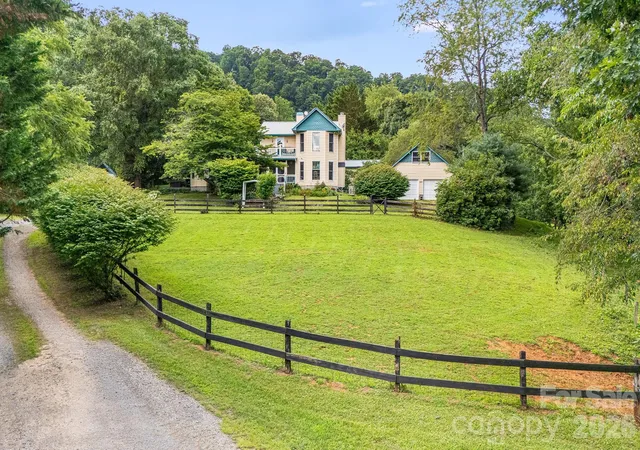
Equestrian enthusiasts will appreciate the three-stall horse barn with a spacious loft, fenced pasture, run-in shelters, and riding trails. Hike to the top of the property to take in breathtaking long-range views. Additional features include a detached two-car garage with a heated bonus room above, and a separate storage building. The home is also equipped with a tankless water heater and an on-demand generator for added comfort and peace of mind. Schedule your private showing today! Please do not drive by the property without a confirmed appointment.
- Houzeo last checked: 2 hours ago
- Listing updated: October 14, 2026 at 2:35 pm
- Listing Provided by: Alycia Gaines (828) 775-7760 | Century 21 Foley Realty (828) 484-7500
- Source: Canopy MLS as distributed by MLS GRID | MLS#: 4404576

Property Details
Status
Pending
Type
Single Family Residence
No. of Stories
-
County
City
Neighborhood
--
Year Built
1993
HOA Fees
-
Finished Area
2,912 sqft
Lot Size
13.39 acres lot
Basement Area
- sqft
MLS Name
Canopy MLS as distributed by MLS GRID
MLS Number
4404576
MLS Status
Under Contract-No Show
Days on Market
108
Cumulative Days on Market
85

Continue Your Journey in App
Find your dream home, receive real-time updates, and many more!
Continue Your Journey in App
Find your dream home, receive real-time updates, and many more!
Location
Facts & Features
Rooms
Bedrooms & bathrooms
Bedrooms: 3
Bathrooms: 2
Interior
Exterior Features
Fence, Fire Pit, Livestock Run In, Storage
Flooring
Tile, Wood
Heating
Heat Pump, Propane, Wood Stove
Window Features
Insulated Window(s), Skylight(s)
Cooling
Central Air
Interior Features
Attic Stairs Pulldown, Breakfast Bar, Built In Features, Central Vacuum, Entrance Foyer, Garden Tub, Kitchen Island, Pantry, Storage, Walk In Closet(s), Whirlpool
Appliances
Dishwasher, Double Oven, Dryer, Electric Oven, Gas Cooktop, Microwave, Refrigerator, Tankless Water Heater, Wall Oven, Washer, Washer/dryer
Sewer
Septic Installed
Construction
Year Built
Year Built: 1993
Home type
Single Family Residence
Architectural Style
Farmhouse
Roof
Metal
Foundation Details
Crawl Space
Construction Materials
Wood
Utilities & Energy
Fireplace Features
Gas Log, Living Room, Primary Bedroom, Wood Burning Stove
Water Source
Shared Well
Security Features
Carbon Monoxide Detector(s), Smoke Detector(s)
Laundry Features
Mud Room, Inside, Laundry Room, Main Level
Parking Features
Detached Carport, Driveway, Detached Garage, Garage Door Opener, Garage Faces Front
Other Features
Lot Features
Cleared, Creek Front, Green Area, Level, Pasture, Pond(s), Private, Rolling Slope, Creek/stream, Wooded, Views, Waterfront, Other See Remarks
Patio And Porch Features
Balcony, Covered, Deck, Enclosed, Porch, Rear Porch, Screened
Subdivision Name
None
Price History
| Date | Event | Price |
|---|---|---|
10/14/2026 Source: | Pending | $850,000 $292/sqft |
08/28/2026 Source: | Price Decreased | $850,000 -1.16% $292/sqft |
07/21/2026 Source: | Listed for Sale | $860,000 +36.51% $295/sqft |
07/28/2021 Source: | Price Decreased | $630,000 -9.61% $216/sqft |
07/28/2021 Source: | Sold | $697,000 $239/sqft |

Nearby Homes
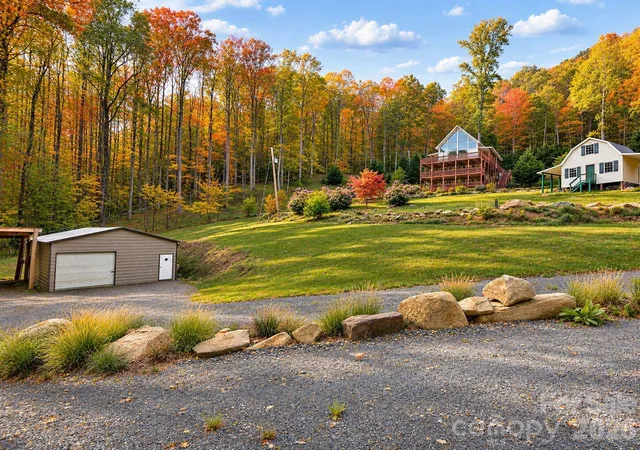
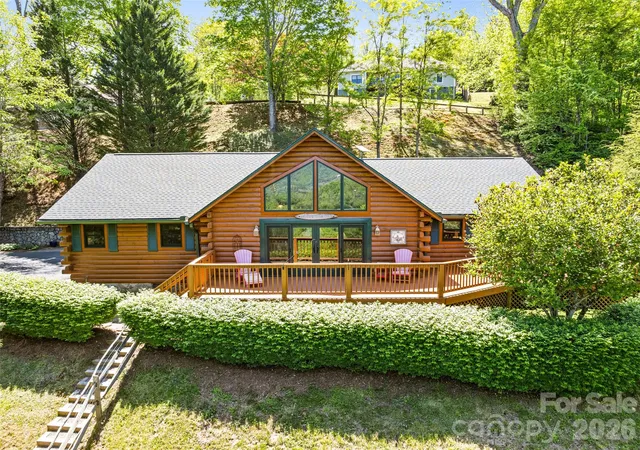
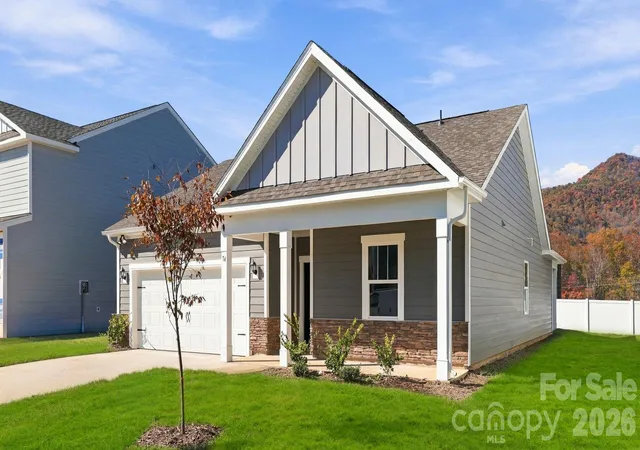
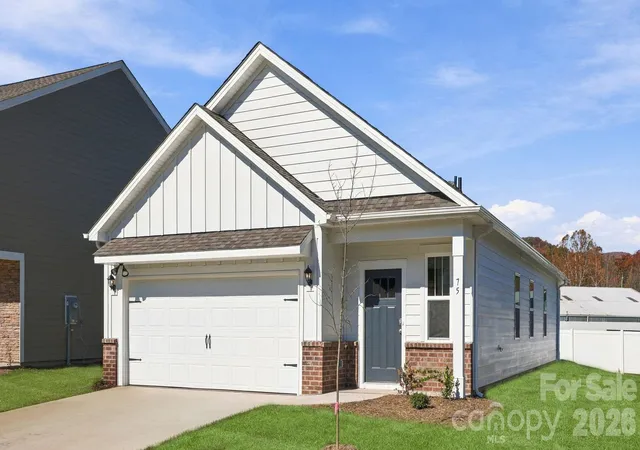
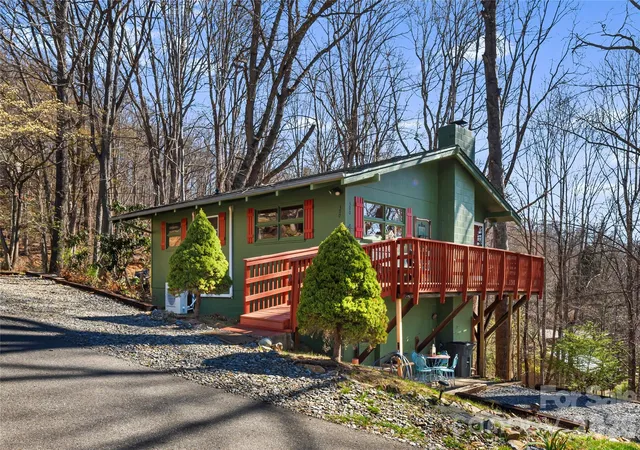
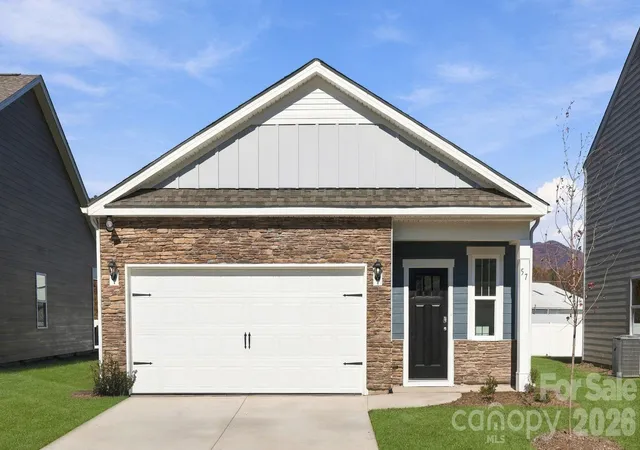
Find Homes by Property Features in Waynesville, NC
Nearby New Homes For Sale

Based on information from Canopy MLS through Nov 06, 2026, 09:30AM as submitted to and distributed by MLS GRID. All data is obtained from various sources and may not have been verified by the broker or MLS GRID. Supplied Open House Information is subject to change without notice. All information should be independently reviewed and verified for accuracy. Properties may or may not be listed by the office/agent presenting the information. IDX information is provided exclusively for consumers’ personal, noncommercial use. It may not be used for any purpose other than to identify prospective properties which the consumers may be interested in purchasing. The data is deemed reliable but is not guaranteed by MLS GRID. The use of the MLS GRID Data may be subject to an end-user license agreement prescribed by the Member Participant’s applicable MLS, if any, and as amended from time to time. ©2026 Canopy MLS. All Rights Reserved.
 Advertising Broker: Nicholas Huscroft | Chosen Realty
