
- Overview
- Description
- Property Details
- Location
- HOA Management
- Facts & Features
- Getting Around
- Nearby Homes


Street View
$25,000,000
Monthly Est:$124,434
 4 Beds
 6 Baths
5 full baths + 1 half bath
 5,200sqft
200 Central Park S #32, New York City, NY 10019
$25,000,000
Get Pre-Approved
Apartment
Built in 1963
$20,618/mo HOA
35,145.25 sqft lot
$4,808/sq.ft
Description
Where Central Park Meets the Sky
Commanding an entire floor and spanning approximately 5,200 square feet, this exceptional residence
pairs extraordinary scale and privacy with 360-degree views across Manhattan. At its heart, a 75-foot
expanse of windows frames Central Park in full panorama, creating a constantly changing backdrop of
light, sky and city.
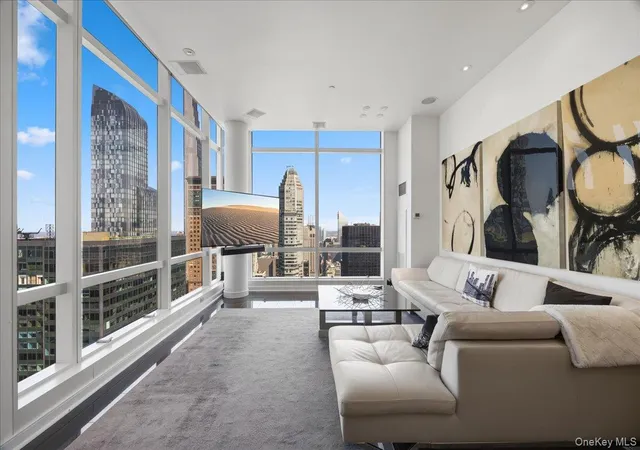
This home has been meticulously designed to feel both expansive and intimate. Grand entertaining
spaces unfold effortlessly along the park, beginning with a spectacular living room with multiple seating
areas and continuing into the open dining room and professional kitchen, all with sweeping Central Park
views. A generous media room and thoughtfully integrated home offices provide equally considered
spaces for more private moments.
Four bedrooms, five full baths, and a powder room are complemented by two full-service bars, a private
sauna and steam shower, and three linear fireplaces. Throughout, extensive custom storage is seamlessly
integrated into the architecture, preserving the home's clean lines and openness.
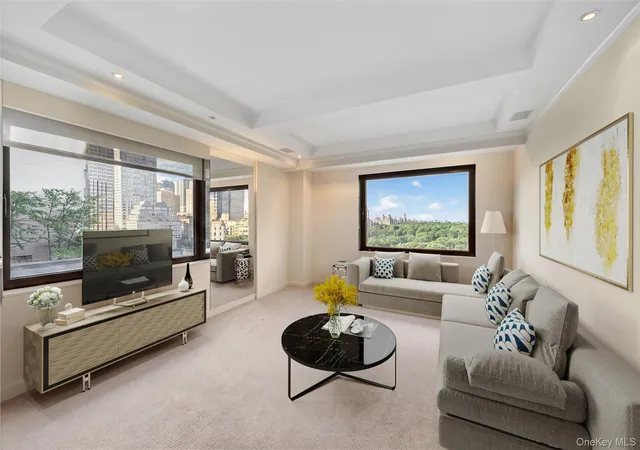
Set apart from the entertaining spaces, the primary suite is a private sanctuary with north, west, and
south exposures and remarkable views over Central Park. The primary bedroom offers a serene sitting
area overlooking the park, complemented by the linear fireplace, and features two walk-in closets. The
primary bath is equally impressive, filled with southern light through an oversized window and
appointed with a Victoria + Albert soaking tub, an expansive shower, double integrated sinks, heated
floors and dual Toto toilets. Two additional bedrooms in this wing feature beautiful exposures and
marble baths.
A sophisticated material palette and exceptional attention to detail define the interiors. Natural stone,
Italian cabinetry, premium fixtures and hand-stained engineered oak flooring bring warmth and texture
to the home's contemporary architecture.
Rarely does a residence of this scale offer such a direct relationship with Central Park. Full-floor privacy,
extraordinary light and uninterrupted views come together in a home that feels both distinctly
Manhattan and entirely its own.
==
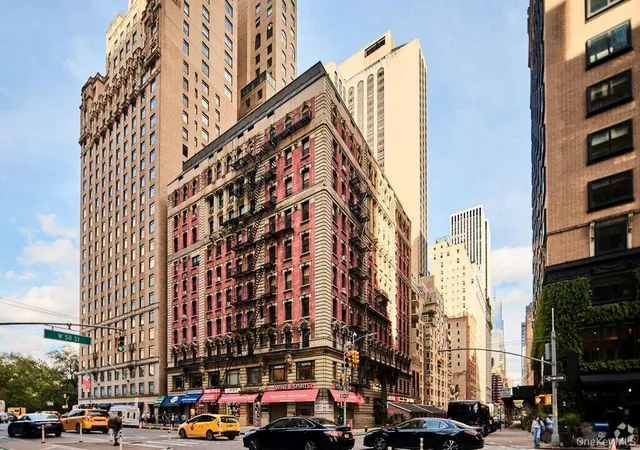
200 Central Park South, home to this commanding residence, provides the gateway to all New
York City has to offer: Lincoln Center, Carnegie Hall, The Shops at Columbus Circle, The
Metropolitan Opera, The Museum of Natural History, The Metropolitan Museum of Art, the
Theater District, fine dining and designer shopping, easy transportation and so much more.
==
Welcome to Central Park South.
Co-exclusive listing with Serhant
- Houzeo last checked: 5 hours ago
- Listing updated: October 29, 2026 at 6:24 pm
- Listing Provided by: Carol A Raskin (917) 523-8755 , Mark P Raskin (646) 279-2704 | Compass (212) 913-9058
- Source: Rebny MLS-NY | MLS#: RLS20121783

This condo is in:

 Fitness Center
 Park / Green Space
 Door Person
Property Details
Status
Active
Type
Condominium
No. of Stories
35
County
City
Neighborhood
--
Year Built
1963
HOA Fees
$20618/mo
Finished Area
5,200 sqft
Lot Size
35,145.25 sqft lot
Basement Area
- sqft
MLS Name
Rebny MLS
MLS Number
RLS20121783
Days on Market
9

Continue Your Journey in App
Find your dream home, receive real-time updates, and many more!
Continue Your Journey in App
Find your dream home, receive real-time updates, and many more!
Location
HOA Management
N/A
HOA Fees
$20,618/ Monthly
Disclaimer: Amenities are based on third-party information and may vary; buyers must independently verify all amenities, as information is deemed reliable but not guaranteed.
Facts & Features
Rooms
Bedrooms & bathrooms
Bedrooms: 4
Bathrooms: 6
Interior
Window Features
Double Pane Windows
Heating
Central
Flooring
Hardwood, Marble
Appliances
Dishwasher, Gas Cooktop, Gas Oven, Refrigerator
Cooling
Central Air
Interior Features
Breakfast Bar, Built In Features, Double Vanity, Entrance Foyer, Eat In Kitchen, Kitchen Island, Recessed Lighting, Soaking Tub, Walk In Closets
Exterior Features
Building Roof Deck, Private Entrance, Private Outdoor Space Over60sqft
Utilities & Energy
Security Features
Security System, Security Guard
Parking Features
Garage, Valet
Laundry Features
Building Washer Dryer Install Allowed, Common On Floor, Common Area, In Unit
Fireplace Features
Other
Other Features
Subdivision Name
Central Park South
Price History
| Date | Event | Price |
|---|---|---|
10/20/2026 Source: | Listed for Sale | $25,000,000 $4,808/sqft |

Getting Around 200 Central Park S
Bike Score®

Very Bikeable
83/100
Walk Score®

Walker's Paradise
99/100
Transit Score®

Rider's Paradise
100/100
Data provided by Redfin
Nearby Homes

Find Homes by Property Features in New York City, NY


The real estate listing data marked with this icon comes from the IDX program of the RLS at REBNY Listing Service (RLS). Listing information for certain New York City properties provided courtesy of the Real Estate Board of New York's Residential Listing Service (the "RLS") through Oct 29, 2026, 02:15PM. Information deemed reliable but not guaranteed. Information is provided exclusively for consumers' personal, non-commercial use, and may not be used for any purpose other than the identification of potential properties for purchase. The information contained in this listing has not been verified by the RLS and should be verified by the consumer. The listing information provided here is for the consumer's personal, non-commercial use. Retransmission, redistribution or copying of this listing information is strictly prohibited except in connection with a consumer's consideration of the purchase and/or sale of an individual property. This listing information is not verified for authenticity or accuracy and is not guaranteed and may not reflect all real estate activity in the market. Buyer to verify all information. © 2026 The Real Estate Board of New York, Inc. All rights reserved.
 Advertising Broker: Derek Greene | The Greene Realty Group
